
6524 Kenwell Street, Dallas, TX 75209
Local realty services provided by:CENTURY 21 Elite
6524 Kenwell Street,Dallas, TX 75209
$875,000
- 3 Beds
- 3 Baths
- 2,020 sq. ft.
- Single family
- Active
Listed by: alexandra marler
Office: compass re texas, llc.
MLS#:21328704
Source:GDAR
Price summary
- Price:$875,000
- Price per sq. ft.:$433.17
About this home
Stunning Bird Streets home thoughtfully expanded and rebuilt from the studs in 2012, offering 3 bedrooms, 3 bathrooms, and timeless designer finishes throughout. Soaring ceilings, rich hardwood floors, and an open-concept layout create an inviting space filled with natural light. The spacious living and dining areas seamlessly connect to an expansive deck and private backyard, perfect for entertaining or relaxing. The primary suite also enjoys direct access to the outdoor living space, creating a peaceful retreat.
The well-designed floor plan features generously sized secondary bedrooms, ample closet space, abundant storage, and a dedicated laundry room with a utility sink. The extensive renovation included windows, roof, electrical, plumbing, providing modern comfort and peace of mind.
Ideally located in the highly desirable Bird Streets neighborhood, this move-in-ready home combines quality craftsmanship, thoughtful updates, and exceptional indoor-outdoor living.
Contact an agent
Home facts
- Year built:1948
- Listing ID #:21328704
- Added:1 day(s) ago
- Updated:July 13, 2026 at 01:44 PM
Rooms and interior
- Bedrooms:3
- Total bathrooms:3
- Full bathrooms:3
- Flooring:Wood
- Kitchen Description:Built In Gas Range, Dishwasher, Disposal, Double Oven, Gas Range, Refrigerator, Vented Exhaust Fan
- Living area:2,020 sq. ft.
Heating and cooling
- Cooling:Central Air
- Heating:Central
- Central air:Yes
Structure and exterior
- Roof:Composition
- Year built:1948
- Building area:2,020 sq. ft.
- Lot area:0.2 Acres
- Lot Features:Few Trees, Interior Lot, Landscaped, Lawn, Sprinkler System
- Architectural Style:Traditional
- Construction Materials:Brick
- Foundation Description:Pillar Post Pier
- Levels:1 Story
Schools
- High school:Jefferson
- Middle school:Spence
- Elementary school:Polk
Finances and disclosures
- Price:$875,000
- Price per sq. ft.:$433.17
Features and amenities
- Appliances:Built In Gas Range, Dishwasher, Disposal, Double Oven, Gas Range, Plumbed For Gas, Refrigerator, Some Gas Appliances, Vented Exhaust Fan
- Amenities:Security System
Parking
- Garage:Yes
- Garage spaces:2
 Information provided, in part, by North Texas Real Estate Information Systems, Inc. Last Updated July 13, 2026 Listings with the NTREIS logo are listed by brokerages other than CENTURY 21 Elite. GDAR Member Broker: Mike Salter
New listings near 6524 Kenwell Street
- New
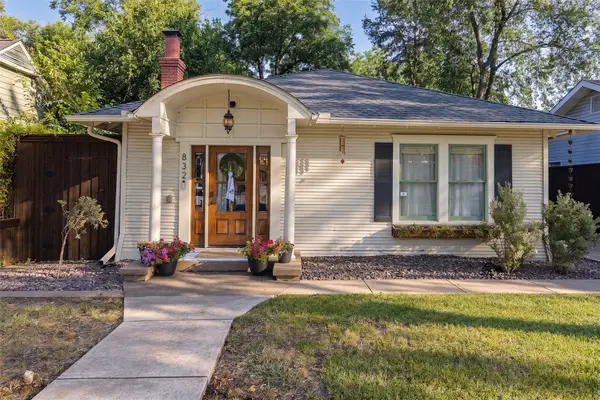 $639,000Active2 beds 2 baths1,410 sq. ft.
832 N Winnetka Avenue, Dallas, TX 75208
MLS# 21328903Listed by: AGENCY DALLAS PARK CITIES, LLC - New
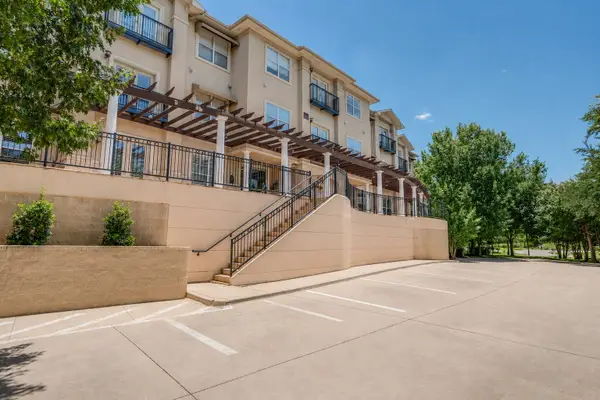 $229,000Active1 beds 1 baths798 sq. ft.
3102 Kings Road #3308, Dallas, TX 75219
MLS# 21329225Listed by: LAURA LEE CRIVELLO - New
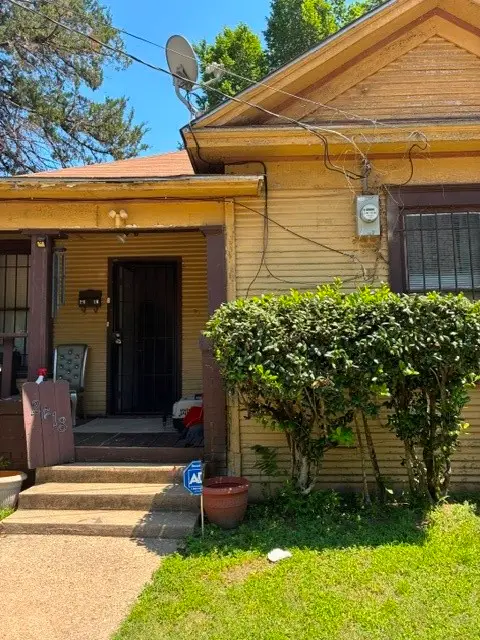 $130,000Active2 beds 1 baths1,105 sq. ft.
2618 Pine Street, Dallas, TX 75215
MLS# 21329254Listed by: COLDWELL BANKER REALTY - New
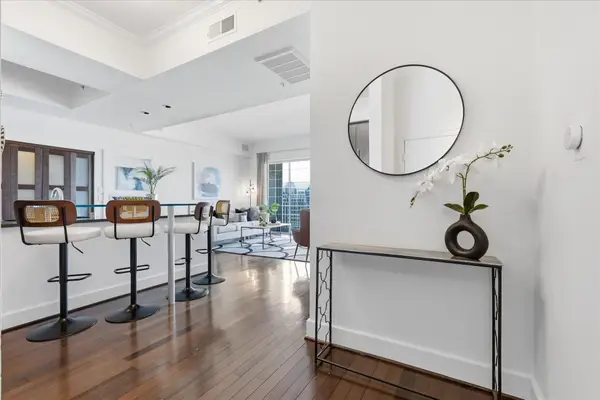 $455,000Active2 beds 2 baths1,154 sq. ft.
3225 Turtle Creek Boulevard #1220, Dallas, TX 75219
MLS# 21302987Listed by: UNITED REAL ESTATE - New
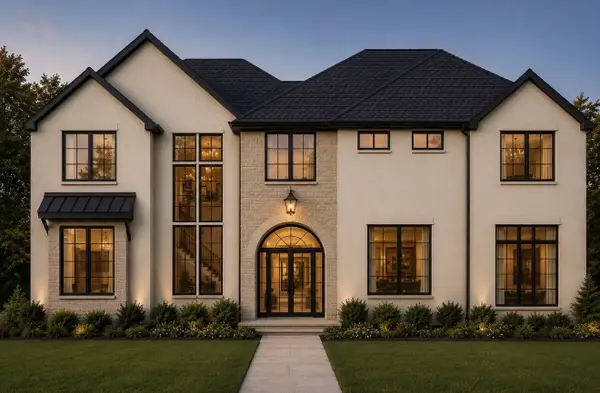 $2,194,000Active5 beds 8 baths4,905 sq. ft.
3316 Princess Lane, Dallas, TX 75229
MLS# 21305679Listed by: COLDWELL BANKER REALTY - New
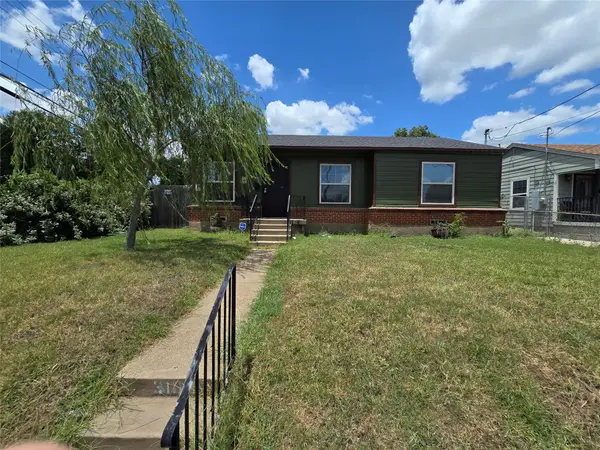 $169,999Active3 beds 1 baths1,215 sq. ft.
3103 Elsie Faye Heggins Street, Dallas, TX 75215
MLS# 21328893Listed by: THE REAL ESTATE POWER HOUSES - New
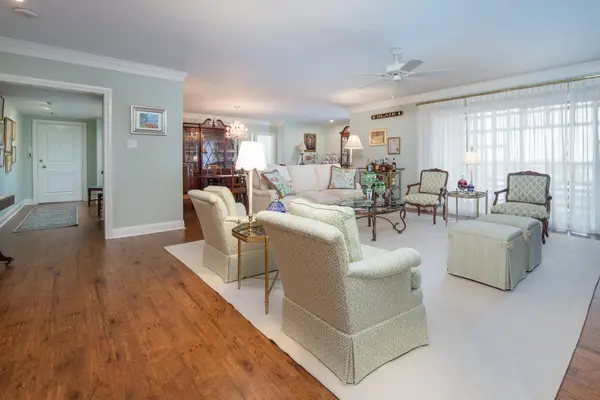 $625,000Active2 beds 2 baths2,085 sq. ft.
3525 Turtle Creek Boulevard #11D, Dallas, TX 75219
MLS# 21329189Listed by: COMPASS RE TEXAS, LLC. - New
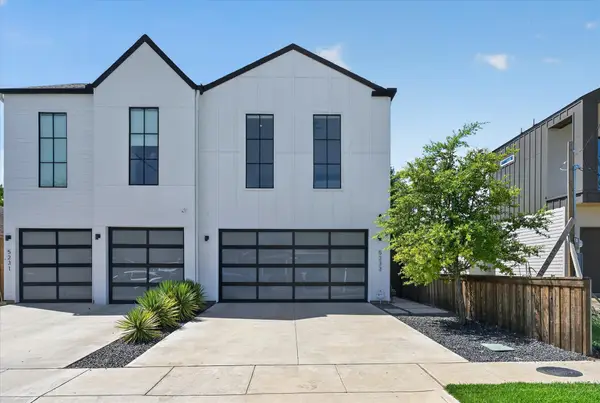 $584,900Active3 beds 3 baths2,166 sq. ft.
5233 Terry Street, Dallas, TX 75223
MLS# 21319100Listed by: JPAR DALLAS - New
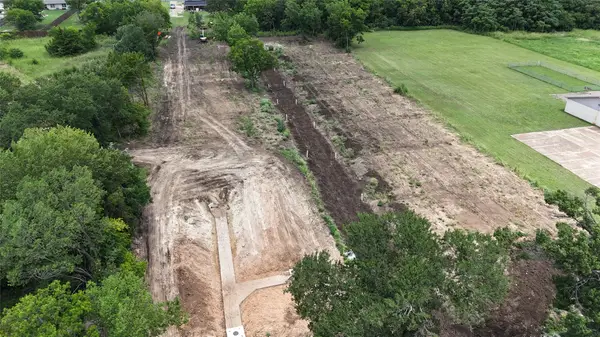 $170,000Active1.97 Acres
2711 52nd Street, Dallas, TX 75216
MLS# 21326827Listed by: COMPETITIVE EDGE REALTY LLC


Protect your home and budget from life's surprises with an Assurant Home Warranty, backed by a partner that supports you through every step of homeownership. Explore Plans.
©2026 Century 21 Real Estate LLC. All rights reserved. CENTURY 21®, the CENTURY 21 Logo and C21® are service marks owned by Century 21 Real Estate LLC. Century 21 Real Estate LLC fully supports the principles of the Fair Housing Act and the Equal Opportunity Act. Each office is independently owned and operated. Listing information is deemed reliable but not guaranteed accurate.