
6706 La Grange Drive, Dallas, TX 75241
Local realty services provided by:CENTURY 21 Middleton
6706 La Grange Drive,Dallas, TX 75241
$205,000
- 3 Beds
- 2 Baths
- 1,425 sq. ft.
- Single family
- Active
Listed by: joy triplett
Office: jireh realty team llc.
MLS#:21352049
Source:GDAR
Price summary
- Price:$205,000
- Price per sq. ft.:$143.86
About this home
Welcome home to this charming and surprisingly spacious 3 bedroom, 1.5 bath home offering multiple living and entertaining areas.
Step inside to a functional floor plan featuring a comfortable living room, dedicated dining area, and kitchen with convenient access to the main gathering spaces.
One of the highlights of this home is the oversized family and game room, providing an impressive additional space for entertaining, movie nights, a home theater, game tables, or simply relaxing with family and friends. With multiple living areas, this home offers the flexibility today's buyers are looking for.
The primary bedroom is privately positioned with convenient access to the bath, while two additional bedrooms provide options for family, guests, a home office, or hobby space. The layout also includes a half bath, hallway storage, and an attached garage.
Whether you're a first time buyer, growing household, or investor looking for a property with flexible living space, this home offers plenty of possibilities. Conveniently located in Dallas with access to major roadways, shopping, dining, schools, and everyday necessities.
Don't let the square footage fool you. This home offers more space and versatility than you might expect. Come see all the possibilities this home has to offer....
Contact an agent
Home facts
- Year built:1966
- Subdivision & Development:Highland Hills 08
- Listing ID #:21352049
- Added:1 day(s) ago
- Updated:August 14, 2026 at 10:51 PM
Rooms and interior
- Bedrooms:3
- Total bathrooms:2
- Full bathrooms:1
- Half bathrooms:1
- Flooring:Carpet, Luxury Vinyl Plank
- Kitchen Description:Gas Range
- Living area:1,425 sq. ft.
Heating and cooling
- Cooling:Ceiling Fans, Central Air
- Heating:Central, Electric
- Central air:Yes
Structure and exterior
- Roof:Composition
- Year built:1966
- Building area:1,425 sq. ft.
- Lot area:0.18 Acres
- Lot Features:Interior Lot, Landscaped, Subdivision
- Architectural Style:Traditional
- Construction Materials:Brick, Frame
- Foundation Description:Slab
- Levels:1 Story
Schools
- High school:Wilmerhutc
- Middle school:Kennedy,Young
- Elementary school:Wilmerhutc
Finances and disclosures
- Price:$205,000
- Price per sq. ft.:$143.86
- Tax amount:$4,495
Features and amenities
- Appliances:Gas Range
- Amenities:Security Service, Smoke Detectors, Window Coverings
Parking
- Garage:Yes
- Garage spaces:1
- Carport spaces:1
 Information provided, in part, by North Texas Real Estate Information Systems, Inc. Last Updated August 14, 2026 Listings with the NTREIS logo are listed by brokerages other than CENTURY 21 Middleton.
New listings near 6706 La Grange Drive
- New
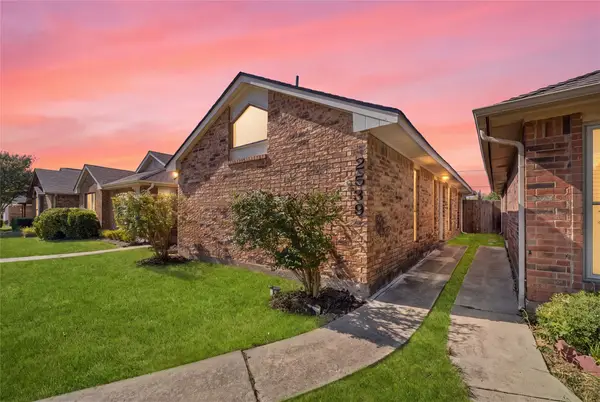 $340,000Active3 beds 2 baths1,365 sq. ft.
2539 Sunscape Lane, Dallas, TX 75287
MLS# 21350542Listed by: COLDWELL BANKER REALTY FRISCO - New
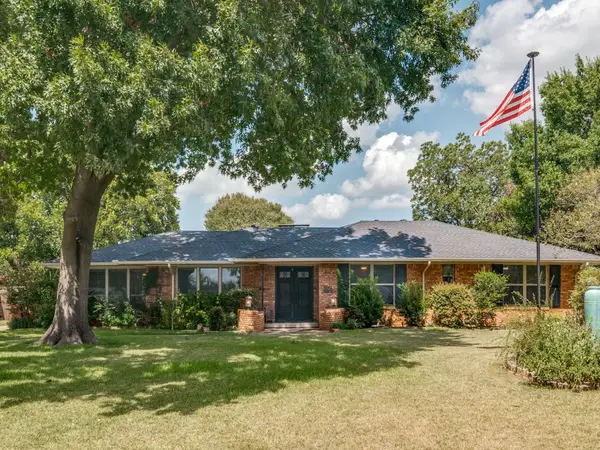 $456,400Active3 beds 3 baths2,114 sq. ft.
10216 Plummer Drive, Dallas, TX 75228
MLS# 21358134Listed by: PRESENTED BY - Open Sun, 1:30 to 3pmNew
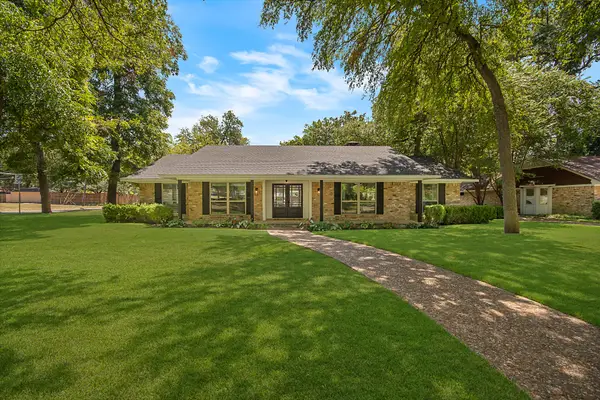 $749,000Active3 beds 3 baths2,550 sq. ft.
1049 Forest Grove Drive, Dallas, TX 75218
MLS# 21358264Listed by: COMPASS RE TEXAS, LLC - New
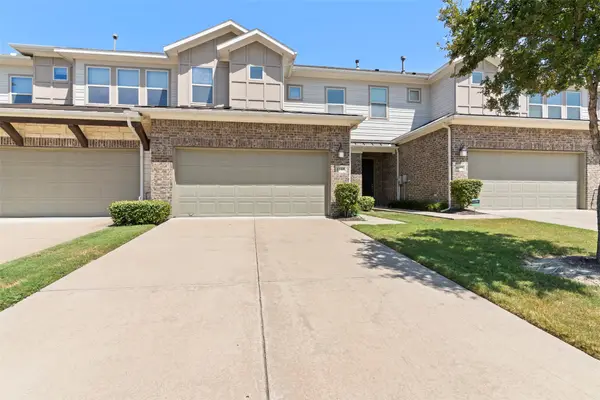 $490,000Active3 beds 3 baths1,941 sq. ft.
8169 Snapdragon Way, Dallas, TX 75252
MLS# 21358961Listed by: KELLER WILLIAMS DALLAS MIDTOWN - New
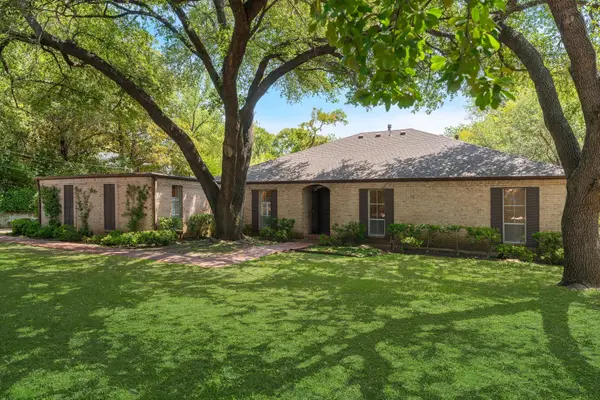 $849,000Active4 beds 3 baths2,571 sq. ft.
13828 Hillcrest Road, Dallas, TX 75240
MLS# 21359346Listed by: ALLIE BETH ALLMAN & ASSOC. - New
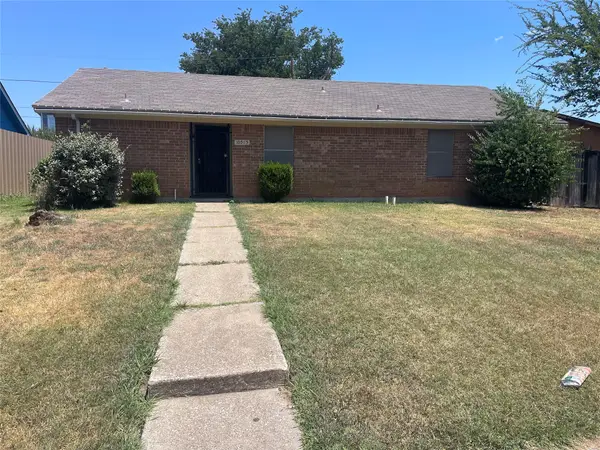 $189,900Active3 beds 2 baths983 sq. ft.
10515 Eastcrest Lane, Dallas, TX 75217
MLS# 21360002Listed by: WHITEROCK SFR, LLC - New
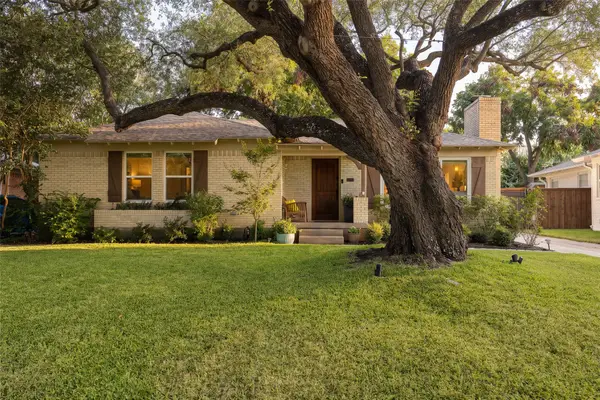 $975,000Active3 beds 2 baths1,892 sq. ft.
6534 Winton Street, Dallas, TX 75214
MLS# 21360208Listed by: ALLIE BETH ALLMAN & ASSOC. - New
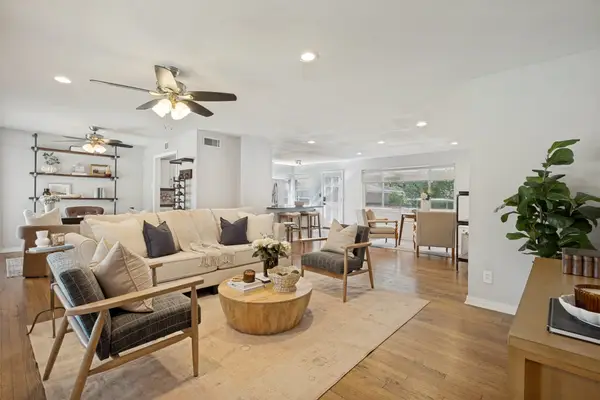 $450,000Active3 beds 2 baths1,718 sq. ft.
2115 Healey Drive, Dallas, TX 75228
MLS# 21360365Listed by: DAVE PERRY MILLER REAL ESTATE - New
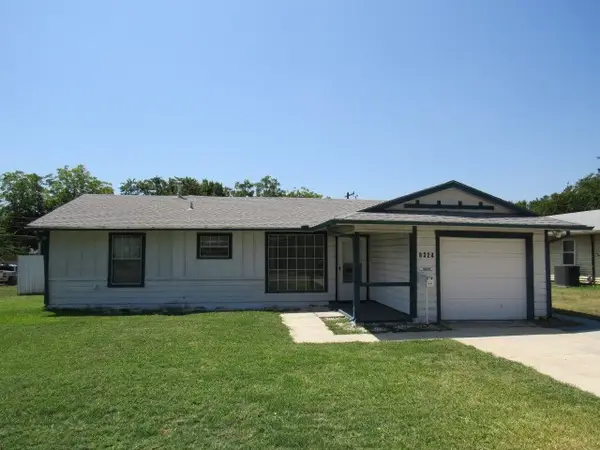 $195,000Active3 beds 2 baths1,370 sq. ft.
8324 Ellery Drive, Dallas, TX 75243
MLS# 21360443Listed by: REAL BROKER, LLC - New
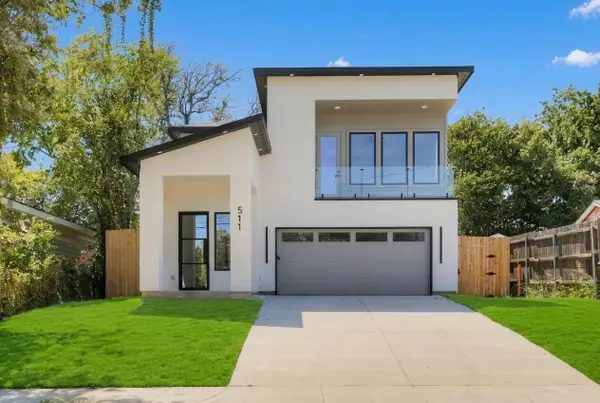 $579,900Active4 beds 3 baths2,609 sq. ft.
511 Avenue J, Dallas, TX 75203
MLS# 21360471Listed by: BEYCOME BROKERAGE REALTY LLC


Protect your home and budget from life's surprises with an Assurant Home Warranty, backed by a partner that supports you through every step of homeownership. Explore Plans.
©2026 Century 21 Real Estate LLC. All rights reserved. CENTURY 21®, the CENTURY 21 Logo and C21® are service marks owned by Century 21 Real Estate LLC. Century 21 Real Estate LLC fully supports the principles of the Fair Housing Act and the Equal Opportunity Act. Each office is independently owned and operated. Listing information is deemed reliable but not guaranteed accurate.