
6727 Woodland Drive, Dallas, TX 75225
Local realty services provided by:CENTURY 21 Judge Fite Company
6727 Woodland Drive,Dallas, TX 75225
$4,000,000
- 5 Beds
- 6 Baths
- 5,472 sq. ft.
- Single family
- Active
Listed by: daniel arbel
Office: douglas elliman real estate
MLS#:21421308
Source:GDAR
Price summary
- Price:$4,000,000
- Price per sq. ft.:$730.99
About this home
An exceptional presale opportunity by Kedem Luxury Estates, 6727 Woodland Drive brings thoughtfully designed new construction to the established Preston Hills neighborhood of Dallas. Offering approximately 5,472 square feet, five bedrooms, five full baths, and one half bath, this residence combines elegant architecture with generous spaces for everyday living and entertaining.
Purchasing during the presale stage offers the opportunity to make the home distinctly yours. Depending on construction progress and builder approval, buyers may personalize select finishes and design details, bringing their own style to Kedem Luxury Estates’ vision.
With no HOA, this presale offering combines an established Dallas setting with the opportunity to help shape your new home before completion.
Contact an agent
Home facts
- Year built:2027
- Subdivision & Development:Preston Hills 03
- Listing ID #:21421308
- Added:1 day(s) ago
- Updated:October 27, 2026 at 11:49 PM
Rooms and interior
- Bedrooms:5
- Total bathrooms:6
- Full bathrooms:5
- Half bathrooms:1
- Flooring:Carpet, Ceramic Tile, Wood
- Kitchen Description:Built In Refrigerator, Dishwasher, Disposal, Microwave, Vented Exhaust Fan
- Living area:5,472 sq. ft.
Heating and cooling
- Cooling:Ceiling Fans, Central Air, Electric
- Heating:Central
- Central air:Yes
Structure and exterior
- Roof:Composition
- Year built:2027
- Building area:5,472 sq. ft.
- Lot area:0.21 Acres
- Lot Features:Landscaped
- Foundation Description:Slab
- Levels:2 Story
Schools
- High school:Hillcrest
- Middle school:Benjamin Franklin
- Elementary school:Prestonhol
Finances and disclosures
- Price:$4,000,000
- Price per sq. ft.:$730.99
- Tax amount:$24,048
Features and amenities
- Appliances:Built In Refrigerator, Dishwasher, Disposal, Microwave, Vented Exhaust Fan
- Amenities:Smoke Detectors
Parking
- Garage:Yes
- Garage spaces:2
 Information provided, in part, by North Texas Real Estate Information Systems, Inc. Last Updated October 27, 2026 Listings with the NTREIS logo are listed by brokerages other than CENTURY 21 Judge Fite Company. GDAR Member Broker: Ashley Conlon
New listings near 6727 Woodland Drive
- New
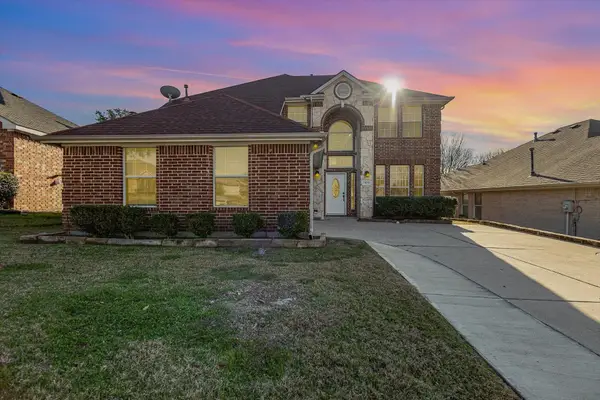 $380,000Active4 beds 4 baths2,629 sq. ft.
7920 Glenway Drive, Dallas, TX 75249
MLS# 55941804Listed by: EXP REALTY LLC - New
 $2,175,000Active4 beds 4 baths3,341 sq. ft.
6935 Lakeshore Drive, Dallas, TX 75214
MLS# 21421219Listed by: BRIGGS FREEMAN SOTHEBY'S INT'L - New
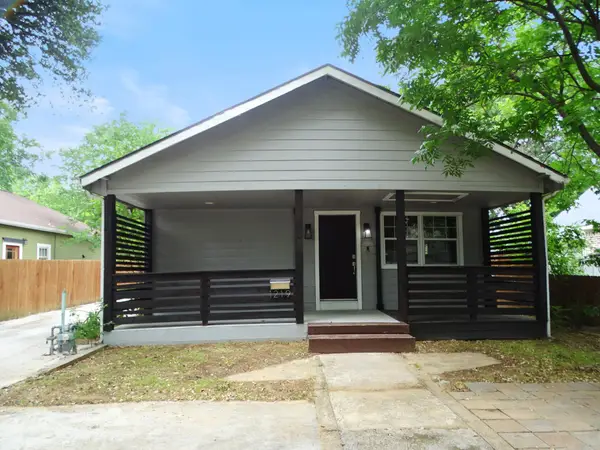 $350,000Active3 beds 2 baths1,726 sq. ft.
1219 S Waverly Drive #1, Dallas, TX 75208
MLS# 21421553Listed by: RE/MAX PREFERRED ASSOCIATES - New
 $899,900Active5 beds 3 baths3,244 sq. ft.
9006 Windy Crest Drive, Dallas, TX 75243
MLS# 21421581Listed by: EBBY HALLIDAY, REALTORS - New
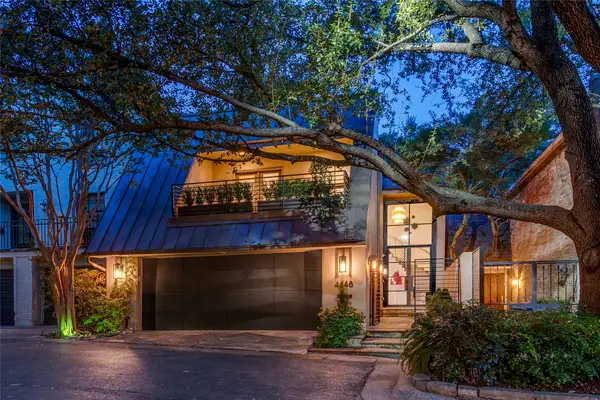 $1,697,000Active2 beds 3 baths2,435 sq. ft.
4648 Christopher Place, Dallas, TX 75204
MLS# 21421008Listed by: COMPASS RE TEXAS, LLC. - New
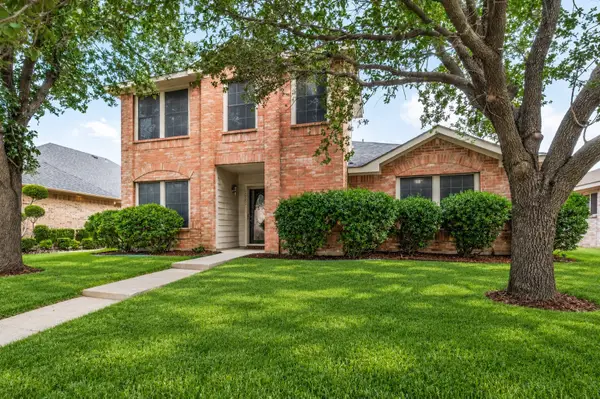 $329,000Active4 beds 3 baths2,274 sq. ft.
2551 Friendway Lane, Dallas, TX 75237
MLS# 21422075Listed by: RE/MAX INNOVATIONS - New
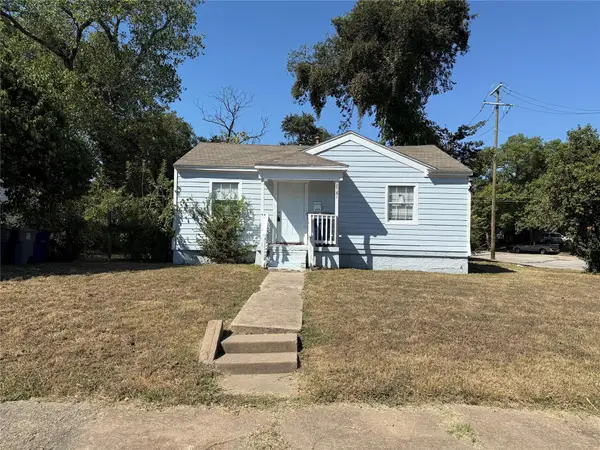 $130,000Active4 beds 2 baths1,422 sq. ft.
2781 Locust Avenue, Dallas, TX 75216
MLS# 21422085Listed by: REAL BROKER, LLC - New
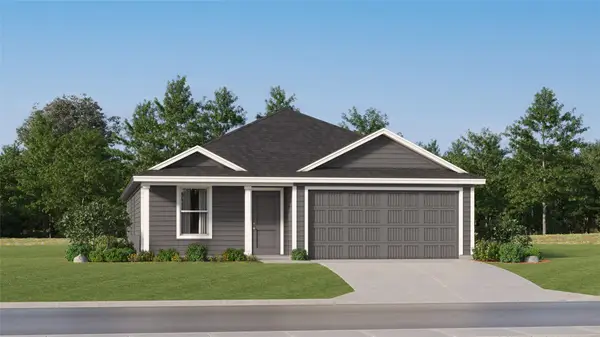 $279,499Active4 beds 2 baths1,667 sq. ft.
4128 Saddleback Drive, Dallas, TX 75227
MLS# 21422139Listed by: KELLER WILLIAMS CITY-VIEW - New
 $185,000Active3 beds 2 baths982 sq. ft.
2940 Warren Avenue, Dallas, TX 75215
MLS# 21422016Listed by: JULIO ROMERO LLC, REALTORS - New
 $189,000Active3 beds 2 baths1,600 sq. ft.
1114 E Ohio Avenue, Dallas, TX 75216
MLS# 21389523Listed by: JULIO ROMERO LLC, REALTORS


Protect your home and budget from life's surprises with an Assurant Home Warranty, backed by a partner that supports you through every step of homeownership. Explore Plans.
©2026 Century 21 Real Estate LLC. All rights reserved. CENTURY 21®, the CENTURY 21 Logo and C21® are service marks owned by Century 21 Real Estate LLC. Century 21 Real Estate LLC fully supports the principles of the Fair Housing Act and the Equal Opportunity Act. Each office is independently owned and operated. Listing information is deemed reliable but not guaranteed accurate.