
7920 Glenway Drive, Dallas, TX 75249
Local realty services provided by:CENTURY 21 Lucky Money Real Estate
7920 Glenway Drive,Dallas, TX 75249
$380,000
- 4 Beds
- 4 Baths
- 2,629 sq. ft.
- Single family
- Active
Listed by: roberto tonge
Office: exp realty llc.888-519-7431
MLS#:55941804
Source:HARMLS
Price summary
- Price:$380,000
- Price per sq. ft.:$144.54
- Monthly HOA dues:$29.17
About this home
Welcome to this spacious 4-bedroom, 3.5-bath home with approximately 2,629 sq. ft. of living space! Fresh interior paint and new upstairs flooring, with carpeting removed, create a clean, updated feel. The bright entry features soaring ceilings, decorative arches, crown molding, and tile flooring in the main living areas. Enjoy formal living and dining rooms plus a family room with two-story ceilings, oversized windows, and a fireplace. The kitchen offers ample cabinetry, stainless steel appliances, a breakfast bar, and sunny nook with outdoor access. The first-floor primary suite features a sitting area, walk-through closet, dual vanities, garden tub, and separate shower. An additional bedroom and half bath complete the main level. Upstairs offers two bedrooms, additional bathrooms, and a versatile bonus area. Relax in the low-maintenance backyard overlooking a peaceful greenbelt. Includes a two-car garage and ample parking.
Contact an agent
Home facts
- Year built:2002
- Subdivision & Development:Mountain Vista
- Listing ID #:55941804
- Updated:October 28, 2026 at 01:12 AM
Rooms and interior
- Bedrooms:4
- Total bathrooms:4
- Full bathrooms:3
- Half bathrooms:1
- Rooms Total:8
- Bathrooms Description:Soaking Tub
- Kitchen Description:Breakfast Bar, Dishwasher, Disposal, Electric Oven, Electric Range, Microwave, Pantry
- Living area:2,629 sq. ft.
Heating and cooling
- Cooling:Central Air, Electric
- Heating:Central, Electric
- Central air:Yes
Structure and exterior
- Roof:Wood
- Year built:2002
- Building area:2,629 sq. ft.
- Lot area:0.12 Acres
- Lot Features:Subdivision
- Architectural Style:Traditional
- Construction Materials:Brick, Stone
- Foundation Description:Slab
- Levels:2 Stories
Schools
- High school:DUNCANVILLE HIGH SCHOOL
- Middle school:KENNEMER MIDDLE SCHOOL
- Elementary school:HYMAN ELEMENTARY SCHOOL
Utilities
- Sewer:Public Sewer
Finances and disclosures
- Price:$380,000
- Price per sq. ft.:$144.54
- Tax amount:$9,911 (2025)
Features and amenities
- Appliances:Dishwasher, Disposal, Electric Oven, Electric Range, Microwave
- Amenities:Loft
Parking
- Parking description:Garage
- Garage:Yes
- Garage spaces:2
New listings near 7920 Glenway Drive
- New
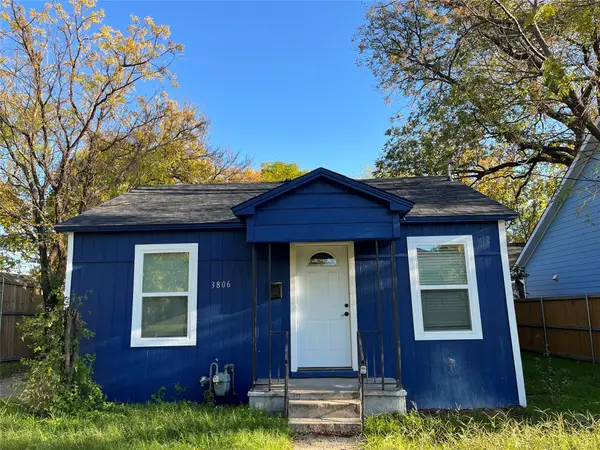 $189,000Active4 beds 2 baths1,110 sq. ft.
3806 Pine Street, Dallas, TX 75210
MLS# 21395135Listed by: JULIO ROMERO LLC, REALTORS - New
 $1,500,000Active4 beds 4 baths3,421 sq. ft.
6978 Pemberton Drive, Dallas, TX 75230
MLS# 21422259Listed by: COLDWELL BANKER APEX, REALTORS - New
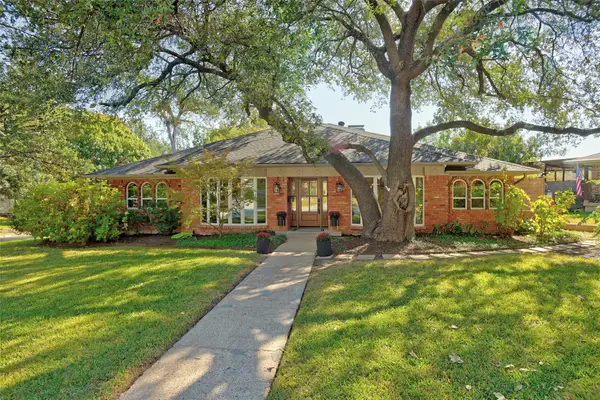 $749,000Active4 beds 3 baths2,721 sq. ft.
9644 Millridge Circle, Dallas, TX 75243
MLS# 21414747Listed by: RE/MAX DFW ASSOCIATES - New
 $2,175,000Active4 beds 4 baths3,341 sq. ft.
6935 Lakeshore Drive, Dallas, TX 75214
MLS# 21421219Listed by: BRIGGS FREEMAN SOTHEBY'S INT'L - New
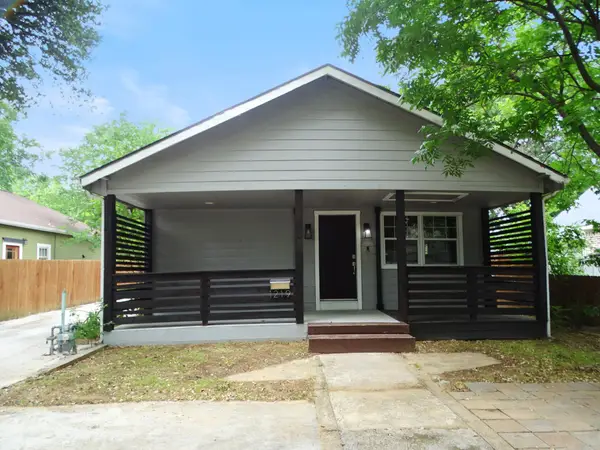 $350,000Active3 beds 2 baths1,726 sq. ft.
1219 S Waverly Drive #1, Dallas, TX 75208
MLS# 21421553Listed by: RE/MAX PREFERRED ASSOCIATES - New
 $899,900Active5 beds 3 baths3,244 sq. ft.
9006 Windy Crest Drive, Dallas, TX 75243
MLS# 21421581Listed by: EBBY HALLIDAY, REALTORS - New
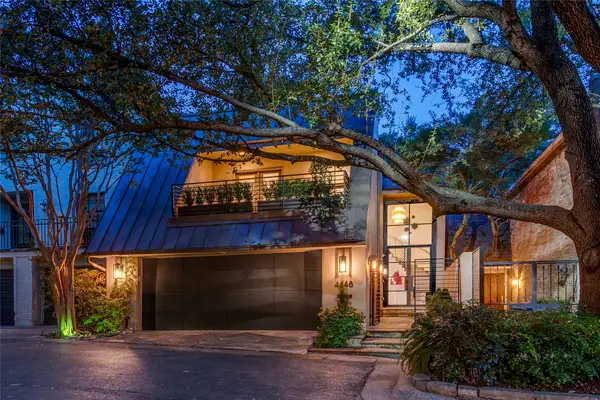 $1,697,000Active2 beds 3 baths2,435 sq. ft.
4648 Christopher Place, Dallas, TX 75204
MLS# 21421008Listed by: COMPASS RE TEXAS, LLC. - New
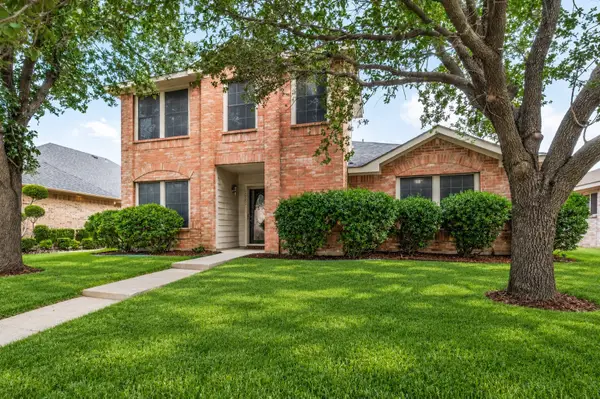 $329,000Active4 beds 3 baths2,274 sq. ft.
2551 Friendway Lane, Dallas, TX 75237
MLS# 21422075Listed by: RE/MAX INNOVATIONS - New
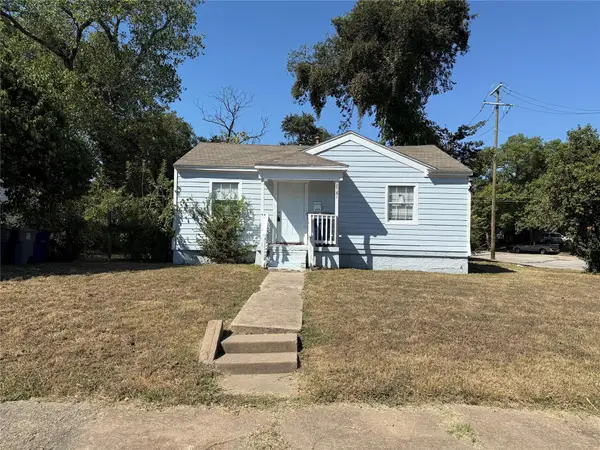 $130,000Active4 beds 2 baths1,422 sq. ft.
2781 Locust Avenue, Dallas, TX 75216
MLS# 21422085Listed by: REAL BROKER, LLC


Protect your home and budget from life's surprises with an Assurant Home Warranty, backed by a partner that supports you through every step of homeownership. Explore Plans.
©2026 Century 21 Real Estate LLC. All rights reserved. CENTURY 21®, the CENTURY 21 Logo and C21® are service marks owned by Century 21 Real Estate LLC. Century 21 Real Estate LLC fully supports the principles of the Fair Housing Act and the Equal Opportunity Act. Each office is independently owned and operated. Listing information is deemed reliable but not guaranteed accurate.