6815 Royal Crest Drive, Dallas, TX 75230
Local realty services provided by:CENTURY 21 Harvey Properties
Listed by: raul ruiz
Office: allie beth allman & assoc.
MLS#:21377221
Source:GDAR
Price summary
- Price:$5,175,000
- Price per sq. ft.:$758.02
About this home
Situated in Preston Hollow, 6815 Royal Crest is a luxury residence by M&E Development, where timeless architecture meets a warm design never seen before.
Bold natural tones, layered textures, and thoughtful design create a home that feels both refined and effortlessly livable.
A quiet, elegant façade opens to a light-filled two-story foyer with graceful arches, setting the tone for interiors designed to be experienced throughout the day. Morning light pours into the living spaces, where wood beam ceilings and a sculptural fireplace anchor moments of gathering, while the chef’s kitchen—complete with premium appliances, custom cabinetry, a scullery, and back kitchen—becomes the natural heart of the home. Thoughtfully designed for entertaining, the back kitchen and pantry provide the perfect setting for catering and seamless hosting behind the scenes.
The first-floor primary suite offers a true retreat, with serene backyard views and a spa-like bath designed for unwinding at the end of the day. A flexible downstairs room with a full bath adapts seamlessly as a guest suite, office, or private gym. Upstairs, en-suite bedrooms and additional living spaces provide comfort and privacy for family and guests alike.
Outdoor living invites slow evenings and effortless entertaining, with a screened patio, covered loggia, and summer kitchen overlooking a backyard ready for a future pool.
Multiple garage bays complete the home with both functionality and ease....
Contact an agent
Home facts
- Year built:2026
- Subdivision & Development:North Lake Estates
- Listing ID #:21377221
- Added:42 day(s) ago
- Updated:October 22, 2026 at 12:02 PM
Rooms and interior
- Bedrooms:5
- Total bathrooms:7
- Full bathrooms:5
- Half bathrooms:2
- Flooring:Marble, Stone, Tile, Wood
- Kitchen Description:Built In Refrigerator, Double Oven, Gas Cooktop, Refrigerator, Vented Exhaust Fan
- Living area:6,827 sq. ft.
Heating and cooling
- Cooling:Central Air
- Heating:Central
- Central air:Yes
Structure and exterior
- Roof:Composition
- Year built:2026
- Building area:6,827 sq. ft.
- Lot area:0.37 Acres
- Construction Materials:Stucco, Wood Siding
- Foundation Description:Slab
- Levels:2 Story
Schools
- High school:Hillcrest
- Middle school:Benjamin Franklin
- Elementary school:Pershing
Finances and disclosures
- Price:$5,175,000
- Price per sq. ft.:$758.02
Features and amenities
- Appliances:Built In Refrigerator, Double Oven, Gas Cooktop, Plumbed For Gas, Refrigerator, Some Gas Appliances, Vented Exhaust Fan
Parking
- Garage:Yes
- Garage spaces:3
 Information provided, in part, by North Texas Real Estate Information Systems, Inc. Last Updated October 22, 2026 Listings with the NTREIS logo are listed by brokerages other than CENTURY 21 Harvey Properties. GDAR Member Broker: Renee Harvey
New listings near 6815 Royal Crest Drive
- New
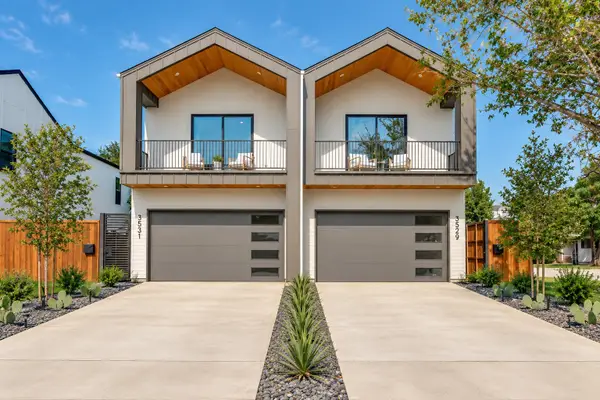 $695,000Active4 beds 3 baths2,380 sq. ft.
5237 Terry Street, Dallas, TX 75223
MLS# 21341198Listed by: ALLIE BETH ALLMAN & ASSOCIATES - New
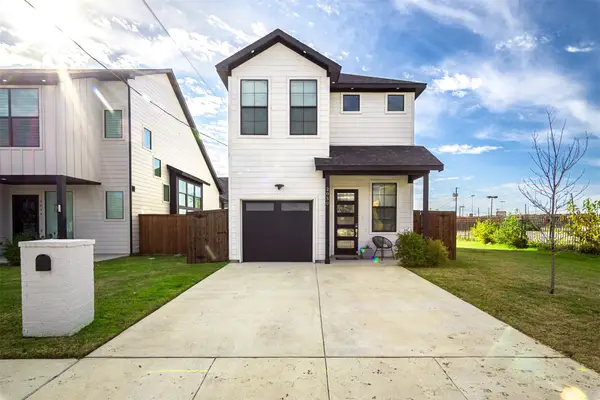 $375,000Active4 beds 3 baths1,980 sq. ft.
2050 Bickers Street, Dallas, TX 75212
MLS# 21417980Listed by: ONDEMAND REALTY - Open Sun, 2 to 4pmNew
 $2,499,500Active5 beds 5 baths5,055 sq. ft.
7153 Cornelia Lane, Dallas, TX 75214
MLS# 21418001Listed by: JOE ATKINS REALTY - Open Sat, 12 to 2pmNew
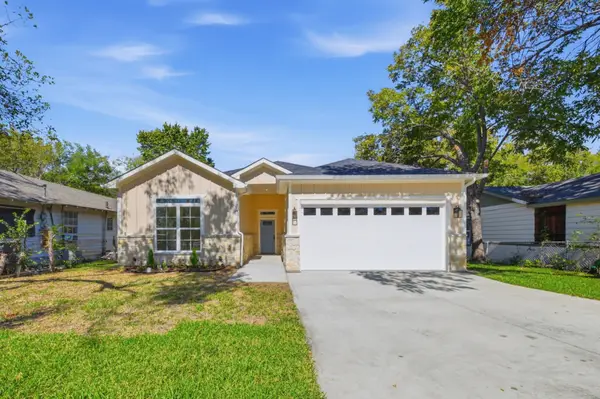 $345,000Active4 beds 3 baths1,760 sq. ft.
10011 Lansdowne Drive, Dallas, TX 75217
MLS# 21407503Listed by: ELITE REAL ESTATE TEXAS - New
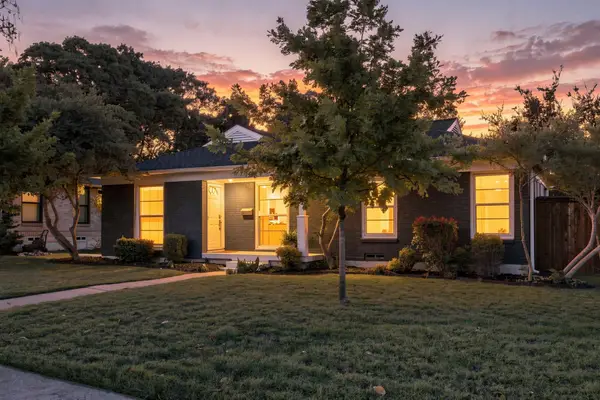 $585,000Active4 beds 2 baths1,614 sq. ft.
346 Classen Drive, Dallas, TX 75218
MLS# 21416500Listed by: COMPASS RE TEXAS, LLC - New
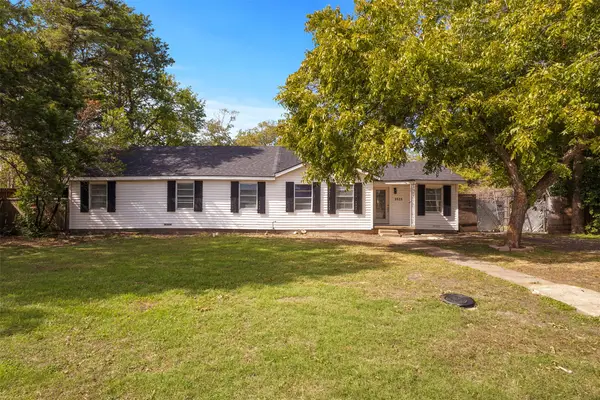 $270,000Active5 beds 2 baths1,818 sq. ft.
2523 N Prairie Creek Road, Dallas, TX 75227
MLS# 21417923Listed by: ONLY 1 REALTY GROUP DALLAS - New
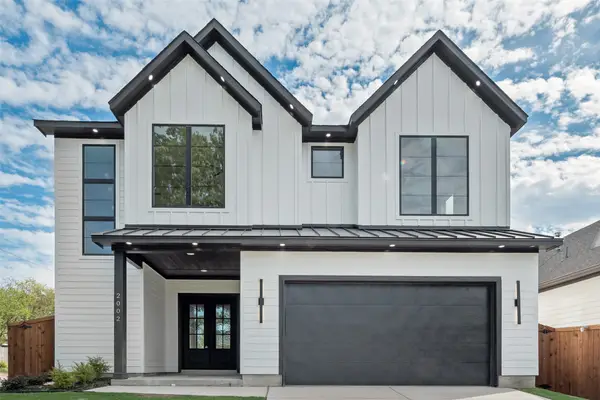
 $609,900Active4 beds 4 baths2,869 sq. ft.
2002 Alaska Avenue, Dallas, TX 75216
MLS# 21417950Listed by: CENTURY 21 JUDGE FITE CO. - Open Sun, 2 to 4pmNew
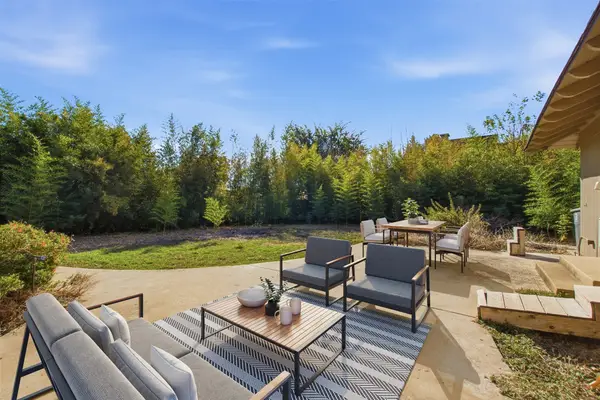 $1,299,000Active2 beds 2 baths2,090 sq. ft.
7606 Currin Drive, Dallas, TX 75230
MLS# 21413454Listed by: ALLIE BETH ALLMAN & ASSOC. - New
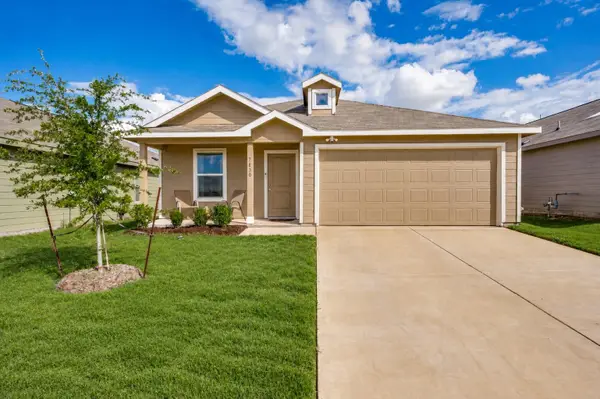 $295,000Active3 beds 2 baths1,474 sq. ft.
7830 Ellington Drive, Dallas, TX 75241
MLS# 21413557Listed by: COMPASS RE TEXAS, LLC. - Open Sun, 12 to 1:30pmNew
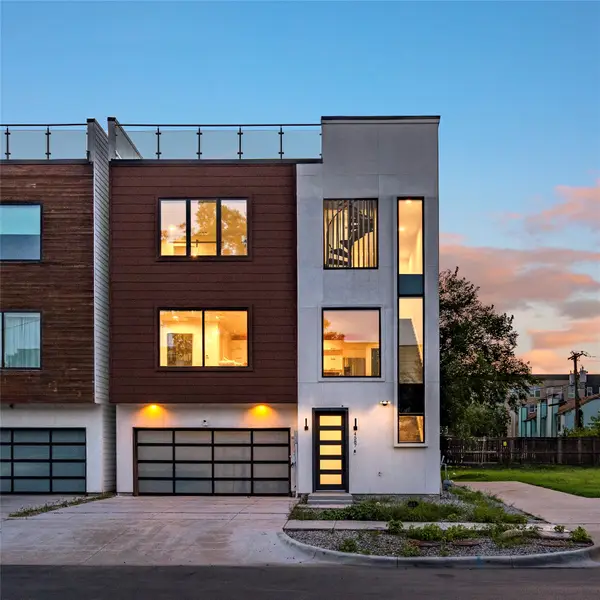 $499,000Active2 beds 3 baths1,875 sq. ft.
4587 Virginia Avenue, Dallas, TX 75204
MLS# 21416487Listed by: COMPASS RE TEXAS, LLC


Protect your home and budget from life's surprises with an Assurant Home Warranty, backed by a partner that supports you through every step of homeownership. Explore Plans.
©2026 Century 21 Real Estate LLC. All rights reserved. CENTURY 21®, the CENTURY 21 Logo and C21® are service marks owned by Century 21 Real Estate LLC. Century 21 Real Estate LLC fully supports the principles of the Fair Housing Act and the Equal Opportunity Act. Each office is independently owned and operated. Listing information is deemed reliable but not guaranteed accurate.