
6822 Saint Anne Street, Dallas, TX 75248
Local realty services provided by:CENTURY 21 Judge Fite Company
Listed by: allen floyd
Office: tdrealty
MLS#:21375741
Source:GDAR
Price summary
- Price:$700,000
- Price per sq. ft.:$269.23
About this home
Welcome to 6822 Saint Anne St, where single-story living, thoughtful updates and an exceptional North Dallas location come together.
This 4-bedroom, 3-bath home offers approximately 2,600 square feet with an open, comfortable layout designed for everyday living and entertaining.
The updated kitchen anchors the home with generous counter space, modern finishes and an easy connection to the living and dining areas. Vaulted ceilings and abundant natural light add to the open feel, while flexible living spaces provide room for working from home, hosting guests or simply spreading out.
Step outside to your own backyard retreat featuring a heated saltwater pool and space to relax, entertain and enjoy outdoor living throughout the year.
The location adds even more to the lifestyle. Brentfield Elementary is nearby, along with Parkhill Junior High, and a neighborhood park just a few doors away offers a splash pad, pickleball and tennis courts, basketball, soccer fields, walking paths and play areas. Restaurants, everyday conveniences and a nearby dog park are also within easy reach.
Conveniently located near Preston, Campbell, Coit and Arapaho, 6822 Saint Anne offers the space, amenities and accessibility that make North Dallas living so desirable....
Contact an agent
Home facts
- Year built:1973
- Subdivision & Development:Tioga East Ph 02
- Listing ID #:21375741
- Added:1 day(s) ago
- Updated:September 05, 2026 at 12:48 PM
Rooms and interior
- Bedrooms:4
- Total bathrooms:3
- Full bathrooms:3
- Flooring:Tile
- Kitchen Description:Dishwasher, Disposal, Electric Oven, Gas Range, Microwave
- Living area:2,600 sq. ft.
Heating and cooling
- Cooling:Central Air
- Heating:Central
- Central air:Yes
Structure and exterior
- Roof:Composition
- Year built:1973
- Building area:2,600 sq. ft.
- Lot area:0.2 Acres
- Construction Materials:Brick
- Foundation Description:Slab
- Levels:1 Story
Schools
- High school:Pearce
- Middle school:Parkhill
- Elementary school:Brentfield
Finances and disclosures
- Price:$700,000
- Price per sq. ft.:$269.23
- Tax amount:$14,123
Features and amenities
- Appliances:Dishwasher, Disposal, Electric Oven, Gas Range, Microwave
- Pool features:Fenced
Parking
- Garage:Yes
- Garage spaces:2
 Information provided, in part, by North Texas Real Estate Information Systems, Inc. Last Updated September 5, 2026 Listings with the NTREIS logo are listed by brokerages other than CENTURY 21 Judge Fite Company. GDAR Member Broker: Ashley Conlon
New listings near 6822 Saint Anne Street
- New
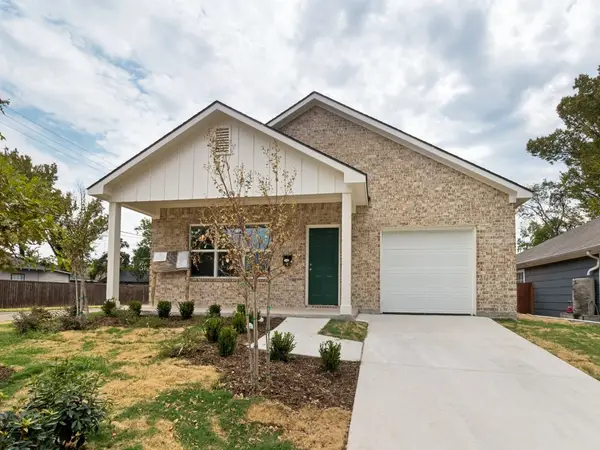 $234,999Active3 beds 2 baths2,152 sq. ft.
2650 Southland Street, Dallas, TX 75215
MLS# 21379242Listed by: FAIRWAY REALTY - Open Sun, 10am to 2pmNew
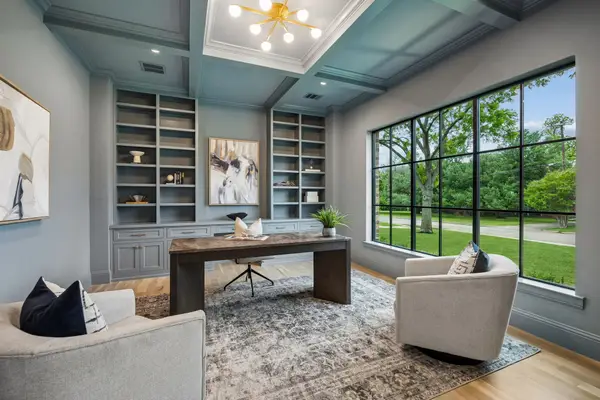 $3,279,999Active5 beds 8 baths6,592 sq. ft.
10128 Coppedge Lane, Dallas, TX 75229
MLS# 21379213Listed by: EXP REALTY - New
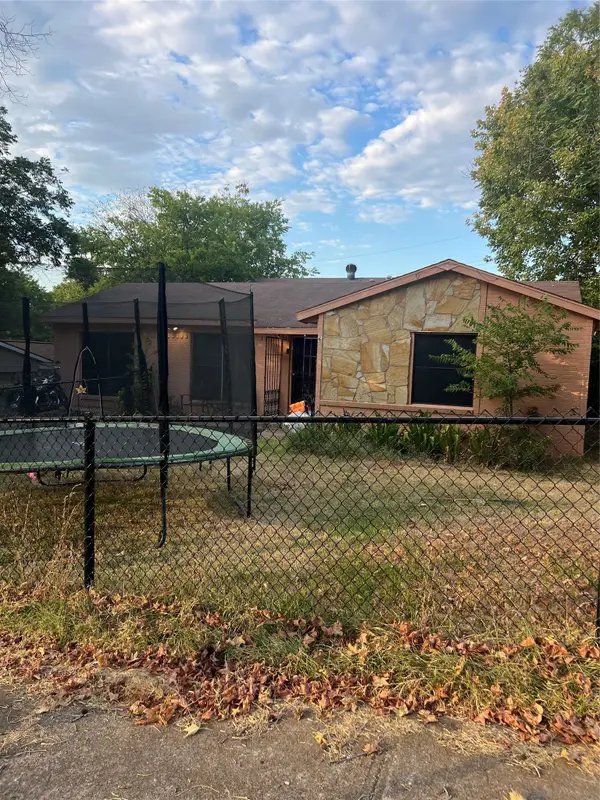 $164,580Active4 beds 2 baths2,226 sq. ft.
6057 Park Manor Drive, Dallas, TX 75241
MLS# 21378396Listed by: MULTIVIEW REALTY - New
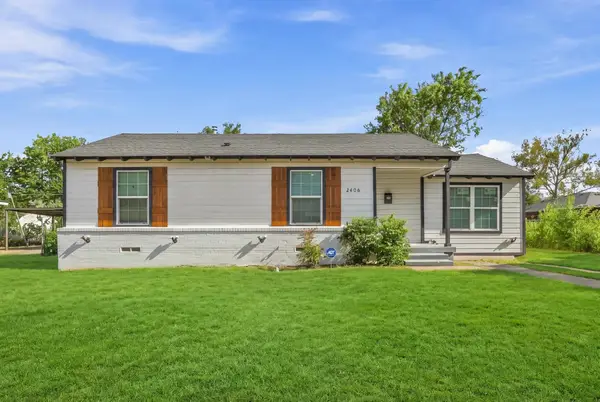 $239,500Active3 beds 2 baths1,184 sq. ft.
2406 Jennings Avenue, Dallas, TX 75216
MLS# 21379175Listed by: ONLY 1 REALTY GROUP DALLAS - New
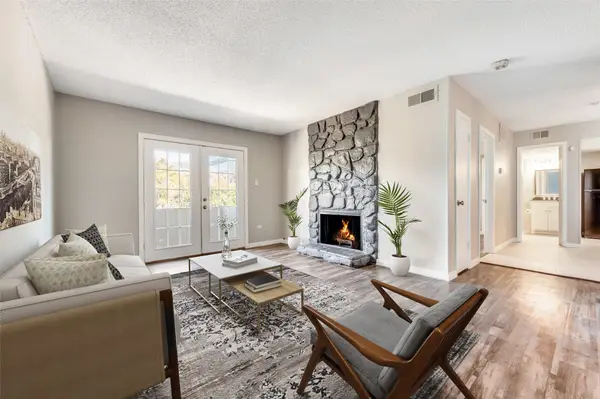 $132,500Active1 beds 1 baths658 sq. ft.
5623 Harvest Hill Road #2023, Dallas, TX 75230
MLS# 21379181Listed by: KELLER WILLIAMS DALLAS MIDTOWN - Open Sun, 12 to 2pmNew
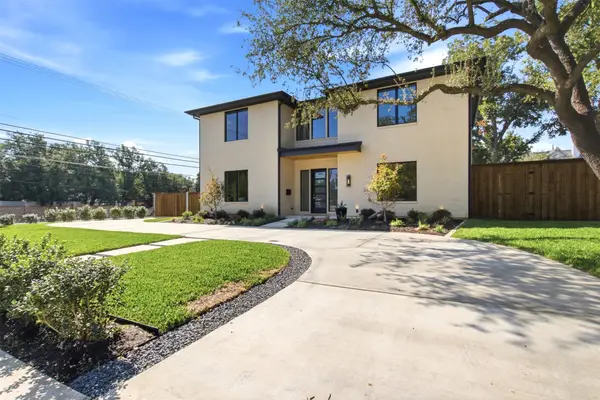 $3,585,000Active5 beds 6 baths5,880 sq. ft.
6834 Deloache Avenue, Dallas, TX 75225
MLS# 21374858Listed by: POTOMAC EQUITIES REALTY CORP. - New
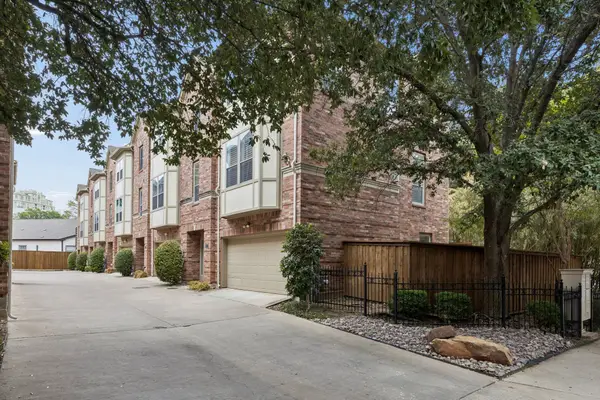 $845,000Active3 beds 4 baths2,136 sq. ft.
3610 Gillespie Street #1, Dallas, TX 75219
MLS# 21377581Listed by: EXP REALTY LLC - New
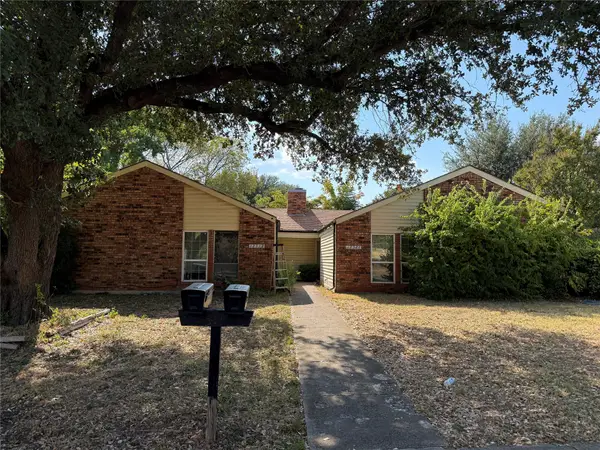 $395,000Active6 beds 4 baths3,416 sq. ft.
12517 Hornbeam Drive, Dallas, TX 75243
MLS# 21378183Listed by: GRAND ARK LLC - New
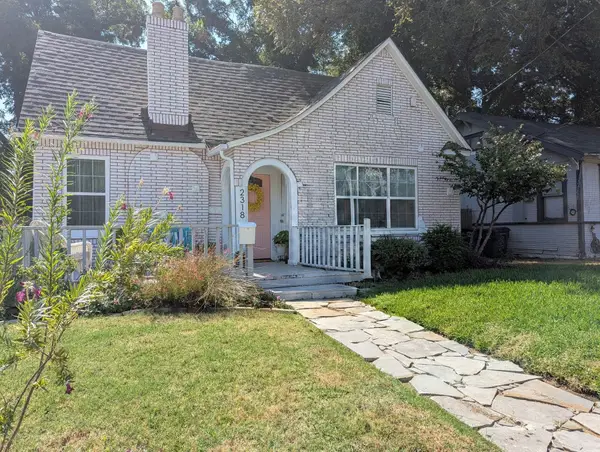 $260,000Active3 beds 3 baths1,219 sq. ft.
2318 Poplar Street, Dallas, TX 75215
MLS# 21378195Listed by: EXP REALTY LLC


Protect your home and budget from life's surprises with an Assurant Home Warranty, backed by a partner that supports you through every step of homeownership. Explore Plans.
©2026 Century 21 Real Estate LLC. All rights reserved. CENTURY 21®, the CENTURY 21 Logo and C21® are service marks owned by Century 21 Real Estate LLC. Century 21 Real Estate LLC fully supports the principles of the Fair Housing Act and the Equal Opportunity Act. Each office is independently owned and operated. Listing information is deemed reliable but not guaranteed accurate.