
6057 Park Manor Drive, Dallas, TX 75241
Local realty services provided by:CENTURY 21 Crew
Listed by: miracle jones, sharon gilmore
Office: multiview realty
MLS#:21378396
Source:GDAR
Price summary
- Price:$164,580
- Price per sq. ft.:$73.94
About this home
A Diamond in the rough! This Spacious 4-bedroom, 1.5-bath home offers approximately 2226 sq ft of living space. It's a garage conversion and one of a few homes in the area with a basement. It has endless possibilities! Ideal for a large family, fix and flip, income producing, etc. Primary bedroom is separate and on the second floor with a mock fireplace, and half bath. 3rd bedroom with access to patio and large backyard. About 10 miles from Downtown Dallas and only a few minutes from I-20, 45, 35, and 175.
Contact an agent
Home facts
- Year built:1960
- Subdivision & Development:Highland Hills
- Listing ID #:21378396
- Added:1 day(s) ago
- Updated:September 05, 2026 at 12:48 PM
Rooms and interior
- Bedrooms:4
- Total bathrooms:2
- Full bathrooms:1
- Half bathrooms:1
- Kitchen Description:Dishwasher, Electric Range, Refrigerator
- Basement:Yes
- Living area:2,226 sq. ft.
Structure and exterior
- Year built:1960
- Building area:2,226 sq. ft.
- Lot area:0.05 Acres
- Architectural Style:Traditional
- Construction Materials:Brick, Wood Siding
- Levels:2 Story
Schools
- High school:Wilmerhutc
- Middle school:Kennedy
- Elementary school:Wilmerhutc
Finances and disclosures
- Price:$164,580
- Price per sq. ft.:$73.94
Features and amenities
- Appliances:Dishwasher, Dryer, Electric Range, Electric Water Heater, Refrigerator, Washer
- Laundry features:Dryer, Washer
- Amenities:Window Coverings
 Information provided, in part, by North Texas Real Estate Information Systems, Inc. Last Updated September 5, 2026 Listings with the NTREIS logo are listed by brokerages other than CENTURY 21 Crew. GDAR Member Broker: William Medlock
New listings near 6057 Park Manor Drive
- New
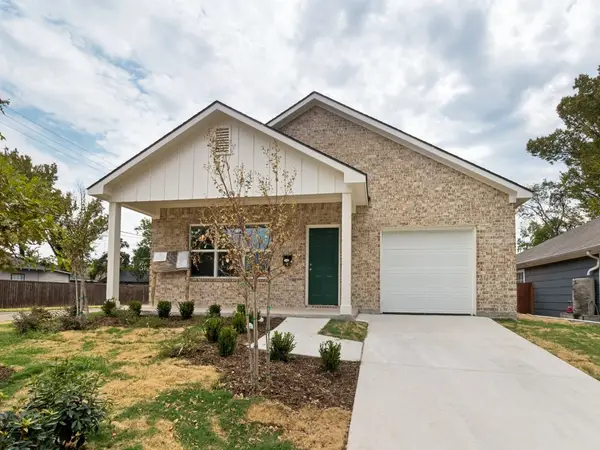 $234,999Active3 beds 2 baths2,152 sq. ft.
2650 Southland Street, Dallas, TX 75215
MLS# 21379242Listed by: FAIRWAY REALTY - New
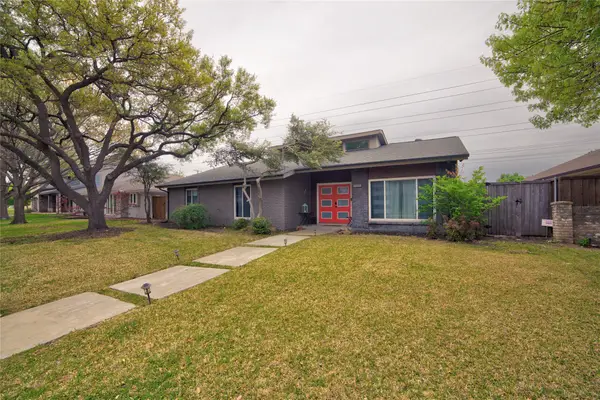 $700,000Active4 beds 3 baths2,600 sq. ft.
6822 Saint Anne Street, Dallas, TX 75248
MLS# 21375741Listed by: TDREALTY - Open Sun, 10am to 2pmNew
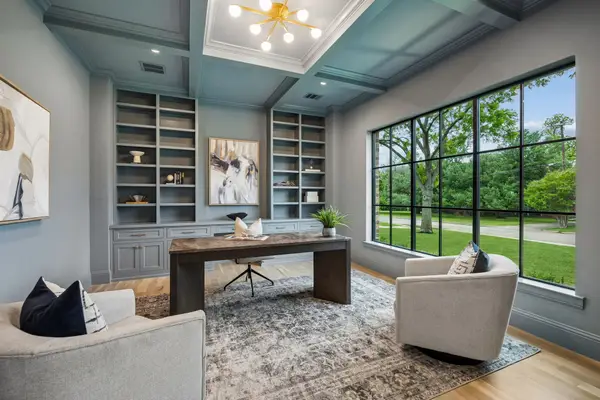 $3,279,999Active5 beds 8 baths6,592 sq. ft.
10128 Coppedge Lane, Dallas, TX 75229
MLS# 21379213Listed by: EXP REALTY - New
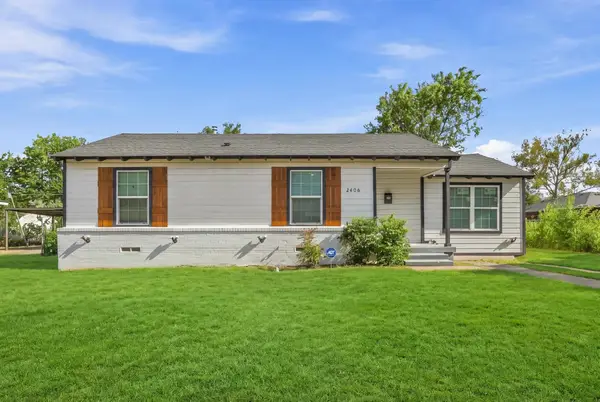 $239,500Active3 beds 2 baths1,184 sq. ft.
2406 Jennings Avenue, Dallas, TX 75216
MLS# 21379175Listed by: ONLY 1 REALTY GROUP DALLAS - New
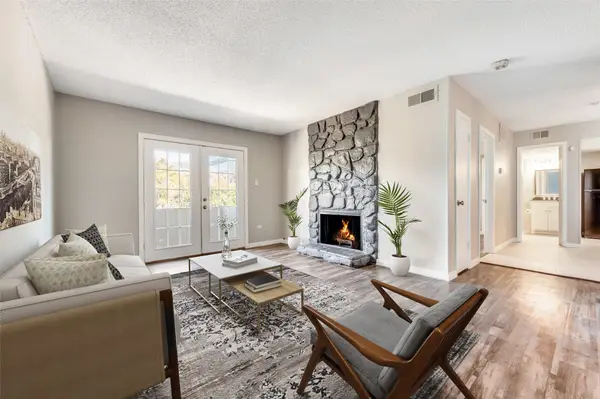 $132,500Active1 beds 1 baths658 sq. ft.
5623 Harvest Hill Road #2023, Dallas, TX 75230
MLS# 21379181Listed by: KELLER WILLIAMS DALLAS MIDTOWN - Open Sun, 12 to 2pmNew
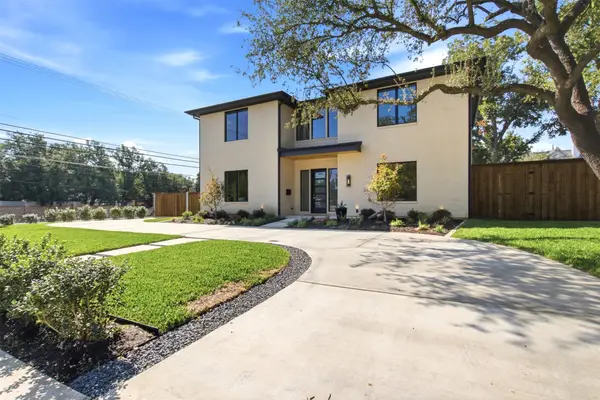 $3,585,000Active5 beds 6 baths5,880 sq. ft.
6834 Deloache Avenue, Dallas, TX 75225
MLS# 21374858Listed by: POTOMAC EQUITIES REALTY CORP. - New
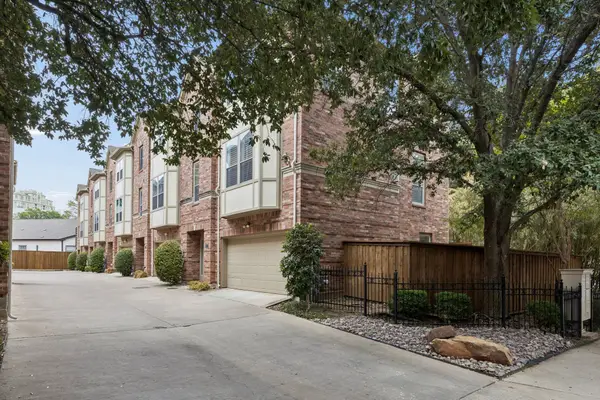 $845,000Active3 beds 4 baths2,136 sq. ft.
3610 Gillespie Street #1, Dallas, TX 75219
MLS# 21377581Listed by: EXP REALTY LLC - New
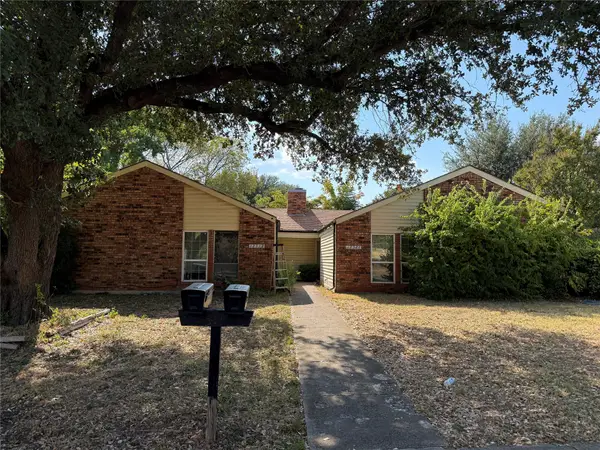 $395,000Active6 beds 4 baths3,416 sq. ft.
12517 Hornbeam Drive, Dallas, TX 75243
MLS# 21378183Listed by: GRAND ARK LLC - New
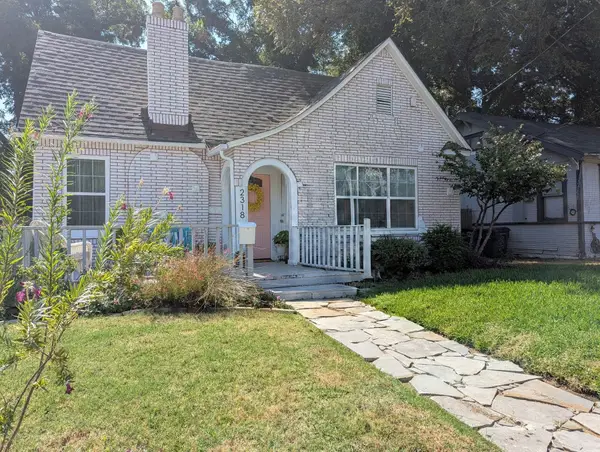 $260,000Active3 beds 3 baths1,219 sq. ft.
2318 Poplar Street, Dallas, TX 75215
MLS# 21378195Listed by: EXP REALTY LLC


Protect your home and budget from life's surprises with an Assurant Home Warranty, backed by a partner that supports you through every step of homeownership. Explore Plans.
©2026 Century 21 Real Estate LLC. All rights reserved. CENTURY 21®, the CENTURY 21 Logo and C21® are service marks owned by Century 21 Real Estate LLC. Century 21 Real Estate LLC fully supports the principles of the Fair Housing Act and the Equal Opportunity Act. Each office is independently owned and operated. Listing information is deemed reliable but not guaranteed accurate.