
6915 Stefani Drive, Dallas, TX 75225
Local realty services provided by:CENTURY 21 Gold Coat Realtors
6915 Stefani Drive,Dallas, TX 75225
$2,500,000
- 4 Beds
- 5 Baths
- 4,538 sq. ft.
- Single family
- Active
Listed by: lisa kaplan
Office: keller williams central
MLS#:21375773
Source:GDAR
Price summary
- Price:$2,500,000
- Price per sq. ft.:$550.9
About this home
Showings start on September 14th.Completely reimagined in 2023 and ready for the buyer who wants zero to-do list.
From the moment you step inside, it's clear this isn't a house that needs a vision, it's a home that already has one! This remodel done by MVSProperities was taken down to the studs and reimagined in 2023. This 4-bedroom, 5-bathroom residence in Dallas 75225 delivers 4538 square feet including the climate controlled garage of turnkey luxury in one of the city's most sought-after addresses.
The floor plan is designed for real life, it flows from the entry to living to dining to the kitchen with spaces that work whether you're hosting twenty or enjoying a quiet evening at home. The primary suite offers a sitting area, spa bath, walk in closet and private outside deck while the additional bedrooms provide generous space for family, guests, or home offices. The kitchen was rebuilt with the cook in mind who enjoys top appliances, lots of counter space, large island and a dreamy pantry. Every day starts and ends here, and it's easy to see why.
Practical comforts are covered, too, with an over sized garage, laundry room with many cabinets, smart home features, and much more. See the amenity sheet attached in the transaction desk. The backyard offers an outdoor living space, built in grill, pool, electric gate and dog run making it ready for everything from summer barbecues to quiet Saturday mornings.
Located in desirable Windsor Park, you're minutes from shopping, dining, parks and highways. Schedule you showing today! PHOTOS COMING SOON....
Contact an agent
Home facts
- Year built:1969
- Subdivision & Development:Windsor Park 04
- Listing ID #:21375773
- Added:6 day(s) ago
- Updated:September 13, 2026 at 12:19 PM
Rooms and interior
- Bedrooms:4
- Total bathrooms:5
- Full bathrooms:4
- Half bathrooms:1
- Flooring:Hardwood, Marble, Tile
- Kitchen Description:Built In Gas Range, Built In Refrigerator, Convection Oven, Dishwasher, Disposal, Double Oven, Ice Maker, Microwave, Some Commercial Grade, Vented Exhaust Fan, Wine Cooler
- Living area:4,538 sq. ft.
Heating and cooling
- Cooling:Central Air, Electric, Humidity Control, Multi Units, Zoned
- Heating:Central, Natural Gas
- Central air:Yes
Structure and exterior
- Roof:Composition
- Year built:1969
- Building area:4,538 sq. ft.
- Lot area:0.35 Acres
- Lot Features:Landscaped, Sprinkler System, Subdivision
- Architectural Style:Ranch
- Construction Materials:Brick
- Foundation Description:Pillar Post Pier, Slab
- Levels:1 Story
Schools
- High school:Hillcrest
- Middle school:Benjamin Franklin
- Elementary school:Prestonhol
Finances and disclosures
- Price:$2,500,000
- Price per sq. ft.:$550.9
- Tax amount:$47,942
Features and amenities
- Appliances:Built In Gas Range, Built In Refrigerator, Convection Oven, Dishwasher, Disposal, Double Oven, Ice Maker, Microwave, Plumbed For Gas, Range, Some Commercial Grade, Some Gas Appliances, Vented Exhaust Fan, Wine Cooler
- Amenities:Security System, Skylights, Smoke Detectors, Window Coverings
- Smart home:Yes
Parking
- Garage:Yes
- Garage spaces:2
 Information provided, in part, by North Texas Real Estate Information Systems, Inc. Last Updated September 13, 2026 Listings with the NTREIS logo are listed by brokerages other than CENTURY 21 Gold Coat Realtors. GDAR Member Broker: Katherine Hein
New listings near 6915 Stefani Drive
- New
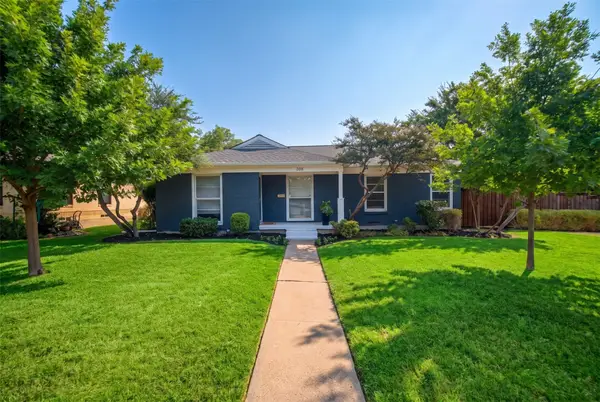 $599,000Active4 beds 2 baths1,614 sq. ft.
346 Classen Drive, Dallas, TX 75218
MLS# 21385318Listed by: COMPASS RE TEXAS, LLC - New
 $574,900Active3 beds 3 baths1,991 sq. ft.
3247 Darvany Drive, Dallas, TX 75220
MLS# 21385282Listed by: THE FORT REAL ESTATE - New
 $889,000Active5 beds 4 baths4,012 sq. ft.
18003 Benchmark Drive, Dallas, TX 75252
MLS# 21382443Listed by: TWIN X REALTY - New
 $295,000Active4 beds 2 baths1,760 sq. ft.
2612 Idaho Avenue, Dallas, TX 75216
MLS# 21384249Listed by: EXP REALTY - New
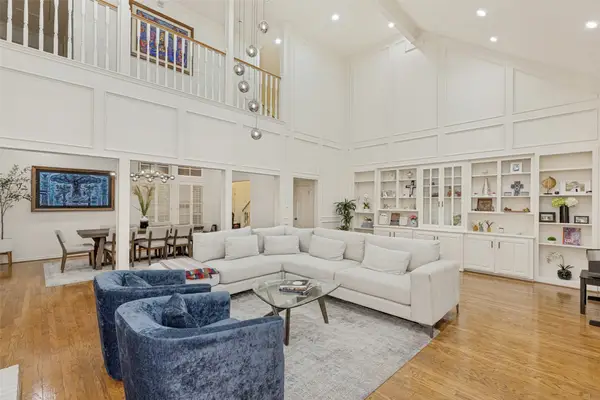 $1,325,000Active4 beds 4 baths4,037 sq. ft.
7 Queensview Court, Dallas, TX 75225
MLS# 21385245Listed by: RE/MAX TRINITY - New
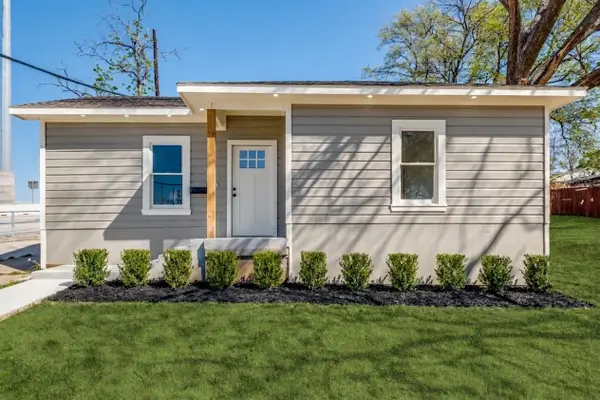 $324,999Active3 beds 2 baths1,903 sq. ft.
1023 Church Street, Dallas, TX 75203
MLS# 21367110Listed by: TEXAS SIGNATURE REALTY - New
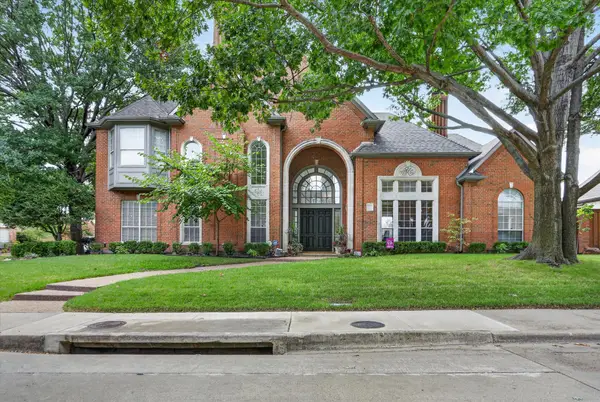 $1,125,000Active4 beds 5 baths4,369 sq. ft.
5144 Bellerive Drive, Dallas, TX 75287
MLS# 21382682Listed by: KELLER WILLIAMS CENTRAL - Open Wed, 5 to 7pmNew
 $749,990Active5 beds 4 baths3,034 sq. ft.
1954 Nomas Street, Dallas, TX 75212
MLS# 21363771Listed by: KELLER WILLIAMS REALTY DPR - New
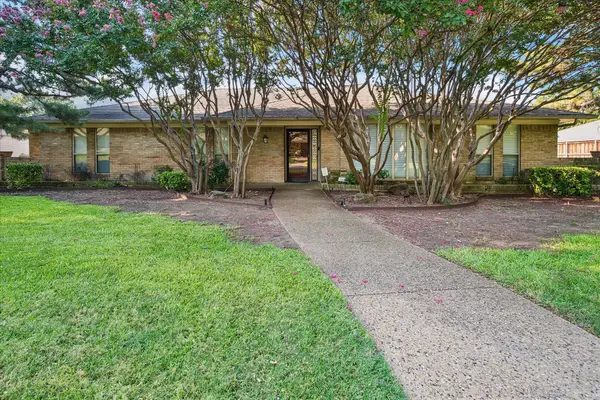 $899,000Active3 beds 4 baths3,149 sq. ft.
4108 Myerwood Lane, Dallas, TX 75244
MLS# 21370911Listed by: EBBY HALLIDAY, REALTORS - New
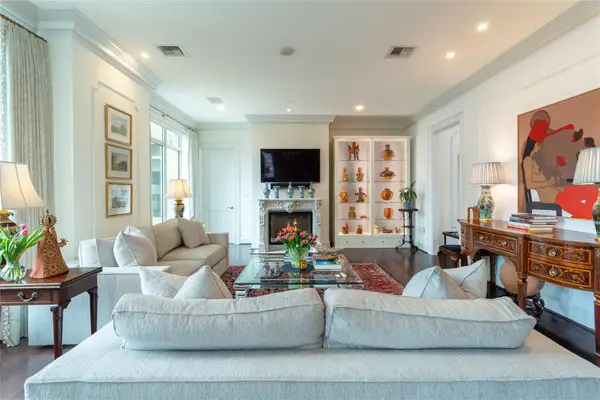 $2,850,000Active2 beds 4 baths2,374 sq. ft.
2525 N Pearl Street #1004, Dallas, TX 75201
MLS# 21379623Listed by: DAVE PERRY MILLER REAL ESTATE


Protect your home and budget from life's surprises with an Assurant Home Warranty, backed by a partner that supports you through every step of homeownership. Explore Plans.
©2026 Century 21 Real Estate LLC. All rights reserved. CENTURY 21®, the CENTURY 21 Logo and C21® are service marks owned by Century 21 Real Estate LLC. Century 21 Real Estate LLC fully supports the principles of the Fair Housing Act and the Equal Opportunity Act. Each office is independently owned and operated. Listing information is deemed reliable but not guaranteed accurate.