
6940 Chapelridge Drive, Dallas, TX 75249
Local realty services provided by:CENTURY 21 Gold Coat Realtors
Listed by: katie lively
Office: the lively group
MLS#:21344697
Source:GDAR
Price summary
- Price:$399,999
- Price per sq. ft.:$127.35
- Monthly HOA dues:$29.17
About this home
Welcome to this spacious home in the desirable Summit Parc community, offering over 3,100 square feet, 4 bedrooms, 2.5 baths, multiple living areas, and a floor plan designed for both everyday living and entertaining.
The light-filled main level features soaring ceilings, beautiful hardwood flooring, and an open-concept layout with a spacious family room and fireplace. The kitchen is well-equipped with granite countertops, a large center island with seating, stainless steel appliances, a gas cooktop, built-in oven and microwave, abundant cabinetry, generous prep space, and a pantry.
The first-floor primary suite offers a peaceful retreat with dual vanities, a jetted soaking tub, separate shower, and a large walk-in closet. Upstairs, you'll find three spacious secondary bedrooms, a versatile game room, and a private second-story balcony overlooking the backyard.
Step outside to an expansive extended deck, creating the perfect space for outdoor dining, entertaining, or relaxing with family and friends. The backyard offers plenty of room to enjoy the outdoors, while residents of Summit Parc also enjoy access to the community pool.
Conveniently located near I-20 and Highway 67, this home provides easy access to Joe Pool Lake, Cedar Hill State Park, Cedar Ridge Preserve, shopping, dining, and downtown Dallas. Combining generous living spaces, exceptional outdoor entertaining areas, and a prime location, this home is ready to welcome its next owners....
Contact an agent
Home facts
- Year built:2003
- Subdivision & Development:Summit Parc Ph 02
- Listing ID #:21344697
- Added:54 day(s) ago
- Updated:September 22, 2026 at 11:51 AM
Rooms and interior
- Bedrooms:4
- Total bathrooms:3
- Full bathrooms:2
- Half bathrooms:1
- Flooring:Carpet, Ceramic Tile
- Kitchen Description:Dishwasher, Disposal, Gas Cooktop, Gas Oven, Microwave
- Living area:3,141 sq. ft.
Heating and cooling
- Cooling:Ceiling Fans, Central Air
- Heating:Natural Gas
- Central air:Yes
Structure and exterior
- Roof:Composition
- Year built:2003
- Building area:3,141 sq. ft.
- Lot area:0.13 Acres
- Lot Features:Corner Lot, Landscaped, Subdivision
- Architectural Style:Traditional
- Construction Materials:Brick
- Foundation Description:Slab
- Levels:2 Story
Schools
- High school:Duncanville
- Middle school:Kennemer
- Elementary school:Hyman
Finances and disclosures
- Price:$399,999
- Price per sq. ft.:$127.35
- Tax amount:$10,959
Features and amenities
- Appliances:Dishwasher, Disposal, Gas Cooktop, Gas Oven, Microwave, Plumbed For Gas, Some Gas Appliances
- Amenities:Carbon Monoxide Detectors, Fire Alarm
Parking
- Garage:Yes
- Garage spaces:2
 Information provided, in part, by North Texas Real Estate Information Systems, Inc. Last Updated September 22, 2026 Listings with the NTREIS logo are listed by brokerages other than CENTURY 21 Gold Coat Realtors. GDAR Member Broker: Katherine Hein
New listings near 6940 Chapelridge Drive
- Open Sun, 2 to 4pmNew
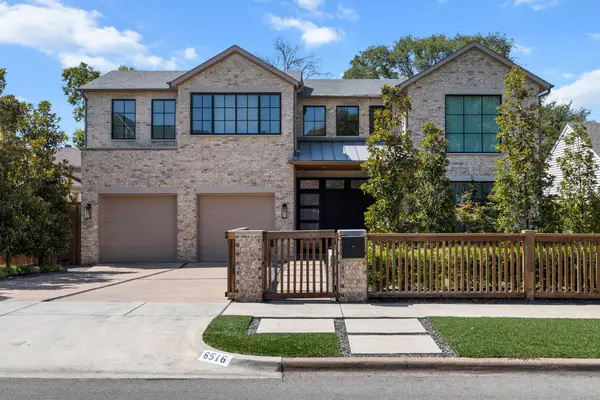 $2,799,000Active5 beds 6 baths5,306 sq. ft.
6516 Kenwood Avenue, Dallas, TX 75214
MLS# 21377041Listed by: ALLIE BETH ALLMAN & ASSOCIATES - New
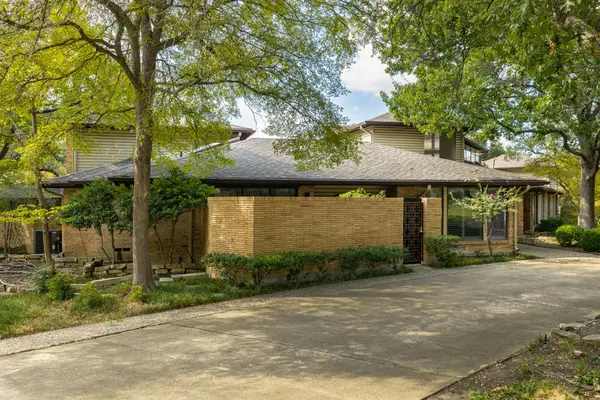 $3,195,000Active5 beds 7 baths7,096 sq. ft.
11298 Russwood Circle, Dallas, TX 75229
MLS# 21391530Listed by: ALLIE BETH ALLMAN & ASSOC. - New
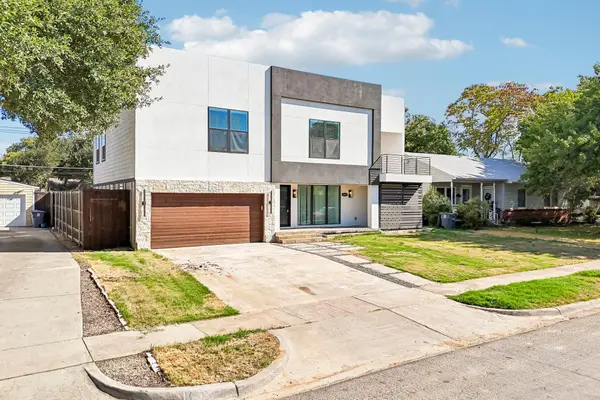 $1,360,000Active6 beds 5 baths5,200 sq. ft.
3889 Davila Drive, Dallas, TX 75220
MLS# 21392694Listed by: BEAM REAL ESTATE, LLC - New
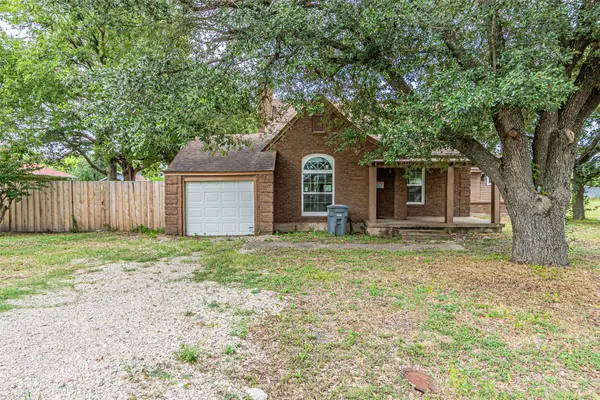 $249,000Active3 beds 2 baths1,350 sq. ft.
3116 Cypress Avenue, Dallas, TX 75227
MLS# 21392640Listed by: BEAM REAL ESTATE, LLC - New
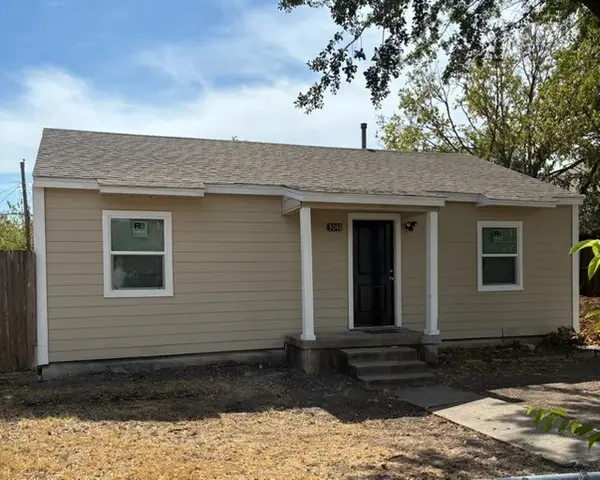 $229,000Active2 beds 1 baths816 sq. ft.
3048 Lanoue Drive, Dallas, TX 75220
MLS# 21391135Listed by: AVIGNON REALTY - New
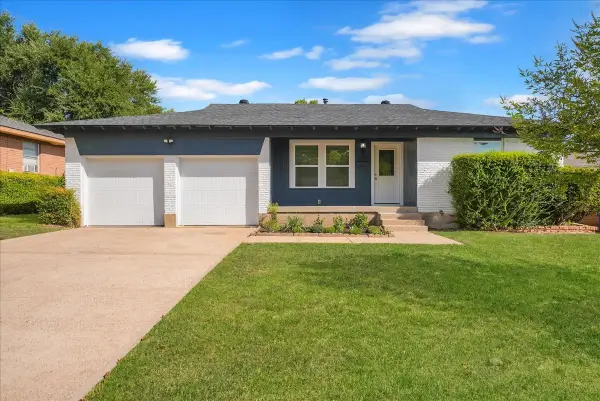 $258,999Active3 beds 2 baths1,333 sq. ft.
1445 Caravan Trail, Dallas, TX 75241
MLS# 21391990Listed by: MONUMENT REALTY - New
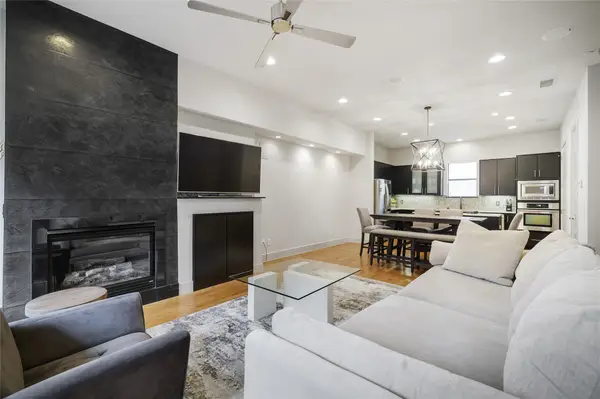 $460,000Active2 beds 3 baths1,610 sq. ft.
4618 Cedar Springs Road #C, Dallas, TX 75219
MLS# 21392159Listed by: ALLIE BETH ALLMAN & ASSOC. - New
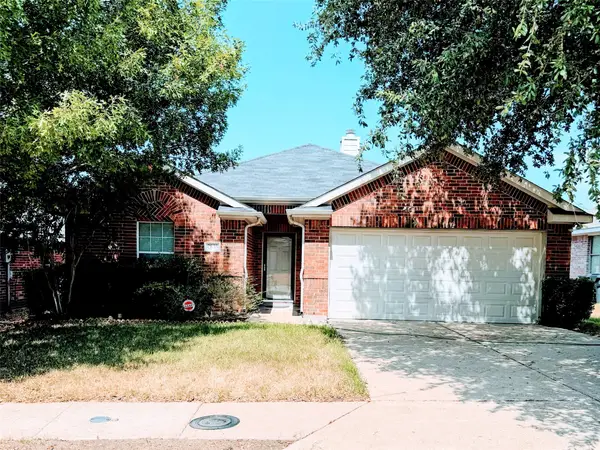 $245,000Active3 beds 2 baths1,267 sq. ft.
2835 Bronco Drive, Dallas, TX 75237
MLS# 21392595Listed by: UNITED REAL ESTATE - New
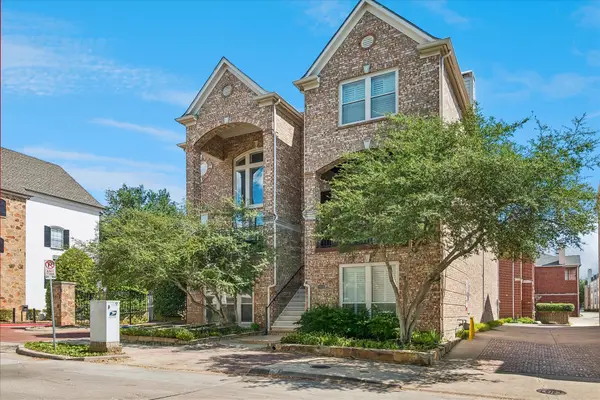 $1,175,000Active3 beds 4 baths3,555 sq. ft.
2916 Thomas Avenue, Dallas, TX 75204
MLS# 21391071Listed by: COLDWELL BANKER REALTY FRISCO - New
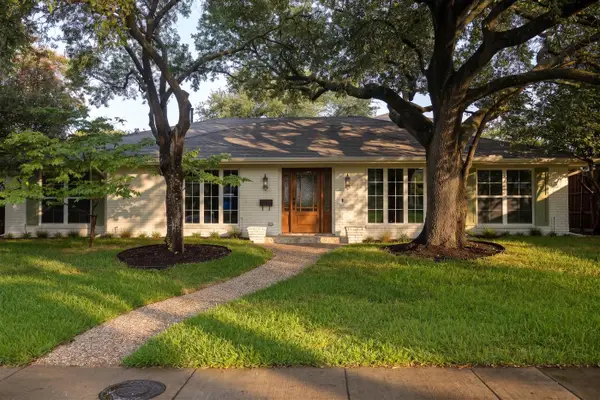 $1,200,000Active4 beds 3 baths3,177 sq. ft.
6214 Glennox Lane, Dallas, TX 75214
MLS# 21392335Listed by: WEDGEWOOD HOMES REALTY- TX LLC


Protect your home and budget from life's surprises with an Assurant Home Warranty, backed by a partner that supports you through every step of homeownership. Explore Plans.
©2026 Century 21 Real Estate LLC. All rights reserved. CENTURY 21®, the CENTURY 21 Logo and C21® are service marks owned by Century 21 Real Estate LLC. Century 21 Real Estate LLC fully supports the principles of the Fair Housing Act and the Equal Opportunity Act. Each office is independently owned and operated. Listing information is deemed reliable but not guaranteed accurate.