
7138 Azalea Lane, Dallas, TX 75230
Local realty services provided by:CENTURY 21 Crew
Listed by: erika butler
Office: exp realty llc.
MLS#:21320249
Source:GDAR
Price summary
- Price:$4,295,000
- Price per sq. ft.:$544.5
About this home
With construction starting in 2021, this home is finally ready to be occupied! Sitting at 7,888 sqft, this home has everything you're looking for. Striking contemporary design meets sophisticated luxury in this exceptional home, where dramatic architecture and thoughtfully curated finishes create an impressive living experience inside and out. Soaring ceilings, expansive black-framed windows and doors, wide-plank wood flooring, custom millwork, glass railings, designer lighting and warm wood accents create a clean, modern aesthetic filled with natural light. A dramatic two-story window wall and statement chandelier provide an unforgettable architectural centerpiece, while multiple living and flex spaces offer versatility for entertaining, working and relaxing. Spacious bedrooms are complemented by beautifully finished baths featuring custom cabinetry, stone surfaces, sleek fixtures and designer tile. The backyard transforms into a private resort with a contemporary pool and raised spa, expansive hardscaping, multiple outdoor living areas and a covered patio featuring a striking wood ceiling and architectural lighting. Second-story balconies overlook the backyard and enhance the home's seamless indoor-outdoor connection. Extensive built-ins, generous storage and a three-car garage with modern glass-panel doors complete this distinctive home designed to impress at every turn....
Contact an agent
Home facts
- Year built:2010
- Subdivision & Development:Northaven Hills
- Listing ID #:21320249
- Added:71 day(s) ago
- Updated:October 23, 2026 at 12:26 PM
Rooms and interior
- Bedrooms:6
- Total bathrooms:8
- Full bathrooms:6
- Half bathrooms:2
- Flooring:Tile
- Kitchen Description:Dishwasher, Disposal, Gas Cooktop, Gas Oven, Microwave, Refrigerator
- Living area:7,888 sq. ft.
Heating and cooling
- Cooling:Central Air
- Heating:Central
- Central air:Yes
Structure and exterior
- Roof:Metal
- Year built:2010
- Building area:7,888 sq. ft.
- Lot area:0.49 Acres
- Lot Features:Sprinkler System
- Construction Materials:Stucco
- Foundation Description:Slab
- Levels:2 Story
Schools
- High school:Hillcrest
- Middle school:Benjamin Franklin
- Elementary school:Kramer
Finances and disclosures
- Price:$4,295,000
- Price per sq. ft.:$544.5
- Tax amount:$59,458
Features and amenities
- Appliances:Dishwasher, Disposal, Gas Cooktop, Gas Oven, Microwave, Refrigerator
- Amenities:Security System
Parking
- Garage:Yes
- Garage spaces:3
 Information provided, in part, by North Texas Real Estate Information Systems, Inc. Last Updated October 23, 2026 Listings with the NTREIS logo are listed by brokerages other than CENTURY 21 Crew. GDAR Member Broker: William Medlock
New listings near 7138 Azalea Lane
- Open Sat, 1 to 3pmNew
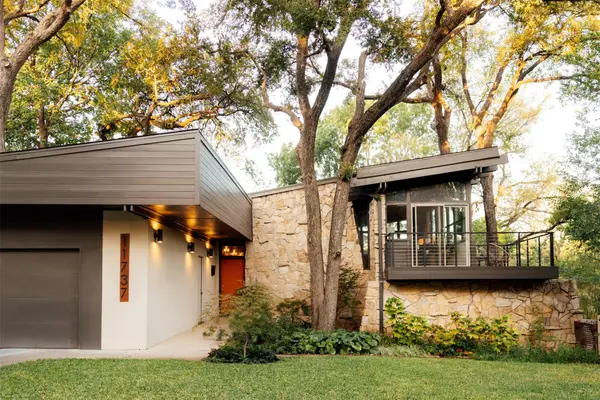 $975,000Active3 beds 2 baths2,226 sq. ft.
11737 Rogue Way, Dallas, TX 75218
MLS# 21396574Listed by: DAVE PERRY MILLER REAL ESTATE - Open Sun, 1 to 3pmNew
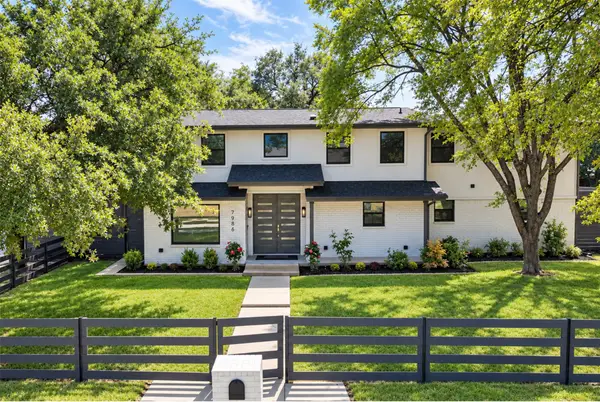 $1,149,000Active5 beds 5 baths3,419 sq. ft.
7986 Briaridge Road, Dallas, TX 75248
MLS# 21398540Listed by: DANA POLLARD GROUP - New
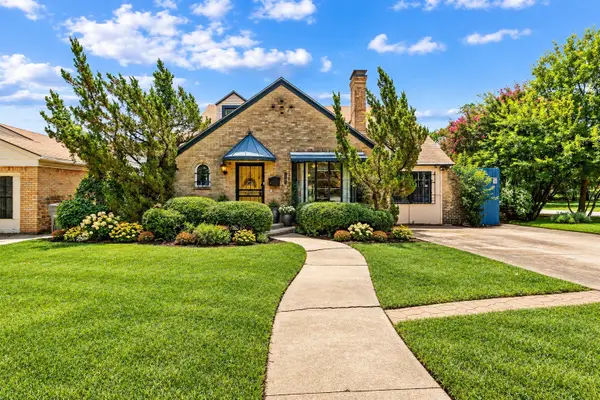 $320,000Active3 beds 2 baths2,108 sq. ft.
1902 Norfolk Avenue, Dallas, TX 75203
MLS# 21417070Listed by: ORCHARD BROKERAGE - New
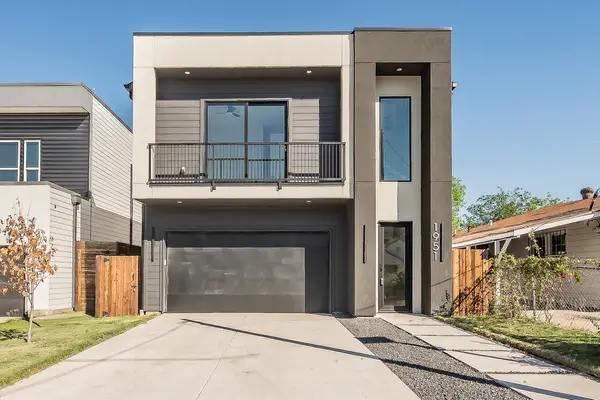 $615,000Active4 beds 5 baths2,835 sq. ft.
1951 Leath Street, Dallas, TX 75212
MLS# 21419013Listed by: NANO REAL ESTATE - New
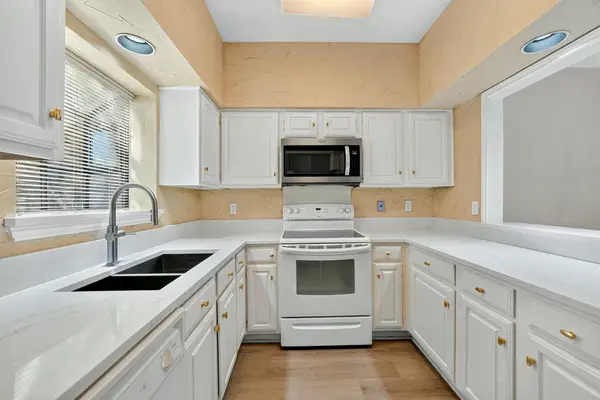 $250,000Active2 beds 2 baths1,151 sq. ft.
5859 Frankford Road #1209, Dallas, TX 75252
MLS# 21417844Listed by: KELLER WILLIAMS REALTY - New
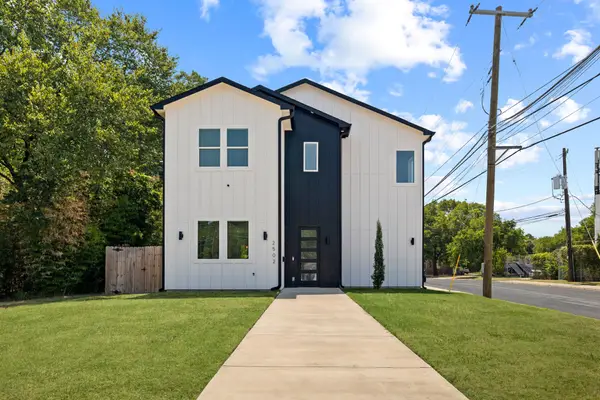 $379,000Active3 beds 3 baths2,028 sq. ft.
2502 Elsie Faye Heggins Street, Dallas, TX 75215
MLS# 21418462Listed by: AGENCY DALLAS PARK CITIES, LLC - Open Sat, 1 to 3pmNew
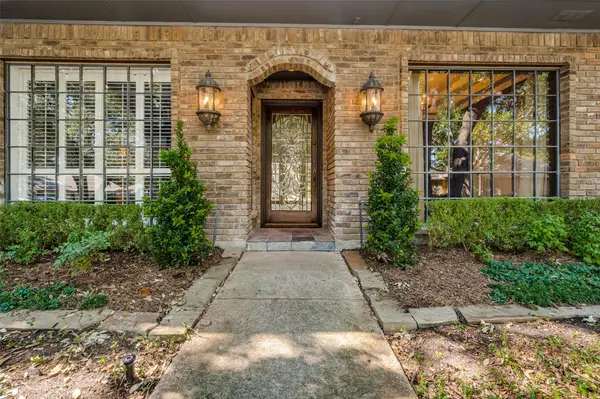 $895,000Active5 beds 4 baths3,511 sq. ft.
7333 Pleasant View Drive, Dallas, TX 75231
MLS# 21397259Listed by: EBBY HALLIDAY, REALTORS - New
 $1,195,000Active4 beds 4 baths3,134 sq. ft.
10649 Longmeadow Drive, Dallas, TX 75238
MLS# 21416046Listed by: CITIWIDE ALLIANCE REALTY - New
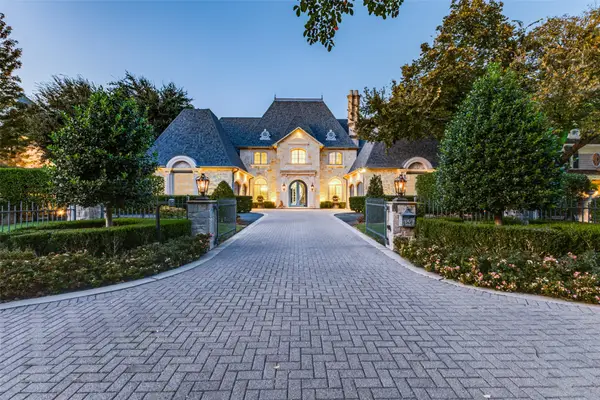 $3,995,000Active5 beds 7 baths6,929 sq. ft.
6131 Park Lane, Dallas, TX 75225
MLS# 21416641Listed by: ALLIE BETH ALLMAN & ASSOC. - New
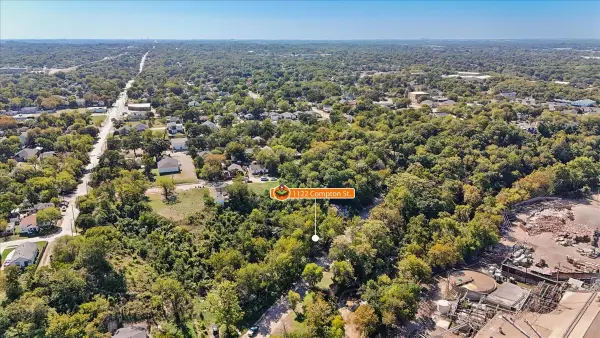 $75,000Active0.08 Acres
1122 Compton Street, Dallas, TX 75203
MLS# 21418986Listed by: MONUMENT REALTY


Protect your home and budget from life's surprises with an Assurant Home Warranty, backed by a partner that supports you through every step of homeownership. Explore Plans.
©2026 Century 21 Real Estate LLC. All rights reserved. CENTURY 21®, the CENTURY 21 Logo and C21® are service marks owned by Century 21 Real Estate LLC. Century 21 Real Estate LLC fully supports the principles of the Fair Housing Act and the Equal Opportunity Act. Each office is independently owned and operated. Listing information is deemed reliable but not guaranteed accurate.