7210 Bluefield Drive, Dallas, TX 75248
Local realty services provided by:CENTURY 21 Gold Coat Realtors
Listed by: mallory adams
Office: keller williams realty dpr
MLS#:21380631
Source:GDAR
Price summary
- Price:$700,000
- Price per sq. ft.:$289.14
About this home
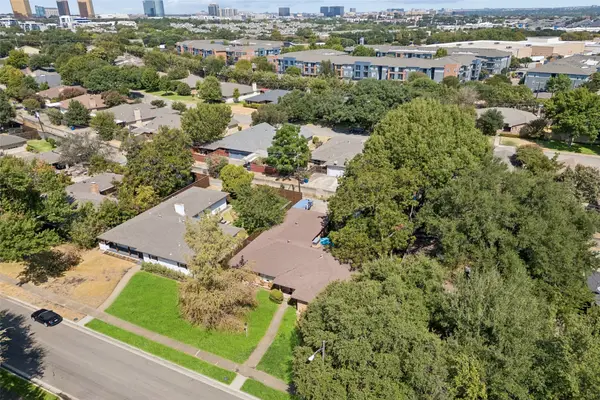
Welcome to 7210 Bluefield Dr, a beautifully maintained 4-bedroom, 3-bath home in the established Prestonwood community of North Dallas. This inviting one-story home blends thoughtful updates, comfortable living spaces, and an exceptional location in the heart of 75248.
One of the home's standout features is being within walking distance of Bowie Elementary, Salado Park, and the Preston Ridge Trail, making it easy to enjoy everything this neighborhood has to offer!
From the moment you step inside, this home offers a warm and inviting feel with luxury vinyl plank flooring throughout with tile in the bathrooms and no carpet creating a clean, modern feel. The spacious, open living area features a classic tray ceiling adding character and warmth to the space. The kitchen provides a functional gathering space with quartz countertops and stainless-steel appliances, while plantation shutters and roller blinds throughout the home add both style and everyday convenience.
The flexible, in-law suite floor plan includes four bedrooms and three full bathrooms, providing plenty of room for family, guests, a home office, or additional flex space. The private courtyard creates a welcoming outdoor retreat and offers an ideal setting for relaxing or entertaining.
Numerous improvements provide added peace of mind, including replacement of the cast iron sewer lines with PVC in 2026, a new sliding glass patio door in 2025, new front-yard sod in 2024, a new electrical panel in 2021 among other upgrades and improvements.
This home offers the combination of an established Prestonwood location, meaningful recent improvements, flexible living space, a private courtyard, and a walkable neighborhood setting—ready for its next owner to make it home....
Contact an agent
Home facts
- Year built:1973
- Subdivision & Development:Prestonwood #5
- Listing ID #:21380631
- Added:1 day(s) ago
- Updated:September 25, 2026 at 09:42 PM
Rooms and interior
- Bedrooms:4
- Total bathrooms:3
- Full bathrooms:3
- Flooring:Luxury Vinyl Plank, Tile
- Kitchen Description:Dishwasher, Disposal, Electric Range, Microwave
- Living area:2,421 sq. ft.
Heating and cooling
- Cooling:Ceiling Fans, Central Air, Electric
- Heating:Central, Electric
- Central air:Yes
Structure and exterior
- Roof:Composition
- Year built:1973
- Building area:2,421 sq. ft.
- Lot area:0.18 Acres
- Lot Features:Few Trees, Interior Lot, Landscaped, Level, Sprinkler System
- Architectural Style:Ranch
- Construction Materials:Brick
- Foundation Description:Slab
- Levels:1 Story
Schools
- High school:Pearce
- Middle school:Parkhill
- Elementary school:Bowie
Finances and disclosures
- Price:$700,000
- Price per sq. ft.:$289.14
- Tax amount:$14,205
Features and amenities
- Appliances:Dishwasher, Disposal, Electric Range, Electric Water Heater, Microwave
- Amenities:Bay Windows, Smoke Detectors, Window Coverings
Parking
- Garage:Yes
- Garage spaces:2
 Information provided, in part, by North Texas Real Estate Information Systems, Inc. Last Updated September 25, 2026 Listings with the NTREIS logo are listed by brokerages other than CENTURY 21 Gold Coat Realtors. GDAR Member Broker: Katherine Hein
New listings near 7210 Bluefield Drive
- New
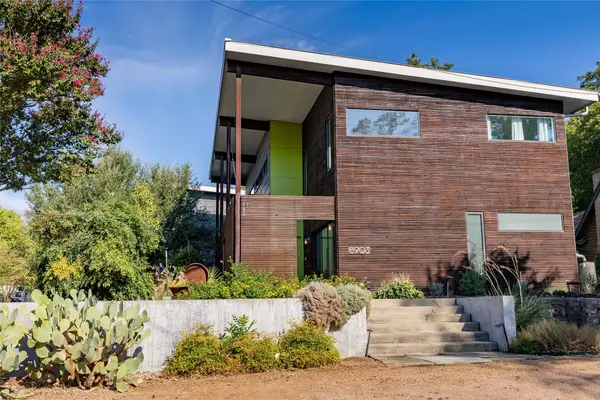 $1,399,000Active3 beds 3 baths3,435 sq. ft.
8903 San Leandro Drive, Dallas, TX 75218
MLS# 21390840Listed by: DAVID GRIFFIN & COMPANY - New
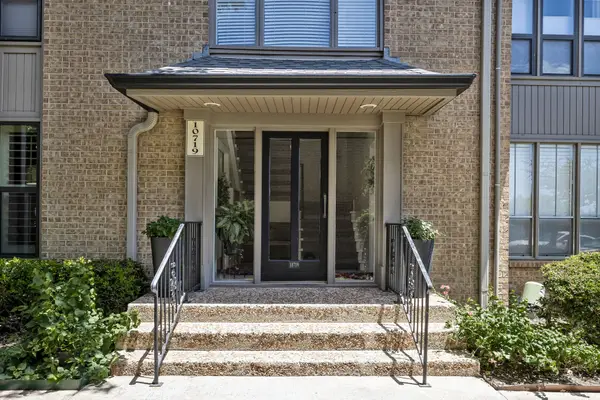 $385,900Active2 beds 3 baths1,722 sq. ft.
10719 Villager Road #A, Dallas, TX 75230
MLS# 21392372Listed by: EBBY HALLIDAY, REALTORS - New
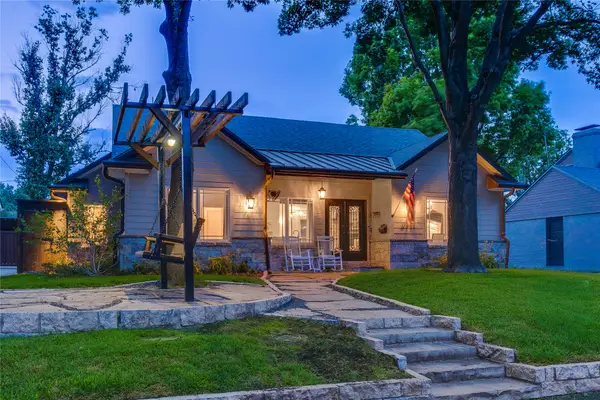 $1,200,000Active4 beds 2 baths2,436 sq. ft.
9431 Hobart Street, Dallas, TX 75218
MLS# 21392649Listed by: DAVE PERRY MILLER REAL ESTATE - New
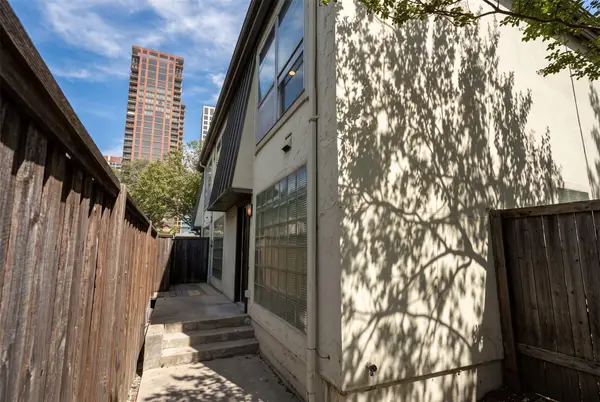 $469,000Active2 beds 4 baths1,188 sq. ft.
4414 Buena Vista Street #17, Dallas, TX 75205
MLS# 21393314Listed by: REAL BROKER, LLC - New
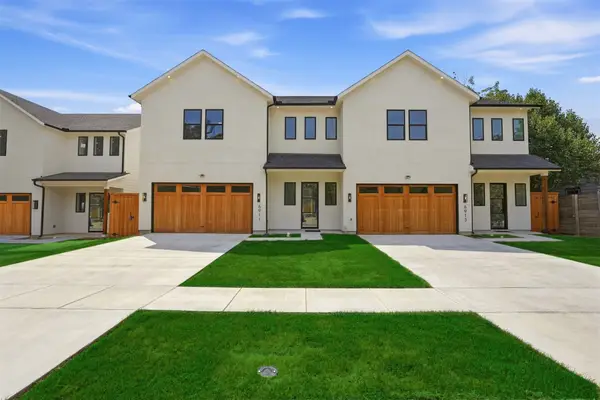 $729,000Active3 beds 3 baths2,668 sq. ft.
6911 Mohawk, Dallas, TX 75235
MLS# 21395710Listed by: REGAL, REALTORS - New
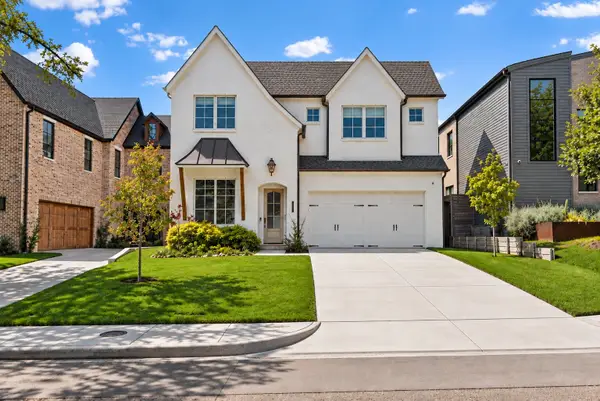 $2,342,000Active4 beds 5 baths4,484 sq. ft.
1805 Loving Avenue, Dallas, TX 75214
MLS# 21396094Listed by: MY CASTLE REALTY - New
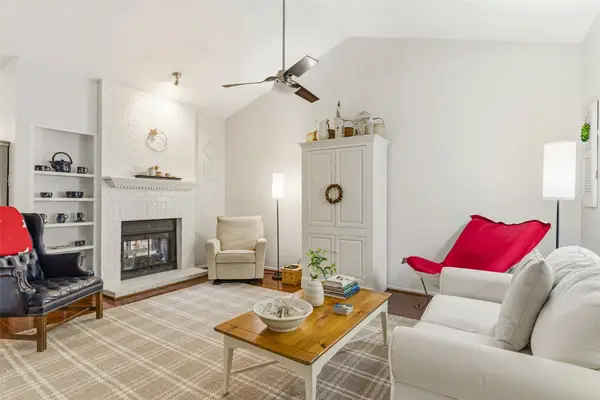
 $272,000Active2 beds 2 baths1,154 sq. ft.
12660 Hillcrest Road #3205, Dallas, TX 75230
MLS# 21396509Listed by: COMPASS RE TEXAS, LLC - New
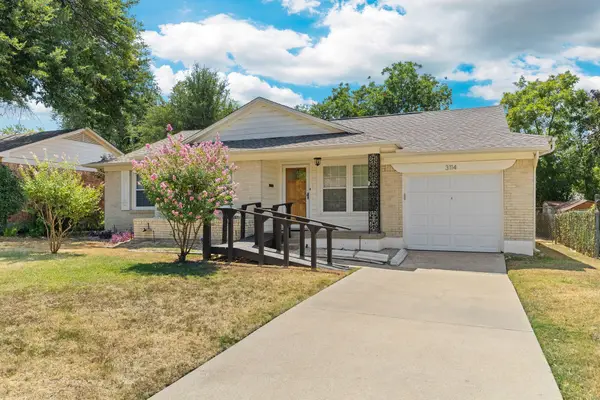 $249,500Active3 beds 1 baths1,144 sq. ft.
3114 San Medina Avenue, Dallas, TX 75228
MLS# 21373860Listed by: COMPASS RE TEXAS, LLC - New
 $650,000Active4 beds 3 baths2,117 sq. ft.
5629 Ledgestone Drive, Dallas, TX 75214
MLS# 21386826Listed by: REDFIN CORPORATION


Protect your home and budget from life's surprises with an Assurant Home Warranty, backed by a partner that supports you through every step of homeownership. Explore Plans.
©2026 Century 21 Real Estate LLC. All rights reserved. CENTURY 21®, the CENTURY 21 Logo and C21® are service marks owned by Century 21 Real Estate LLC. Century 21 Real Estate LLC fully supports the principles of the Fair Housing Act and the Equal Opportunity Act. Each office is independently owned and operated. Listing information is deemed reliable but not guaranteed accurate.