
8903 San Leandro Drive, Dallas, TX 75218
Local realty services provided by:CENTURY 21 Crew
8903 San Leandro Drive,Dallas, TX 75218
$1,399,000
- 3 Beds
- 3 Baths
- 3,435 sq. ft.
- Single family
- Active
Listed by: david griffin
Office: david griffin & company
MLS#:21390840
Source:GDAR
Price summary
- Price:$1,399,000
- Price per sq. ft.:$407.28
About this home
Custom Little Forest Hills home with outstanding ADU was designed with an emphasis on environmental sustainability, industrial aesthetics & natural light. Situated on a deep corner lot & hilltop crest, the landscape features drought-tolerant plants with seasonal colors, patios & keyhole raised planters. Completed in 2015, every effort was made to create a home with modern amenities while respecting the history of the neighborhood & its funky, iconoclastic design vibe. Within walking distance of White Rock Lake, yet tucked away in its own magical world, Casa San Tavaros, is a home with a point of view. With deep roof soffits, a rich, warm exterior of dark stained Cedar slats & extruded steel siding with a paint grip finish, the home is distinct. Much thought was exercised to create indoor-outdoor spaces that connect & provide a lot of visual depth. Indoors are tall ceilings for large art & clerestory windows bathe rooms with naturally changing light & shadows. On the 1st floor is the 2-story great room, an open kitchen & dining area. The kitchen has quartz counters, stainless appliances, lots of storage & an island with a dining bar. The primary suite is a private retreat on the 1st floor, separated from the main living areas. It has a walk-in closet, & a natural light-filled bath & dual vanity. On the 2nd floor are 2 bedrooms, a full bath & 2nd living area. A few feet from the home via a covered walkway is a light-filled air-conditioned garage. Beyond the garage is a carport, driveway, gate & 5 rain harvesting barrels. Power lines are buried, & the backyard is fenced. The ADU is accessed from inside the garage. This tree house like apartment features a living-sleeping area, kitchen, full bath & balcony. Landscaping was designed by the home’s owner who operates an award-winning East Dallas design-build company. The home was featured on the White Rock East Garden Tour. Note- The square footage of 3435 is composed of 2814 sq ft in the main home & 621 sq ft in the ADU....
Contact an agent
Home facts
- Year built:2014
- Subdivision & Development:Lakeland Terrace
- Listing ID #:21390840
- Added:1 day(s) ago
- Updated:September 25, 2026 at 09:42 PM
Rooms and interior
- Bedrooms:3
- Total bathrooms:3
- Full bathrooms:2
- Half bathrooms:1
- Flooring:Concrete, Vinyl
- Kitchen Description:Dishwasher, Disposal, Electric Oven, Gas Cooktop, Gas Range, Microwave, Warming Drawer
- Living area:3,435 sq. ft.
Heating and cooling
- Cooling:Central Air, Electric
- Heating:Central, Natural Gas
- Central air:Yes
Structure and exterior
- Roof:Metal
- Year built:2014
- Building area:3,435 sq. ft.
- Lot area:0.21 Acres
- Lot Features:Corner Lot, Landscaped
- Construction Materials:Fiber Cement, Metal Siding
- Foundation Description:Slab
- Levels:2 Story
Schools
- High school:Adams
- Middle school:Gaston
- Elementary school:Sanger
Finances and disclosures
- Price:$1,399,000
- Price per sq. ft.:$407.28
Features and amenities
- Appliances:Dishwasher, Disposal, Electric Oven, Gas Cooktop, Gas Range, Microwave, Warming Drawer
- Amenities:Security System
Parking
- Garage:Yes
- Garage spaces:2
- Carport spaces:2
 Information provided, in part, by North Texas Real Estate Information Systems, Inc. Last Updated September 25, 2026 Listings with the NTREIS logo are listed by brokerages other than CENTURY 21 Crew. GDAR Member Broker: William Medlock
New listings near 8903 San Leandro Drive
- New
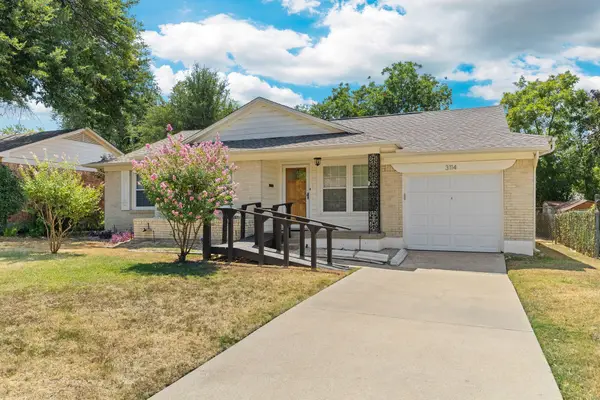 $249,500Active3 beds 1 baths1,144 sq. ft.
3114 San Medina Avenue, Dallas, TX 75228
MLS# 21373860Listed by: COMPASS RE TEXAS, LLC - New
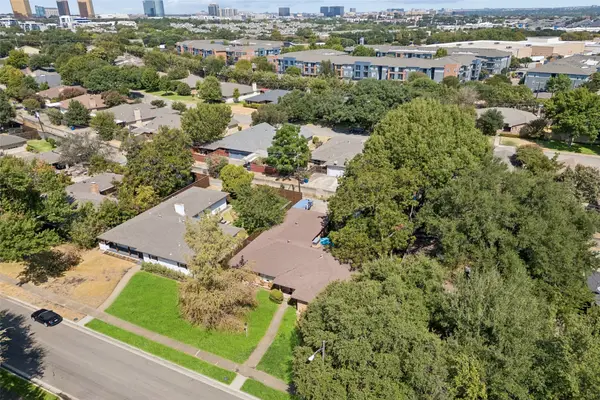 $650,000Active4 beds 3 baths2,117 sq. ft.
5629 Ledgestone Drive, Dallas, TX 75214
MLS# 21386826Listed by: REDFIN CORPORATION - New
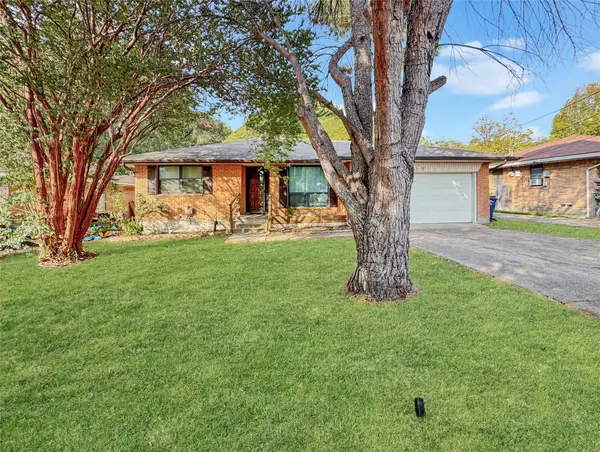 $248,000Active3 beds 2 baths1,509 sq. ft.
4331 Kolloch Drive, Dallas, TX 75216
MLS# 21392642Listed by: REFIND REALTY DFW - New
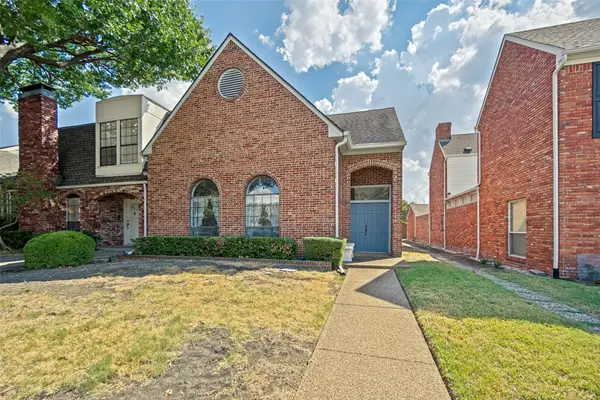 $395,000Active3 beds 2 baths2,018 sq. ft.
6928 Clearhaven Drive, Dallas, TX 75248
MLS# 21394221Listed by: COMPASS RE TEXAS, LLC. - New
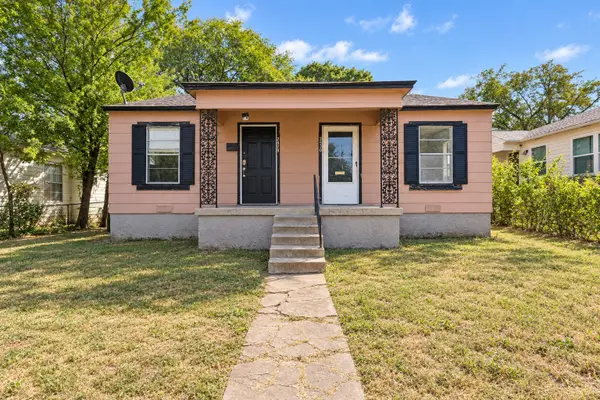 $219,000Active3 beds 2 baths1,320 sq. ft.
2928 Aster Street, Dallas, TX 75211
MLS# 21394222Listed by: RE/MAX DFW ASSOCIATES - Open Sun, 2 to 4pmNew
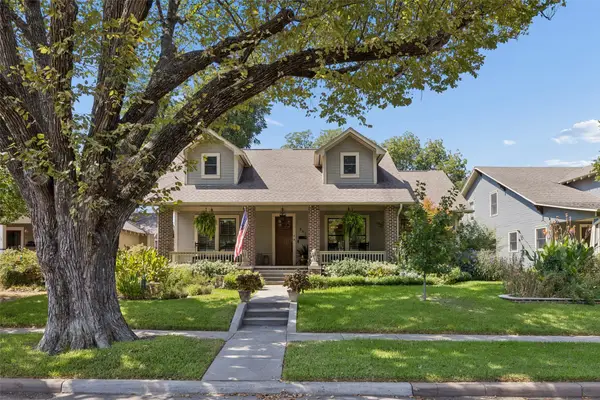 $995,000Active4 beds 3 baths2,625 sq. ft.
335 S Windomere Avenue, Dallas, TX 75208
MLS# 21394228Listed by: DAVE PERRY MILLER REAL ESTATE - New
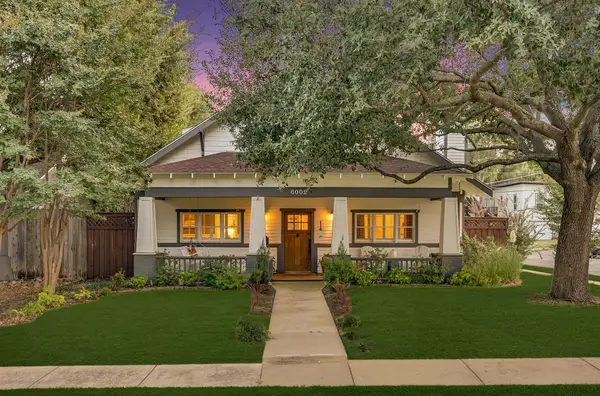 $1,150,000Active4 beds 3 baths2,676 sq. ft.
6002 Prospect Avenue, Dallas, TX 75206
MLS# 21394480Listed by: MONUMENT REALTY - New
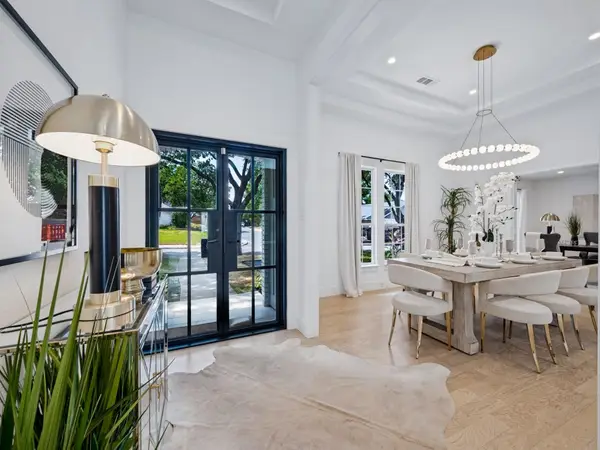 $1,245,000Active5 beds 4 baths3,875 sq. ft.
16810 Deer Park Drive, Dallas, TX 75248
MLS# 21394497Listed by: COMPASS RE TEXAS, LLC. - New
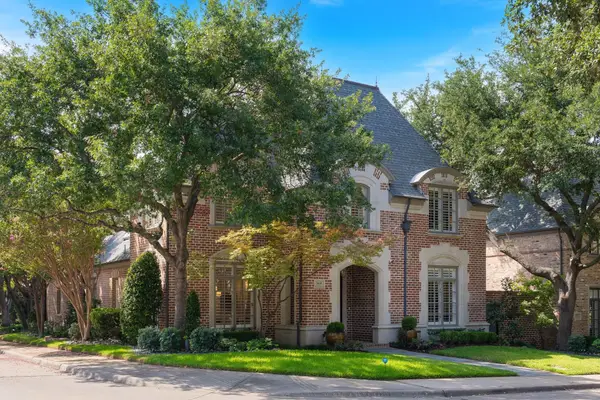 $1,895,000Active3 beds 4 baths3,718 sq. ft.
5660 Prestwick Lane, Dallas, TX 75252
MLS# 21394981Listed by: ALLIE BETH ALLMAN & ASSOC. - New
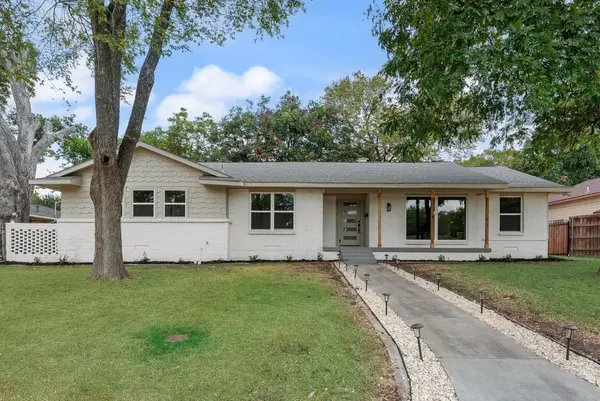 $414,900Active4 beds 4 baths2,646 sq. ft.
804 Brook Valley Lane, Dallas, TX 75232
MLS# 21395167Listed by: FARIS & CO REALTY


Protect your home and budget from life's surprises with an Assurant Home Warranty, backed by a partner that supports you through every step of homeownership. Explore Plans.
©2026 Century 21 Real Estate LLC. All rights reserved. CENTURY 21®, the CENTURY 21 Logo and C21® are service marks owned by Century 21 Real Estate LLC. Century 21 Real Estate LLC fully supports the principles of the Fair Housing Act and the Equal Opportunity Act. Each office is independently owned and operated. Listing information is deemed reliable but not guaranteed accurate.