
7221 Pleasant View Drive, Dallas, TX 75231
Local realty services provided by:CENTURY 21 Harvey Properties
Listed by: abigail keyes
Office: redfin corporation
MLS#:21374805
Source:GDAR
Price summary
- Price:$800,000
- Price per sq. ft.:$287.25
About this home
Unique, beautifully remodeled Lake Highlands home with a private courtyard pool and inviting indoor-outdoor living. This 2,785 sq ft single-story residence offers 3 bedrooms, 2.5 baths, vaulted ceilings, and a striking double-sided fireplace. The updated kitchen, Pella windows and doors, and 2 spacious living areas create a warm, light-filled atmosphere. The remodeled primary suite features a custom closet system, dual sinks, and a large walk-in shower. Enjoy the secluded pool with a covered patio, an attached 2-car garage, and no HOA; you can easily transform a second private side patio into a dog run. Conveniently located near major highways, shopping, dining, and entertainment, with easy access to the White Rock Lake trail system, Plano, and other North Dallas destinations. A distinctive Dallas home offering character, comfort, and a desirable Lake Highlands location!
Contact an agent
Home facts
- Year built:1979
- Subdivision & Development:Kingsley Creek Estates
- Listing ID #:21374805
- Added:48 day(s) ago
- Updated:October 27, 2026 at 02:49 AM
Rooms and interior
- Bedrooms:3
- Total bathrooms:3
- Full bathrooms:2
- Half bathrooms:1
- Kitchen Description:Convection Oven, Dishwasher, Disposal, Electric Cooktop, Electric Oven, Microwave, Refrigerator, Trash Compactor
- Living area:2,785 sq. ft.
Structure and exterior
- Year built:1979
- Building area:2,785 sq. ft.
- Lot area:0.21 Acres
- Construction Materials:Brick
- Levels:1 Story
Schools
- High school:Lake Highlands
- Middle school:Forest Meadow
- Elementary school:Merriman Park
Finances and disclosures
- Price:$800,000
- Price per sq. ft.:$287.25
- Tax amount:$19,901
Features and amenities
- Appliances:Convection Oven, Dishwasher, Disposal, Dryer, Electric Cooktop, Electric Oven, Electric Water Heater, Microwave, Refrigerator, Trash Compactor, Washer
- Laundry features:Dryer, Washer
- Pool features:Fenced
Parking
- Garage:Yes
- Garage spaces:2
 Information provided, in part, by North Texas Real Estate Information Systems, Inc. Last Updated October 27, 2026 Listings with the NTREIS logo are listed by brokerages other than CENTURY 21 Harvey Properties. GDAR Member Broker: Renee Harvey
New listings near 7221 Pleasant View Drive
- New
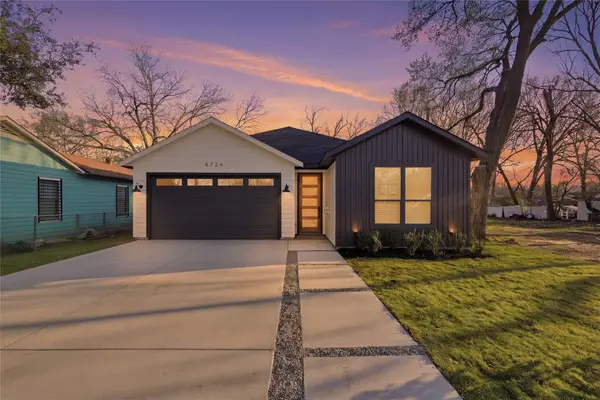 $335,000Active3 beds 2 baths1,550 sq. ft.
1515 Hortense Avenue, Dallas, TX 75216
MLS# 21421160Listed by: ONLY 1 REALTY GROUP DALLAS - New
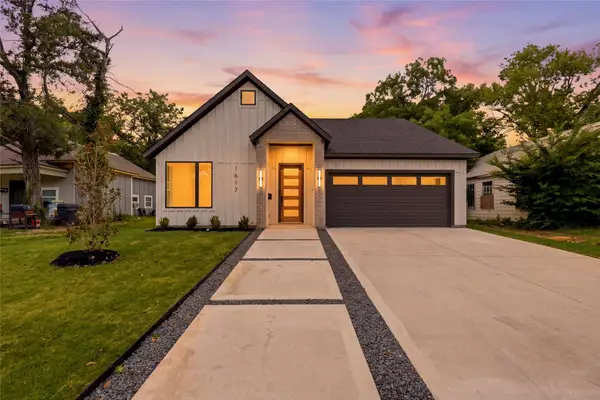 $350,000Active3 beds 2 baths1,600 sq. ft.
8133 Suetelle Drive, Dallas, TX 75217
MLS# 21421168Listed by: ONLY 1 REALTY GROUP DALLAS - New
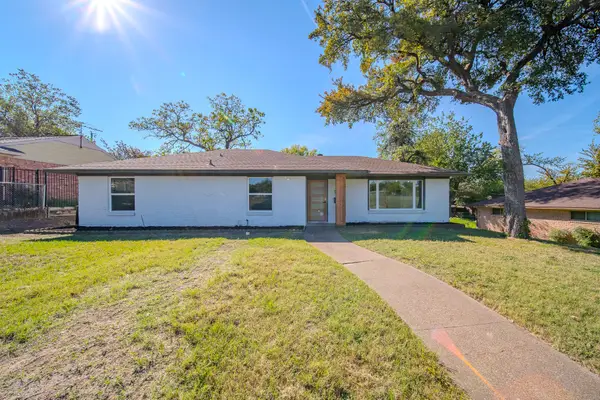 $360,000Active3 beds 2 baths1,666 sq. ft.
1216 Nokomis Avenue, Dallas, TX 75224
MLS# 21421245Listed by: NB ELITE REALTY - New
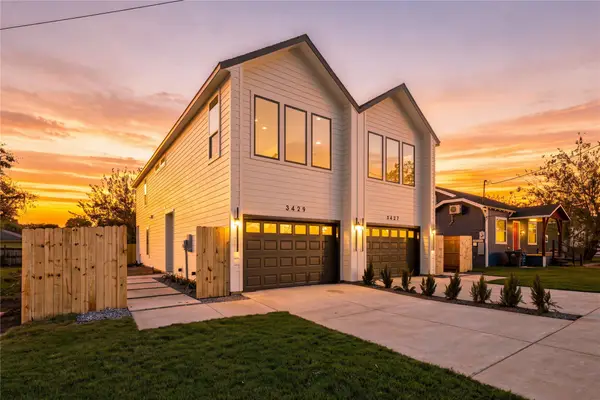 $599,000Active6 beds 6 baths3,100 sq. ft.
3427 & 3429 Detonte Street, Dallas, TX 75223
MLS# 21421294Listed by: ONLY 1 REALTY GROUP DALLAS - New
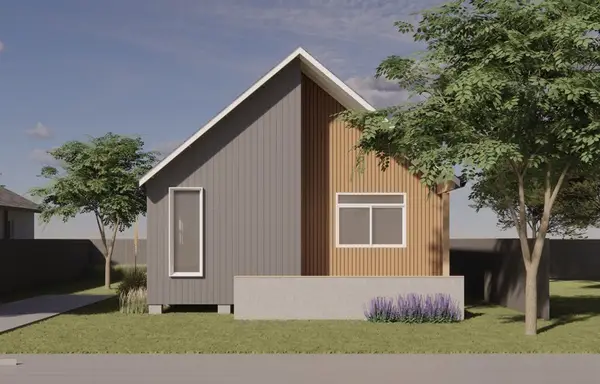 $275,000Active3 beds 2 baths1,152 sq. ft.
4811 Sapphire Street, Dallas, TX 75223
MLS# 21421354Listed by: RE/MAX PREFERRED ASSOCIATES - New
 $5,500,000Active3 beds 4 baths4,676 sq. ft.
2300 Wolf Street #18-A, Dallas, TX 75201
MLS# 21408021Listed by: DAVE PERRY MILLER REAL ESTATE - Open Wed, 9:30am to 12pmNew
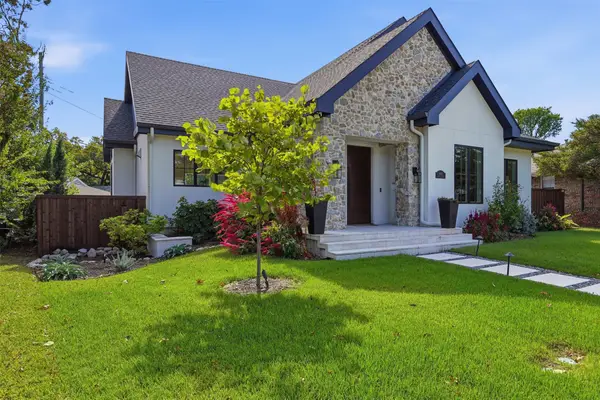 $1,625,000Active4 beds 4 baths4,064 sq. ft.
9007 Leaside Drive, Dallas, TX 75238
MLS# 21409355Listed by: COMPASS RE TEXAS, LLC. - New
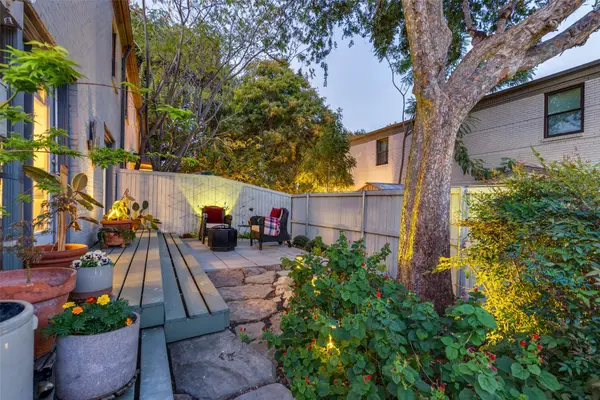 $235,000Active2 beds 2 baths1,142 sq. ft.
5039 N Hall Street, Dallas, TX 75235
MLS# 21419381Listed by: DAVE PERRY MILLER REAL ESTATE - New
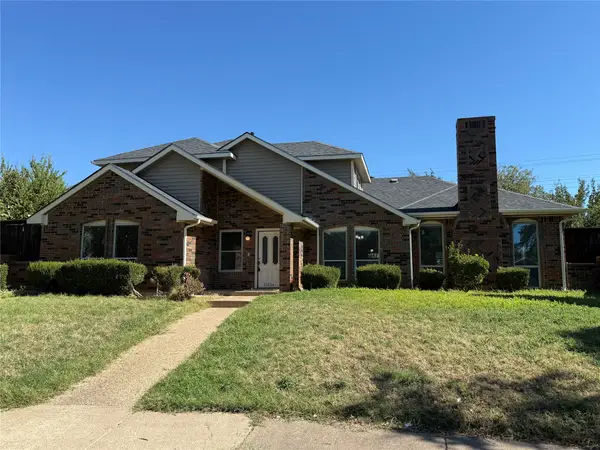 $489,900Active4 beds 3 baths2,779 sq. ft.
13234 Deer Run Trail, Dallas, TX 75243
MLS# 21419500Listed by: LINSCH REALTY LLC - New
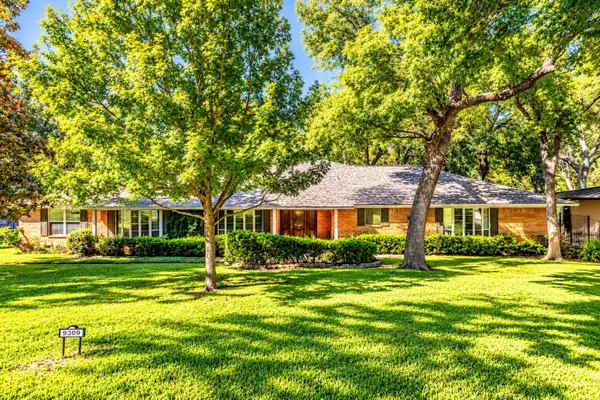 $850,000Active4 beds 4 baths3,577 sq. ft.
9309 Vinewood Drive, Dallas, TX 75228
MLS# 21420145Listed by: ANITA BARHAM REALTY


Protect your home and budget from life's surprises with an Assurant Home Warranty, backed by a partner that supports you through every step of homeownership. Explore Plans.
©2026 Century 21 Real Estate LLC. All rights reserved. CENTURY 21®, the CENTURY 21 Logo and C21® are service marks owned by Century 21 Real Estate LLC. Century 21 Real Estate LLC fully supports the principles of the Fair Housing Act and the Equal Opportunity Act. Each office is independently owned and operated. Listing information is deemed reliable but not guaranteed accurate.