
9309 Vinewood Drive, Dallas, TX 75228
Local realty services provided by:CENTURY 21 Crew
9309 Vinewood Drive,Dallas, TX 75228
$850,000
- 4 Beds
- 4 Baths
- 3,577 sq. ft.
- Single family
- Active
Listed by: anita barham
Office: anita barham realty
MLS#:21420145
Source:GDAR
Price summary
- Price:$850,000
- Price per sq. ft.:$237.63
About this home
**A Rare East Dallas Retreat on Nearly Three-Quarters of an Acre!** Nestled in the sought-after Casa Linda area beneath a magnificent canopy of mature trees, this sprawling 4-bedroom, 3.5-bath ranch estate offers an exceptional blend of privacy, character, and possibility. Generous living spaces, exposed wood beams, and timeless architectural details create an inviting atmosphere. Expansive double doors invite nature indoors, connecting the living spaces to lush surroundings and a stunning creek backdrop. Outdoors, discover a private oasis featuring a sparkling pool, expansive covered patio, winding garden pathways, and established landscaping. A 3-car garage completes this remarkable property. Conveniently located near White Rock Lake, the Dallas Arboretum, shopping, and dining. An extraordinary opportunity to reimagine a classic residence into your own private sanctuary in the heart of East Dallas!
Contact an agent
Home facts
- Year built:1965
- Subdivision & Development:Buckner Blvd Estates
- Listing ID #:21420145
- Added:1 day(s) ago
- Updated:October 26, 2026 at 11:43 PM
Rooms and interior
- Bedrooms:4
- Total bathrooms:4
- Full bathrooms:3
- Half bathrooms:1
- Flooring:Brick, Carpet, Laminate, Linoleum
- Kitchen Description:Dishwasher, Disposal, Electric Cooktop, Gas Oven, Some Commercial Grade, Vented Exhaust Fan
- Living area:3,577 sq. ft.
Heating and cooling
- Cooling:Ceiling Fans, Central Air, Electric
- Heating:Central, Natural Gas
- Central air:Yes
Structure and exterior
- Roof:Composition
- Year built:1965
- Building area:3,577 sq. ft.
- Lot area:0.74 Acres
- Lot Features:Interior Lot, Irregular Lot, Landscaped, Lawn, Many Trees, Sprinkler System
- Architectural Style:Ranch, Traditional
- Construction Materials:Brick
- Foundation Description:Pillar Post Pier
- Levels:1 Story
Schools
- High school:Adams
- Middle school:Gaston
- Elementary school:Conner
Finances and disclosures
- Price:$850,000
- Price per sq. ft.:$237.63
- Tax amount:$18,534
Features and amenities
- Appliances:Dishwasher, Disposal, Electric Cooktop, Gas Oven, Plumbed For Gas, Some Commercial Grade, Some Gas Appliances, Vented Exhaust Fan
- Amenities:Window Coverings
Parking
- Garage:Yes
- Garage spaces:3
 Information provided, in part, by North Texas Real Estate Information Systems, Inc. Last Updated October 26, 2026 Listings with the NTREIS logo are listed by brokerages other than CENTURY 21 Crew. GDAR Member Broker: William Medlock
New listings near 9309 Vinewood Drive
- New
 $475,000Active4 beds 3 baths2,004 sq. ft.
10219 Echo Ridge Court, Dallas, TX 75243
MLS# 21420499Listed by: CITIWIDE ALLIANCE REALTY - New
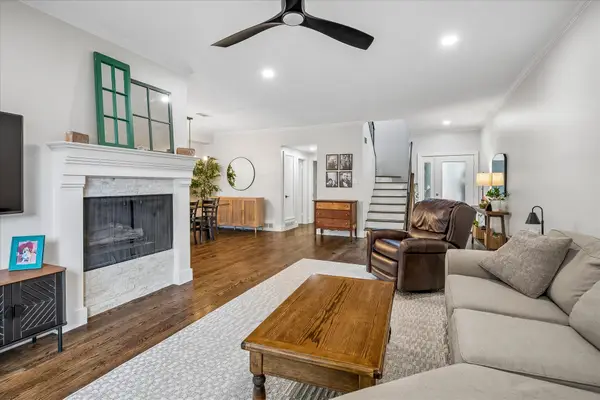 $619,000Active3 beds 3 baths2,228 sq. ft.
12466 Montego Plaza, Dallas, TX 75230
MLS# 21394315Listed by: DAVE PERRY MILLER REAL ESTATE - New
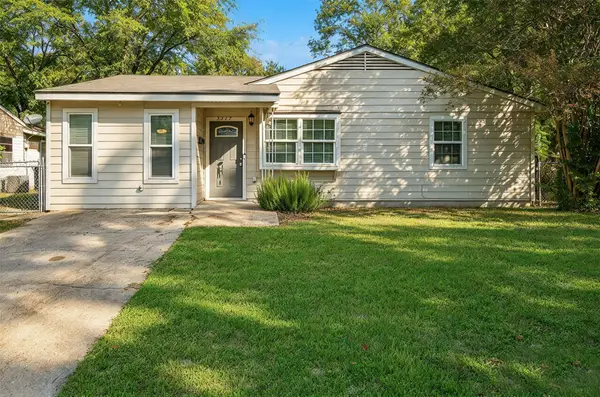 $200,000Active3 beds 2 baths1,223 sq. ft.
2527 Talco Drive, Dallas, TX 75241
MLS# 21408965Listed by: COLDWELL BANKER REALTY PLANO - New
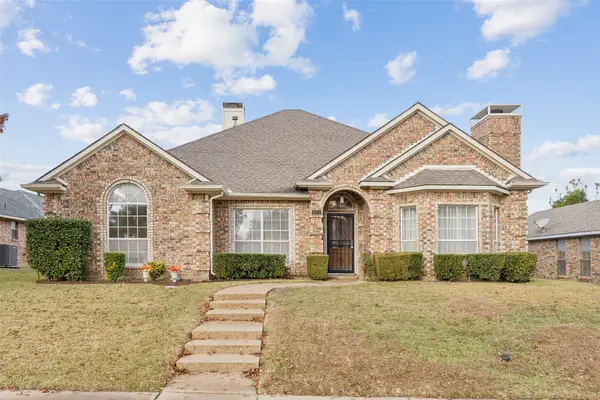 $415,000Active4 beds 3 baths2,184 sq. ft.
4011 Kentshire Lane, Dallas, TX 75287
MLS# 21418840Listed by: HOME EXPERT TEAM LLC - New
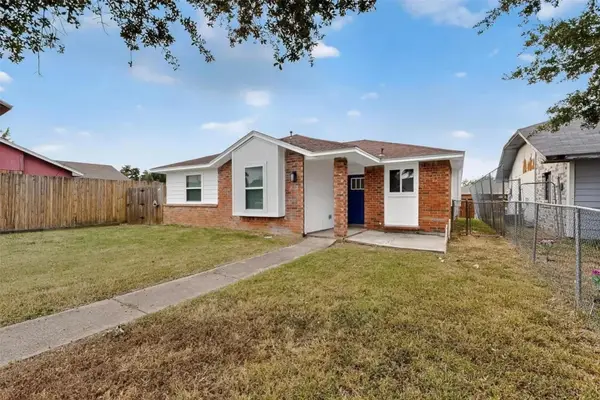 $229,000Active3 beds 2 baths1,211 sq. ft.
13308 Kempwood, Dallas, TX 75253
MLS# 21419993Listed by: ALL CITY - New
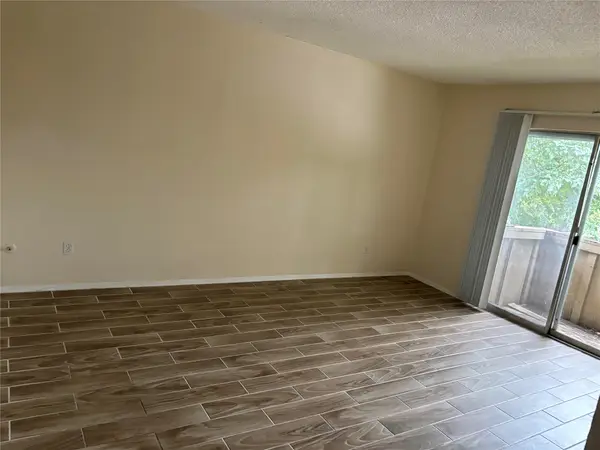 $150,000Active1 beds 1 baths658 sq. ft.
5921 Harvest Hill Road #2086, Dallas, TX 75230
MLS# 21420718Listed by: UNITED REAL ESTATE - New
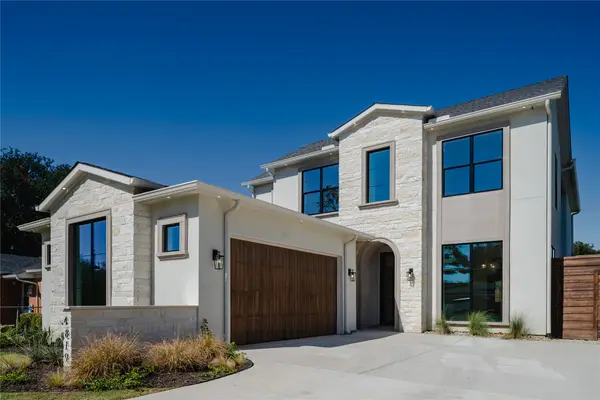 $1,990,000Active5 beds 6 baths4,544 sq. ft.
4819 Linnet Lane, Dallas, TX 75209
MLS# 21420812Listed by: ARTHUR GREENSTEIN - New
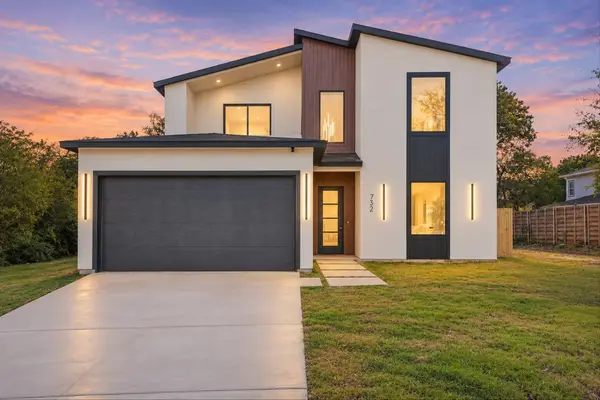 $510,000Active4 beds 3 baths2,400 sq. ft.
732 Fernwood Avenue, Dallas, TX 75203
MLS# 21419280Listed by: THE VIBE BROKERAGE, LLC - New
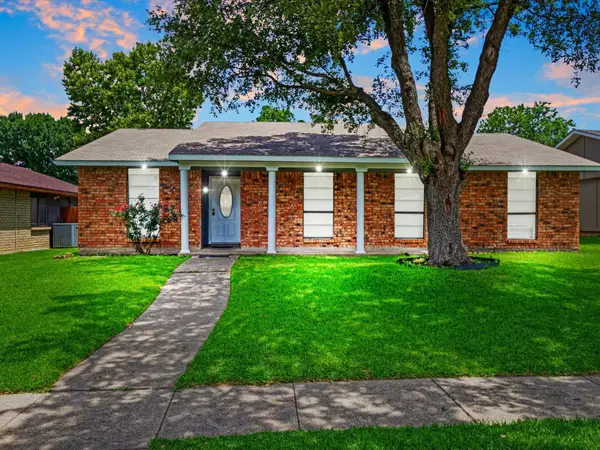 $299,900Active4 beds 2 baths1,760 sq. ft.
7232 Long Canyon Trail, Dallas, TX 75249
MLS# 21420621Listed by: RENDON REALTY, LLC - New
 $409,999Active4 beds 3 baths2,174 sq. ft.
4808 Terry Street, Dallas, TX 75223
MLS# 21420637Listed by: TOP BROKERAGE LLC


Protect your home and budget from life's surprises with an Assurant Home Warranty, backed by a partner that supports you through every step of homeownership. Explore Plans.
©2026 Century 21 Real Estate LLC. All rights reserved. CENTURY 21®, the CENTURY 21 Logo and C21® are service marks owned by Century 21 Real Estate LLC. Century 21 Real Estate LLC fully supports the principles of the Fair Housing Act and the Equal Opportunity Act. Each office is independently owned and operated. Listing information is deemed reliable but not guaranteed accurate.