7265 Inwood Road, Dallas, TX 75209
Local realty services provided by:CENTURY 21 Gold Coat Realtors
Upcoming open houses
- Sun, Oct 2501:30 pm - 03:30 pm
Listed by: christine mckenny, ashli clements
Office: allie beth allman & assoc.
MLS#:21412357
Source:GDAR
Price summary
- Price:$1,775,000
- Price per sq. ft.:$353.44
- Monthly HOA dues:$333.33
About this home
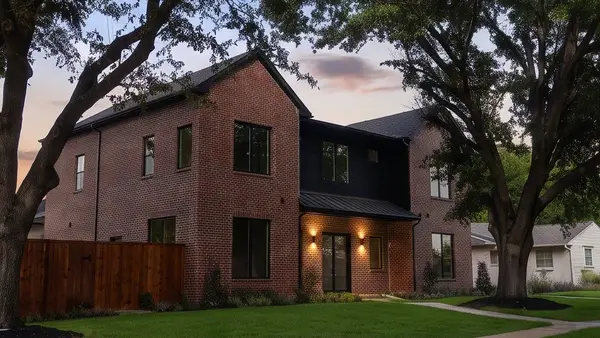
Designed by noted Dallas architect Allan Ross of Waal Architecture, this residence
offers striking contemporary design, exceptional privacy, and effortless lock-and-leave
living. Privately positioned behind mature landscaping within an intimate boutique
enclave, this approximately 5,022-square-foot, 4-bedroom, 5.1-bath residence features
light-filled interiors, 10-foot ceilings, wide-plank wood floors, and refined finishes
throughout.
The open-concept chef's kitchen flows seamlessly into the living and dining areas and is
appointed with GE Monogram appliances, a Thor ice maker, and generous walk-in
pantry. Multiple indoor and outdoor living spaces include a private side courtyard and a
rooftop terrace surrounded by mature oak trees with views toward the Dallas
skyline—an exceptional setting for entertaining or relaxing.
An elevator provides convenient access to all three levels. The expansive game room is
designed for entertaining with a large projection screen, projector, and shuffleboard
table, all of which convey with the residence. A downstairs bedroom is currently outfitted
with a golf simulator that will also be conveyed, while a dedicated workout room with
rubber flooring provides a private space for fitness at home.
Just moments from Inwood Village and nearby Tom Thumb, the residence combines
sophisticated design, privacy, and exceptional convenience to shopping, dining, and
everyday amenities....
Contact an agent
Home facts
- Year built:2017
- Subdivision & Development:Bentley Place
- Listing ID #:21412357
- Added:1 day(s) ago
- Updated:October 22, 2026 at 02:44 AM
Rooms and interior
- Bedrooms:4
- Total bathrooms:6
- Full bathrooms:5
- Half bathrooms:1
- Flooring:Carpet, Wood
- Kitchen Description:Built In Refrigerator, Convection Oven, Dishwasher, Disposal, Gas Cooktop, Ice Maker, Refrigerator, Trash Compactor, Vented Exhaust Fan
- Living area:5,022 sq. ft.
Heating and cooling
- Cooling:Electric
- Heating:Electric
Structure and exterior
- Year built:2017
- Building area:5,022 sq. ft.
- Lot area:0.09 Acres
- Foundation Description:Slab
Schools
- High school:Jefferson
- Middle school:Cary
- Elementary school:Polk
Finances and disclosures
- Price:$1,775,000
- Price per sq. ft.:$353.44
- Tax amount:$28,274
Features and amenities
- Appliances:Built In Refrigerator, Convection Oven, Dishwasher, Disposal, Gas Cooktop, Ice Maker, Plumbed For Gas, Refrigerator, Some Gas Appliances, Trash Compactor, Vented Exhaust Fan
- Amenities:Security System, Smoke Detectors, Window Coverings
Parking
- Garage:Yes
- Garage spaces:2
 Information provided, in part, by North Texas Real Estate Information Systems, Inc. Last Updated October 22, 2026 Listings with the NTREIS logo are listed by brokerages other than CENTURY 21 Gold Coat Realtors. GDAR Member Broker: Katherine Hein
New listings near 7265 Inwood Road
- New
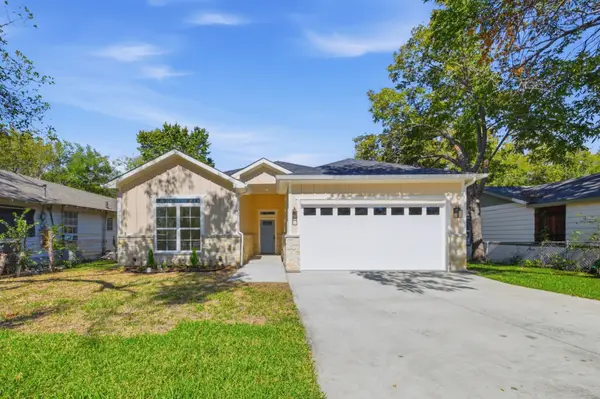 $345,000Active4 beds 3 baths1,760 sq. ft.
10011 Lansdowne Drive, Dallas, TX 75217
MLS# 21407503Listed by: ELITE REAL ESTATE TEXAS - New
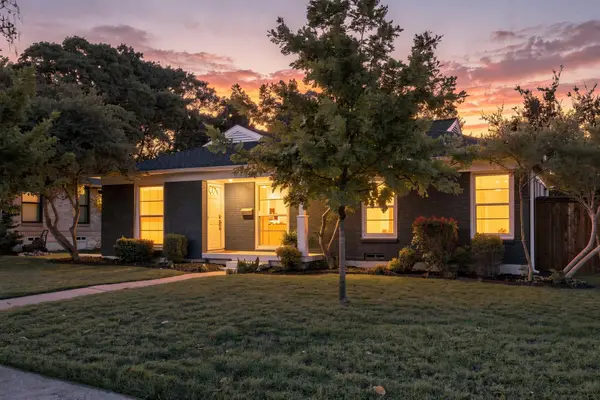 $585,000Active4 beds 2 baths1,614 sq. ft.
346 Classen Drive, Dallas, TX 75218
MLS# 21416500Listed by: COMPASS RE TEXAS, LLC - New
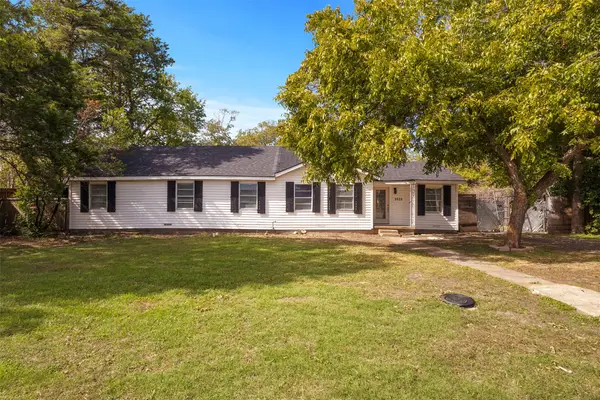 $270,000Active5 beds 2 baths1,818 sq. ft.
2523 N Prairie Creek Road, Dallas, TX 75227
MLS# 21417923Listed by: ONLY 1 REALTY GROUP DALLAS - New
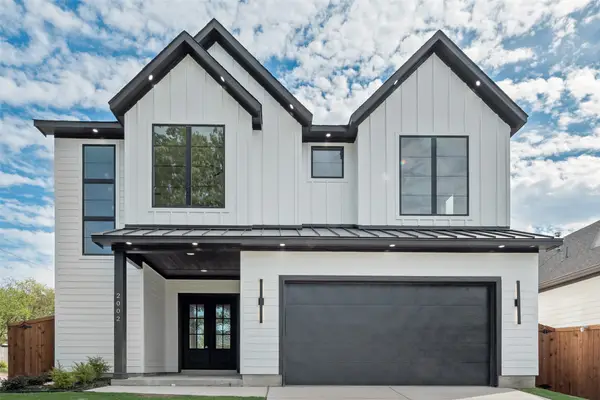
 $609,900Active4 beds 4 baths2,869 sq. ft.
2002 Alaska Avenue, Dallas, TX 75216
MLS# 21417950Listed by: CENTURY 21 JUDGE FITE CO. - Open Sun, 2 to 4pmNew
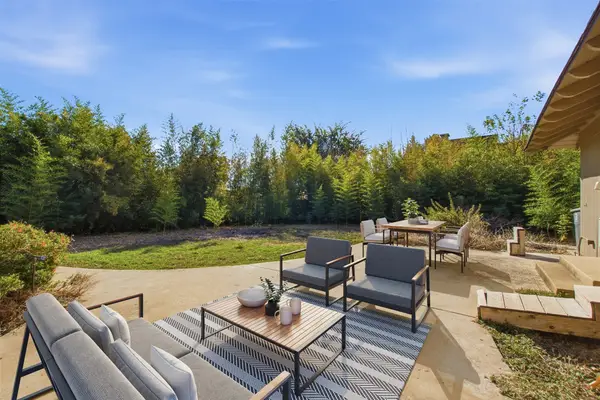 $1,299,000Active2 beds 2 baths2,090 sq. ft.
7606 Currin Drive, Dallas, TX 75230
MLS# 21413454Listed by: ALLIE BETH ALLMAN & ASSOC. - New
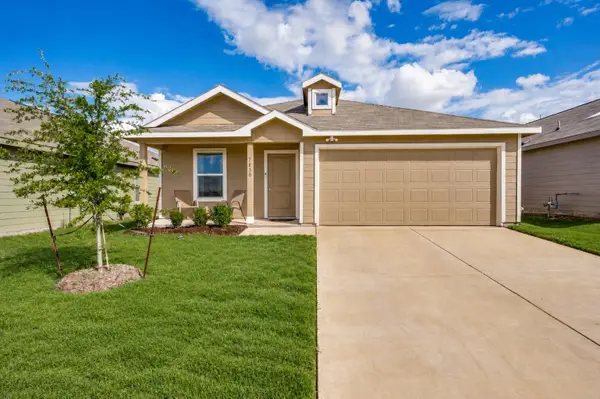 $295,000Active3 beds 2 baths1,474 sq. ft.
7830 Ellington Drive, Dallas, TX 75241
MLS# 21413557Listed by: COMPASS RE TEXAS, LLC. - Open Sun, 12 to 1:30pmNew
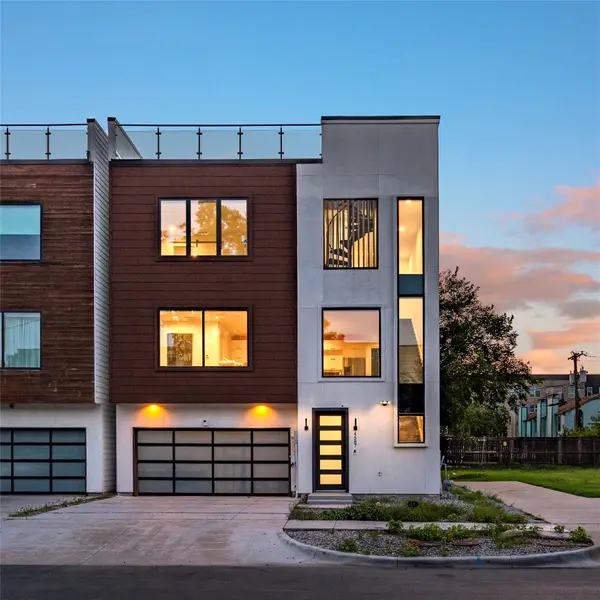 $499,000Active2 beds 3 baths1,875 sq. ft.
4587 Virginia Avenue, Dallas, TX 75204
MLS# 21416487Listed by: COMPASS RE TEXAS, LLC - New
 $199,500Active1 beds 1 baths771 sq. ft.
3883 Turtle Creek Boulevard #1712, Dallas, TX 75219
MLS# 21417116Listed by: COMPASS RE TEXAS, LLC. - Open Sun, 3 to 5pmNew
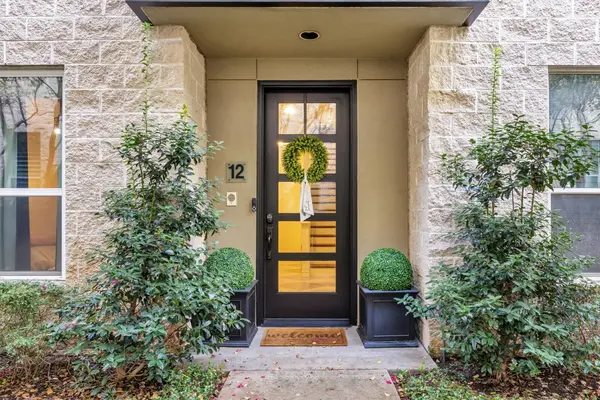 $795,000Active2 beds 3 baths2,287 sq. ft.
4312 Mckinney Avenue #12, Dallas, TX 75205
MLS# 21417349Listed by: ALLIE BETH ALLMAN & ASSOC. - New
 $1,488,000Active6 beds 8 baths4,387 sq. ft.
3507 Warick Drive, Dallas, TX 75229
MLS# 21417559Listed by: JPAR NORTH CENTRAL METRO 1


Protect your home and budget from life's surprises with an Assurant Home Warranty, backed by a partner that supports you through every step of homeownership. Explore Plans.
©2026 Century 21 Real Estate LLC. All rights reserved. CENTURY 21®, the CENTURY 21 Logo and C21® are service marks owned by Century 21 Real Estate LLC. Century 21 Real Estate LLC fully supports the principles of the Fair Housing Act and the Equal Opportunity Act. Each office is independently owned and operated. Listing information is deemed reliable but not guaranteed accurate.