
7318 Danashire Avenue, Dallas, TX 75231
Local realty services provided by:CENTURY 21 Alliance Properties
7318 Danashire Avenue,Dallas, TX 75231
$942,000
- 5 Beds
- 4 Baths
- 3,380 sq. ft.
- Single family
- Active
Upcoming open houses
- Sun, Jul 2602:00 pm - 04:00 pm
Listed by: chad redel
Office: ebby halliday, realtors
MLS#:21337496
Source:GDAR
Price summary
- Price:$942,000
- Price per sq. ft.:$278.7
- Monthly HOA dues:$5.42
About this home
Nestled in a neighborhood you may have never known was there, this exceptional home offers the kind of community buyers dream about but rarely find. Friendly neighbors, regular gatherings, and quiet streets with no through traffic create a welcoming atmosphere where children play, neighbors connect, and every drive home feels like an escape from the hustle of everyday life.
Then there's the home itself. Five-bedroom homes are a rarity, and finding one with a desirable second bedroom on the first floor is even more uncommon. Perched high on the hill, this home commands attention with outstanding curb appeal and a stately presence.
Step inside and you'll immediately appreciate the thoughtful layout. Your eyes are drawn straight through the home to a stunning wall of windows overlooking the sparkling pool, while the soaring ceilings in the impressive great room create an unforgettable first impression. It's a space that truly has to be experienced in person.
The spacious kitchen is designed to be the heart of the home, featuring generous counter space for meal preparation, entertaining, or buffet-style serving, along with several recently updated appliances. Just off the kitchen, the inviting second living area offers the perfect balance of comfort and functionality—ideal for family movie nights, holiday gatherings, or simply spending time together.
Recent updates include the removal of popcorn ceilings throughout, new carpet, and fresh paint on many of the walls, trim, front door, and ceilings, giving the home a bright, refreshed feel. While there's still room to add your own personal style over time, this home is truly move-in ready from day one.
With its rare floor plan, inviting living spaces, beautiful pool, and an incredible neighborhood that buyers wait years to find, this is more than just a home—it's the lifestyle you've been searching for....
Contact an agent
Home facts
- Year built:1984
- Listing ID #:21337496
- Added:1 day(s) ago
- Updated:July 22, 2026 at 07:45 PM
Rooms and interior
- Bedrooms:5
- Total bathrooms:4
- Full bathrooms:4
- Flooring:Carpet, Hardwood
- Kitchen Description:Dishwasher, Disposal, Double Oven, Electric Oven, Some Commercial Grade, Vented Exhaust Fan
- Living area:3,380 sq. ft.
Heating and cooling
- Cooling:Ceiling Fans, Central Air, Multi Units
- Heating:Central, Fireplaces
- Central air:Yes
Structure and exterior
- Roof:Composition
- Year built:1984
- Building area:3,380 sq. ft.
- Lot area:0.23 Acres
- Lot Features:Few Trees, Landscaped, Rolling Slope, Sloped, Sprinkler System
- Architectural Style:Traditional
- Construction Materials:Brick
- Foundation Description:Slab
- Levels:2 Story
Schools
- High school:Lake Highlands
- Middle school:Forest Meadow
- Elementary school:Merriman Park
Finances and disclosures
- Price:$942,000
- Price per sq. ft.:$278.7
- Tax amount:$20,037
Features and amenities
- Appliances:Dishwasher, Disposal, Double Oven, Electric Oven, Electric Water Heater, Plumbed For Gas, Range, Some Commercial Grade, Some Gas Appliances, Vented Exhaust Fan
- Amenities:Fire Alarm, Security Lights, Security System, Skylights, Smoke Detectors, Wireless
- Pool features:Fenced
Parking
- Garage:Yes
- Garage spaces:2
 Information provided, in part, by North Texas Real Estate Information Systems, Inc. Last Updated July 22, 2026 Listings with the NTREIS logo are listed by brokerages other than CENTURY 21 Alliance Properties. GDAR Member Broker: Roger Del Brandt II
New listings near 7318 Danashire Avenue
- New
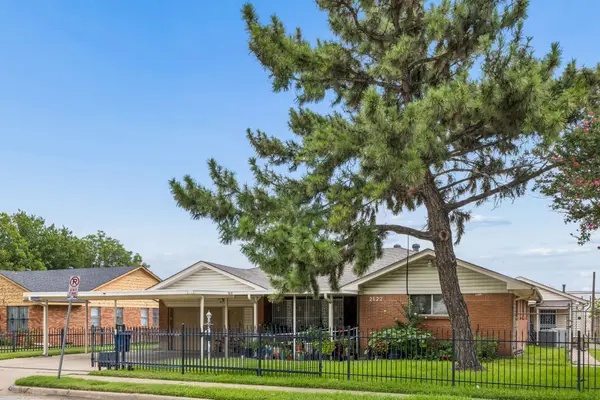 $650,000Active5 beds 3 baths3,687 sq. ft.
2122 S Vernon Avenue, Dallas, TX 75224
MLS# 21329401Listed by: KELLER WILLIAMS REALTY DPR - New
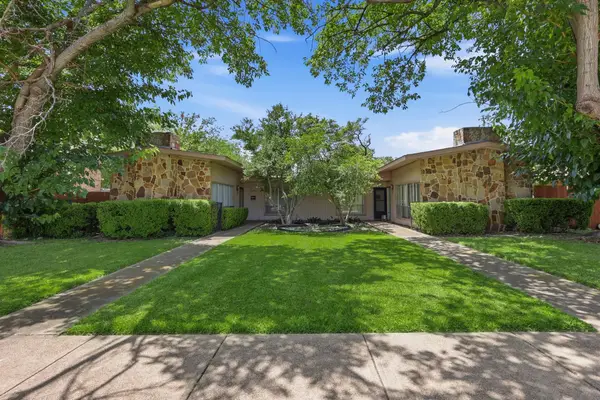 $480,000Active6 beds 4 baths2,700 sq. ft.
13422 Blossomheath Lane, Dallas, TX 75240
MLS# 21336667Listed by: COREY SIMPSON & ASSOCIATES - New
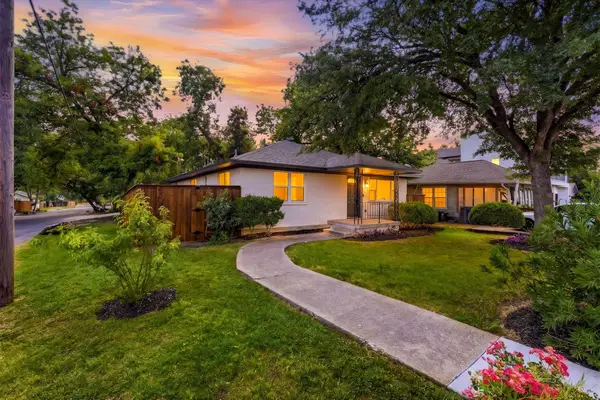 $674,900Active4 beds 2 baths1,632 sq. ft.
523 Martinique Avenue, Dallas, TX 75223
MLS# 21336915Listed by: KELLER WILLIAMS REALTY-FM - Open Sat, 11am to 1pmNew
 $440,000Active2 beds 1 baths1,219 sq. ft.
529 Coolair Drive, Dallas, TX 75218
MLS# 21337095Listed by: COLDWELL BANKER REALTY PLANO - New
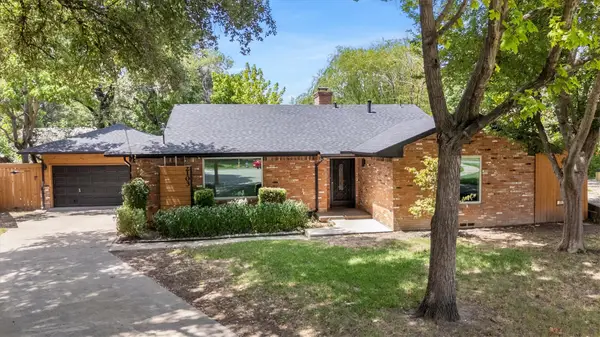 $445,000Active3 beds 2 baths1,547 sq. ft.
2103 Healey Drive, Dallas, TX 75228
MLS# 21338137Listed by: SOLD BY WOLD REALTY & ASSOCIATES - Open Sat, 1:30 to 3:30pmNew
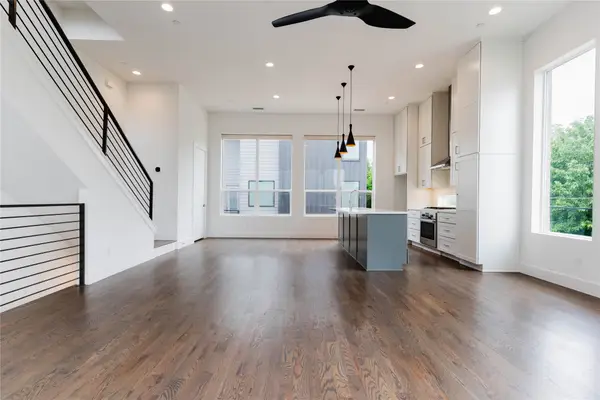 $434,000Active2 beds 3 baths1,463 sq. ft.
2623 Kimsey Drive #101, Dallas, TX 75235
MLS# 21338626Listed by: REALTY OF AMERICA, LLC - New
 $525,000Active3 beds 1 baths1,148 sq. ft.
9743 Mixon Drive, Dallas, TX 75220
MLS# 21338667Listed by: JEFF DUFFEY AND ASSOCIATES - New
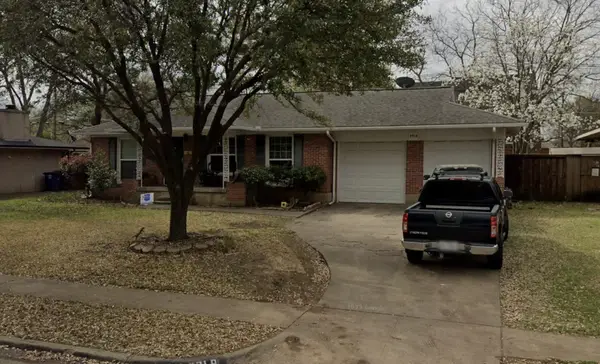 $775,000Active3 beds 2 baths1,462 sq. ft.
3918 Highgrove Drive, Dallas, TX 75220
MLS# 21335929Listed by: NEWFOUND REAL ESTATE - New
 $615,000Active2 beds 3 baths1,704 sq. ft.
3824 Brown Street #B, Dallas, TX 75219
MLS# 21337968Listed by: COMPASS RE TEXAS, LLC. - New
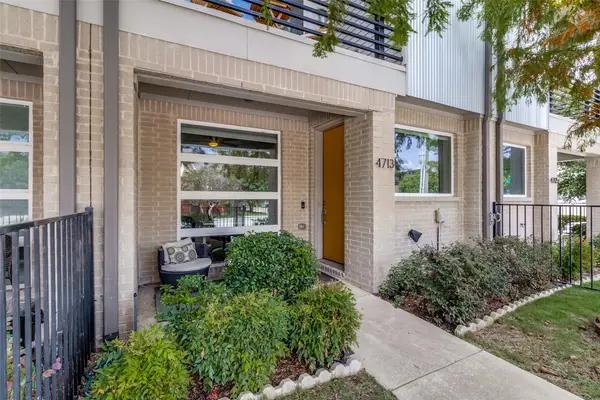 $545,000Active3 beds 4 baths1,752 sq. ft.
4713 Asher Place, Dallas, TX 75204
MLS# 21338193Listed by: HOMETIVA


Protect your home and budget from life's surprises with an Assurant Home Warranty, backed by a partner that supports you through every step of homeownership. Explore Plans.
©2026 Century 21 Real Estate LLC. All rights reserved. CENTURY 21®, the CENTURY 21 Logo and C21® are service marks owned by Century 21 Real Estate LLC. Century 21 Real Estate LLC fully supports the principles of the Fair Housing Act and the Equal Opportunity Act. Each office is independently owned and operated. Listing information is deemed reliable but not guaranteed accurate.