
7606 Dunoon Avenue, Dallas, TX 75248
Local realty services provided by:CENTURY 21 Mike Bowman, Inc.
Listed by: matthew keeton
Office: serhant texas, llc.
MLS#:21338939
Source:GDAR
Price summary
- Price:$1,375,000
- Price per sq. ft.:$356.22
About this home
Thoughtfully redesigned and extensively renovated by a designer, this exceptional residence delivers a refined balance of modern elegance, timeless design, and everyday comfort. Every space has been intentionally curated to create a home that feels both sophisticated and welcoming. High ceilings, abundant natural light, floor-to-ceiling gas fireplace anchor the open-concept, where defined yet connected living dining areas effortlessly flow for entertaining and daily life. The beautifully appointed kitchen serves as heart of the home, showcasing handcrafted cabinetry, Taj Mahal quartzite countertops, premium ss appliances, a WOLF gas range, island seating, breakfast nook, and stylish wet bar. The flexible floor plan adapts to every stage of life with a versatile bonus room ideal as game room, media room, fitness space, or additional living space. Separate bedroom with ensuite bath for guests or multi-generational living. Privately, the primary suite is a true retreat featuring a spa-inspired bath with freestanding soaking tub, walk-in shower, dual vanities, and separate walk-in closets. Two additional bedrooms are connected by Jack-and-Jill bath with vanity area. An enclosed sunroom seamlessly connects the interior to the outdoor living spaces through sliding glass doors, creating an effortless indoor-outdoor lifestyle. The backyard is designed for both relaxation and entertaining with a sparkling pool, spa, and outdoor lounge area. Just beyond your doorstep, enjoy peaceful walks to the neighborhood pond for fishing or picnics, or explore miles of scenic walking, running, and biking along Preston Ridge Trail. Ideally located in Far North Dallas' coveted Highlands North neighborhood, you'll enjoy convenient access to major highways, Texas Instruments, The University of Texas at Dallas, Bent Tree Country Club, and premier shopping, dining, and entertainment including Trader Joe's, Whole Foods, Target, Walmart, Galleria Dallas and more. Come see and come make it yours!...
Contact an agent
Home facts
- Year built:1977
- Subdivision & Development:Highlands North Sec 02
- Listing ID #:21338939
- Added:55 day(s) ago
- Updated:September 17, 2026 at 12:47 AM
Rooms and interior
- Bedrooms:4
- Total bathrooms:4
- Full bathrooms:3
- Half bathrooms:1
- Flooring:Carpet, Combination, Tile
- Kitchen Description:Dishwasher, Disposal, Gas Range, Microwave, Vented Exhaust Fan, Wine Cooler
- Living area:3,860 sq. ft.
Heating and cooling
- Cooling:Ceiling Fans, Central Air, Electric
- Heating:Central, Fireplaces
- Central air:Yes
Structure and exterior
- Roof:Composition
- Year built:1977
- Building area:3,860 sq. ft.
- Lot area:0.26 Acres
- Lot Features:Few Trees, Interior Lot, Landscaped, Level, Sprinkler System, Subdivision
- Construction Materials:Brick
- Foundation Description:Slab
- Levels:1 Story
Schools
- High school:Pearce
- Middle school:Parkhill
- Elementary school:Bowie
Finances and disclosures
- Price:$1,375,000
- Price per sq. ft.:$356.22
- Tax amount:$22,854
Features and amenities
- Appliances:Dishwasher, Disposal, Gas Range, Microwave, Plumbed For Gas, Some Gas Appliances, Vented Exhaust Fan, Wine Cooler
- Amenities:Skylights
Parking
- Garage:Yes
- Garage spaces:2
 Information provided, in part, by North Texas Real Estate Information Systems, Inc. Last Updated September 17, 2026 Listings with the NTREIS logo are listed by brokerages other than CENTURY 21 Mike Bowman, Inc.. GDAR Member Broker: Dave Bowman
New listings near 7606 Dunoon Avenue
- Open Sun, 1:30 to 3pmNew
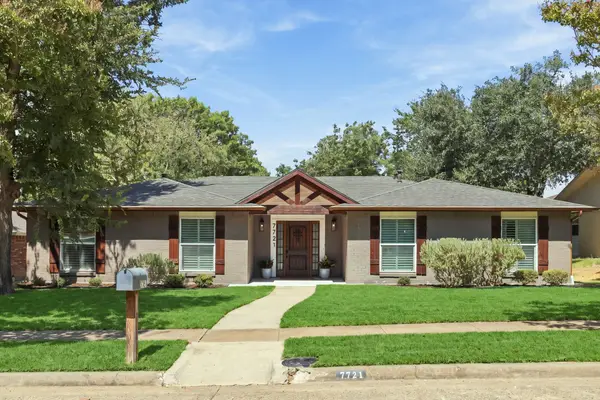 $699,000Active4 beds 3 baths2,311 sq. ft.
7721 El Padre Lane, Dallas, TX 75248
MLS# 21379994Listed by: ALLIE BETH ALLMAN & ASSOCIATES - New
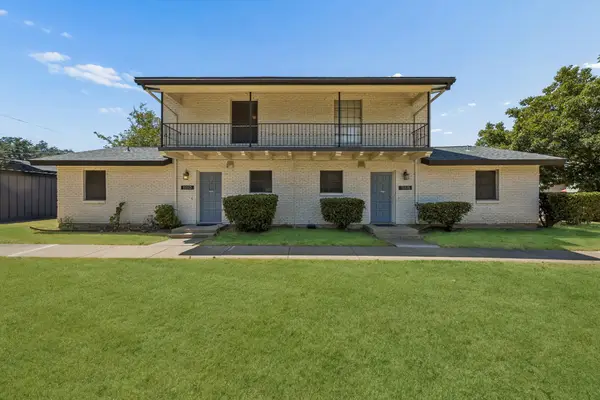 $599,000Active6 beds 4 baths2,784 sq. ft.
15515 El Estado Drive, Dallas, TX 75248
MLS# 21383594Listed by: KELLER WILLIAMS DALLAS MIDTOWN - Open Sat, 11am to 1pmNew
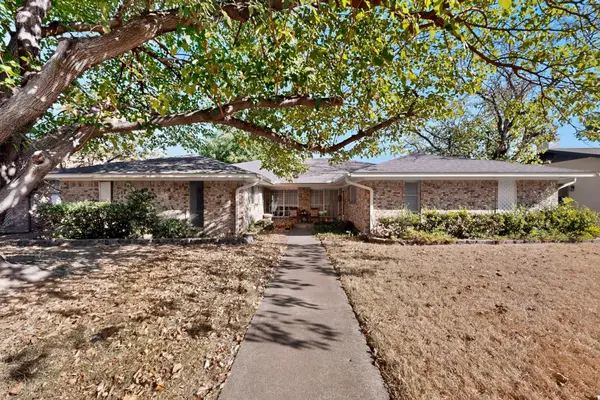 $420,000Active6 beds 4 baths3,060 sq. ft.
11341 Quail Run Street, Dallas, TX 75238
MLS# 21386844Listed by: KELLER WILLIAMS URBAN DALLAS - New
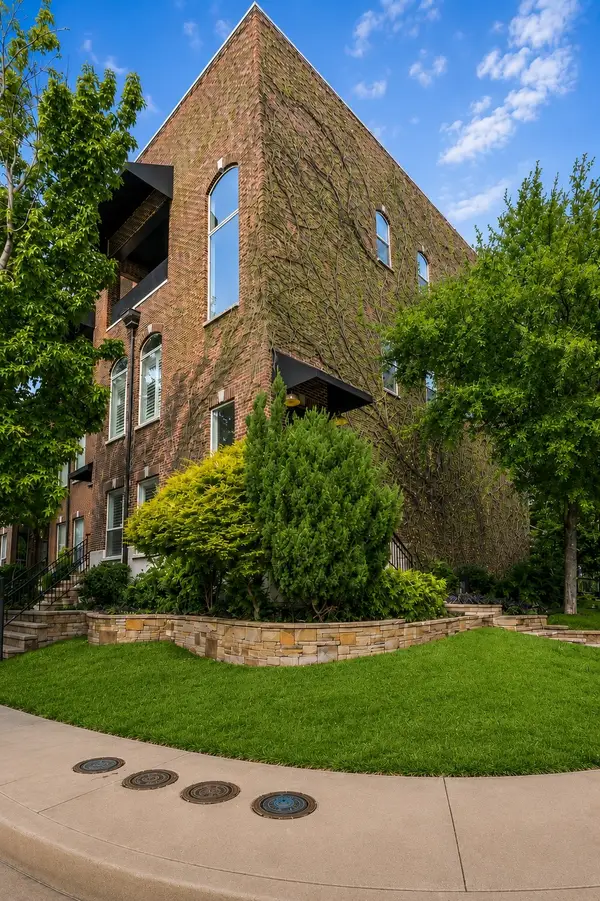 $549,000Active3 beds 3 baths2,036 sq. ft.
3513 Bryan Street, Dallas, TX 75204
MLS# 21386905Listed by: DAVE PERRY MILLER REAL ESTATE - Open Tue, 9:30 to 11:30amNew
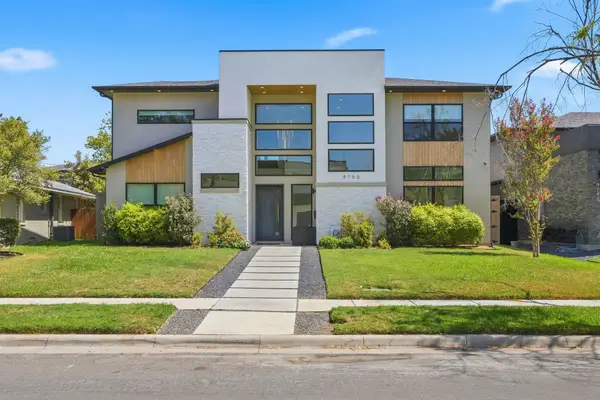 $1,530,000Active5 beds 5 baths4,318 sq. ft.
9750 Mixon Drive, Dallas, TX 75220
MLS# 21387016Listed by: BRIGGS FREEMAN SOTHEBY'S INT'L - New
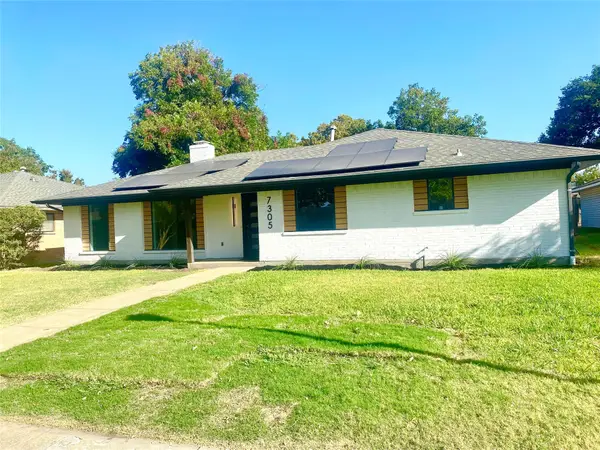 $759,000Active4 beds 3 baths2,120 sq. ft.
7305 Heathermore Drive, Dallas, TX 75248
MLS# 21387464Listed by: CREEKVIEW REALTY - New
 $250,000Active1 beds 1 baths804 sq. ft.
2502 Live Oak Street #329, Dallas, TX 75204
MLS# 21387521Listed by: COLDWELL BANKER REALTY - New
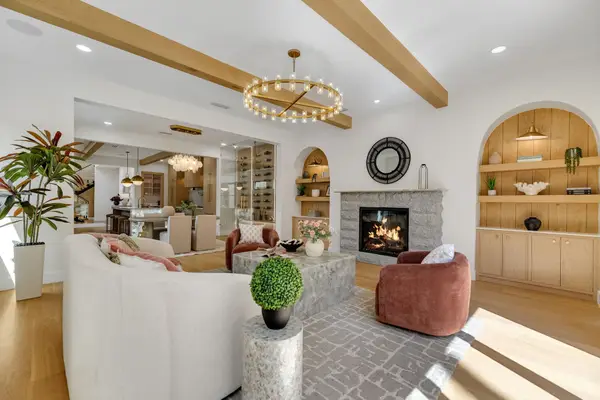 $1,760,000Active4 beds 4 baths3,563 sq. ft.
4024 Herschel Avenue, Dallas, TX 75219
MLS# 21387547Listed by: COREY SIMPSON & ASSOCIATES - New
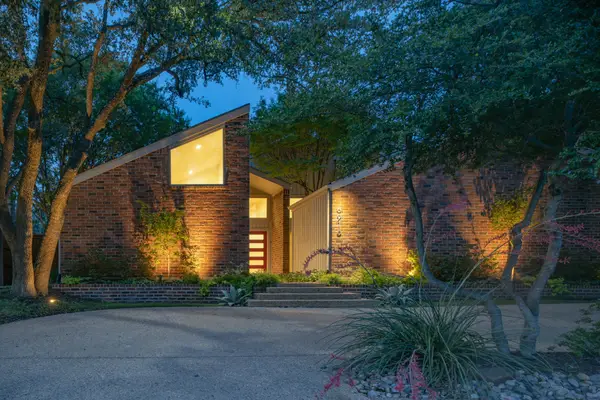 $1,295,000Active3 beds 3 baths2,995 sq. ft.
6918 Chevy Chase Avenue, Dallas, TX 75225
MLS# 21387811Listed by: EBBY HALLIDAY, REALTORS - Open Sun, 11am to 2pmNew
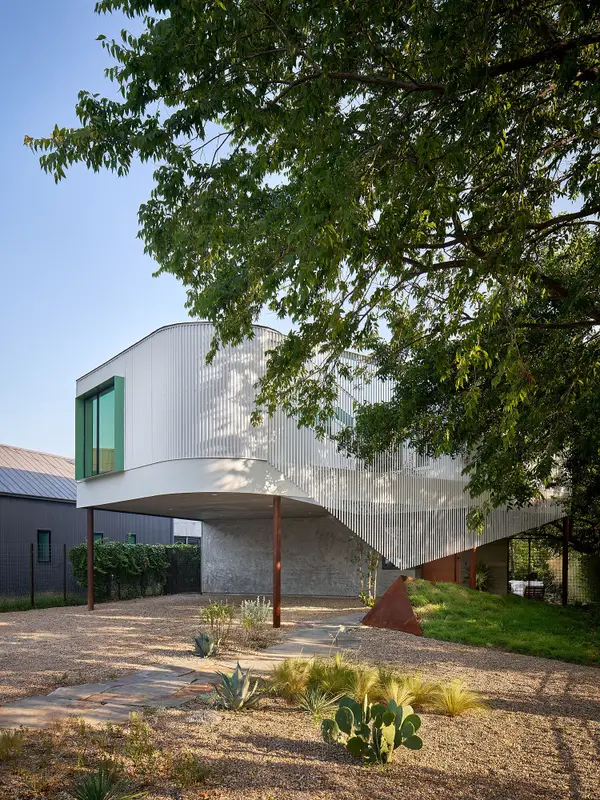 $1,650,000Active3 beds 4 baths3,200 sq. ft.
1223 Stafford Street, Dallas, TX 75208
MLS# 21388336Listed by: COMPASS RE TEXAS, LLC.


Protect your home and budget from life's surprises with an Assurant Home Warranty, backed by a partner that supports you through every step of homeownership. Explore Plans.
©2026 Century 21 Real Estate LLC. All rights reserved. CENTURY 21®, the CENTURY 21 Logo and C21® are service marks owned by Century 21 Real Estate LLC. Century 21 Real Estate LLC fully supports the principles of the Fair Housing Act and the Equal Opportunity Act. Each office is independently owned and operated. Listing information is deemed reliable but not guaranteed accurate.