7862 La Verdura, Dallas, TX 75248
Local realty services provided by:CENTURY 21 Elite
Listed by: chad joyce
Office: aplomb real estate
MLS#:21375851
Source:GDAR
Price summary
- Price:$599,950
- Price per sq. ft.:$260.62
About this home
Set in the established Estates West neighborhood of North Dallas, 7862 La Verdura Dr offers a desirable combination of comfort, location, and everyday convenience. The property provides a welcoming setting with a practical layout and plenty of potential to make the space your own. Enjoy easy access to Preston Road, the Dallas North Tollway, shopping, dining, parks, and entertainment, while being tucked away in a well-established residential community. A great opportunity for buyers seeking a convenient North Dallas location with a comfortable neighborhood atmosphere.
Contact an agent
Home facts
- Year built:1969
- Subdivision & Development:Richardson Heights Estates West 3r
- Listing ID #:21375851
- Added:1 day(s) ago
- Updated:September 02, 2026 at 07:57 PM
Rooms and interior
- Bedrooms:4
- Total bathrooms:3
- Full bathrooms:2
- Half bathrooms:1
- Flooring:Carpet, Ceramic Tile, Wood
- Kitchen Description:Dishwasher, Disposal, Electric Cooktop, Electric Oven, Microwave, Refrigerator
- Living area:2,302 sq. ft.
Heating and cooling
- Cooling:Ceiling Fans, Central Air, Electric
- Heating:Central, Natural Gas
- Central air:Yes
Structure and exterior
- Roof:Composition
- Year built:1969
- Building area:2,302 sq. ft.
- Lot area:0.28 Acres
- Architectural Style:Traditional
- Construction Materials:Brick, Wood Siding
- Foundation Description:Slab
- Levels:1 Story
Schools
- High school:Richardson
- Middle school:Parkhill
- Elementary school:Bowie
Finances and disclosures
- Price:$599,950
- Price per sq. ft.:$260.62
- Tax amount:$12,750
Features and amenities
- Appliances:Dishwasher, Disposal, Electric Cooktop, Electric Oven, Microwave, Refrigerator
Parking
- Garage:Yes
- Garage spaces:4
 Information provided, in part, by North Texas Real Estate Information Systems, Inc. Last Updated September 2, 2026 Listings with the NTREIS logo are listed by brokerages other than CENTURY 21 Elite. GDAR Member Broker: Mike Salter
New listings near 7862 La Verdura
- New
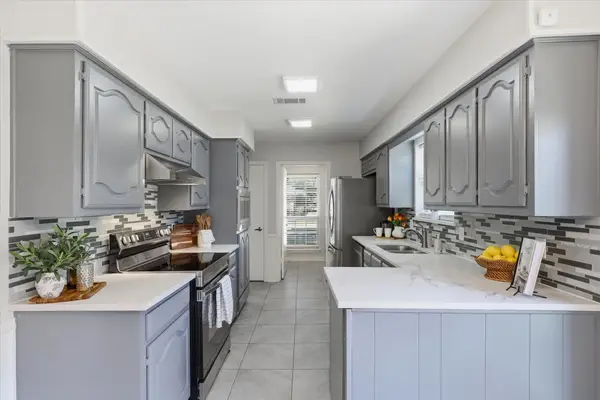 $530,000Active4 beds 3 baths2,210 sq. ft.
18512 Featherwood Drive, Dallas, TX 75252
MLS# 21366180Listed by: KELLER WILLIAMS LEGACY - New
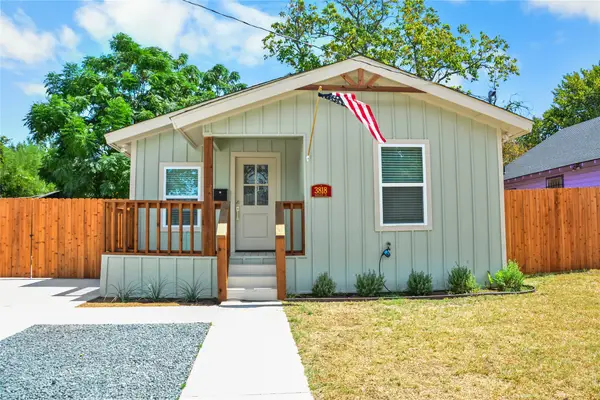 $249,000Active2 beds 2 baths822 sq. ft.
3818 Penelope Street, Dallas, TX 75210
MLS# 21371782Listed by: KELLER WILLIAMS REALTY - New
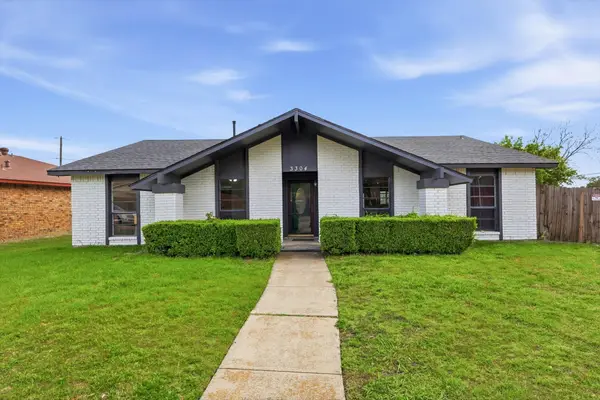 $389,900Active4 beds 2 baths2,301 sq. ft.
3304 Bellingham Court, Dallas, TX 75228
MLS# 21374801Listed by: COMPASS RE TEXAS, LLC. - New
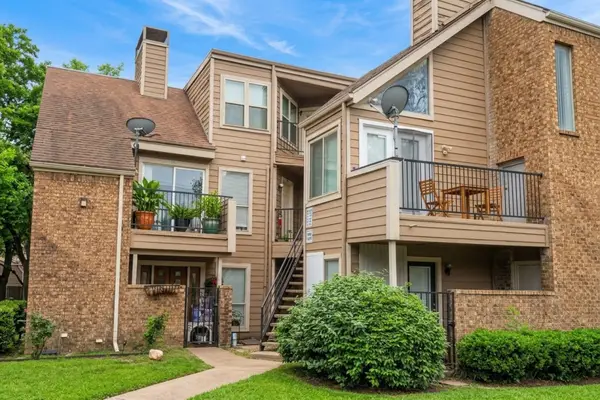 $47,000Active1 beds 1 baths486 sq. ft.
9801 Walnut Street #A 304, Dallas, TX 75243
MLS# 21374886Listed by: KELLER WILLIAMS REALTY - New
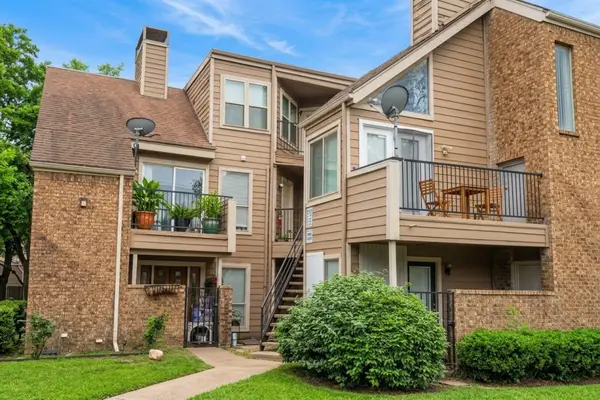 $52,000Active1 beds 1 baths683 sq. ft.
9813 Walnut Street #G 201, Dallas, TX 75243
MLS# 21374900Listed by: KELLER WILLIAMS REALTY - New
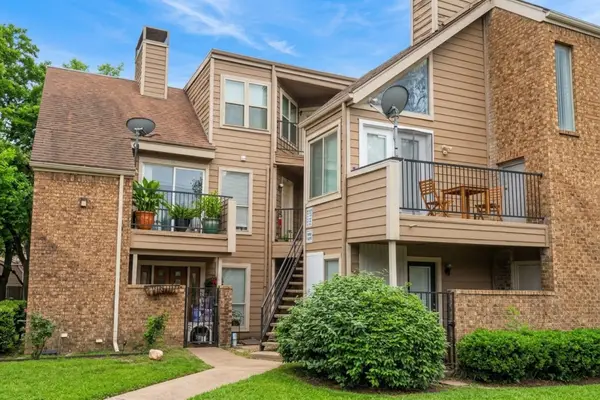 $57,000Active1 beds 1 baths774 sq. ft.
9823 Walnut Street #L 201, Dallas, TX 75243
MLS# 21374906Listed by: KELLER WILLIAMS REALTY - New
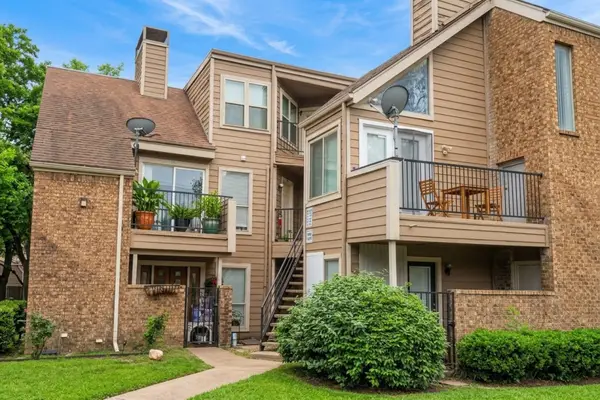 $71,000Active2 beds 1 baths931 sq. ft.
9825 Walnut Street #M 207, Dallas, TX 75243
MLS# 21374923Listed by: KELLER WILLIAMS REALTY - New
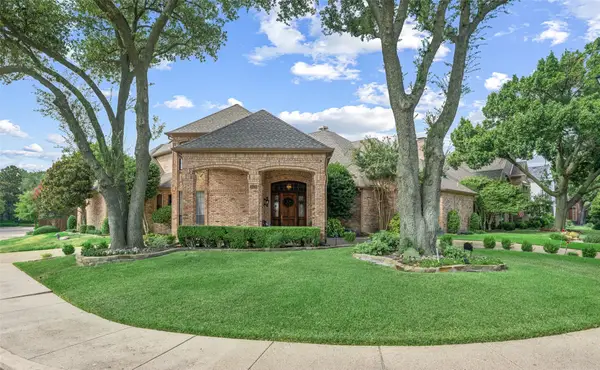 $725,000Active4 beds 4 baths3,605 sq. ft.
4428 Hollow Oak Drive, Dallas, TX 75287
MLS# 21375394Listed by: KELLER WILLIAMS LEGACY - Open Sat, 1 to 3pmNew
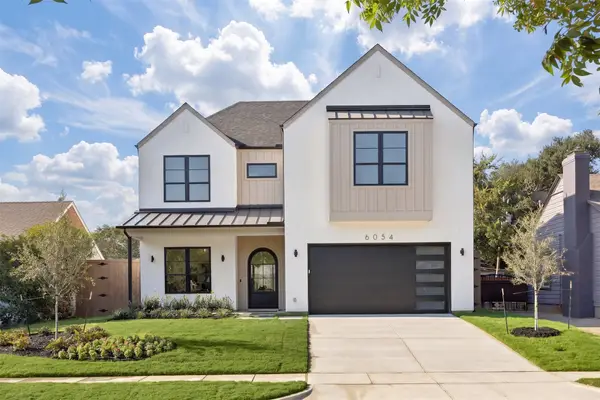 $1,795,000Active4 beds 5 baths4,216 sq. ft.
6054 Penrose Avenue, Dallas, TX 75206
MLS# 21373882Listed by: ICONIC REAL ESTATE, LLC - New
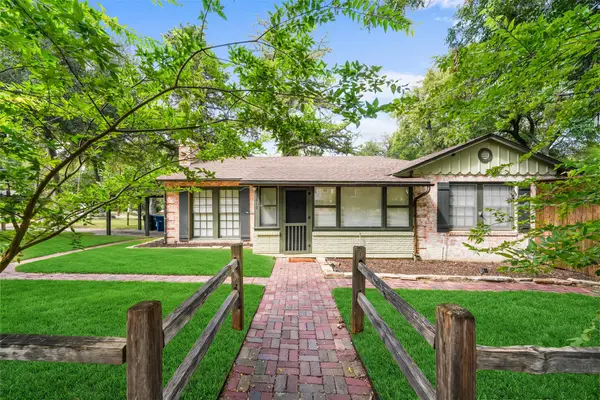
 $379,900Active2 beds 1 baths1,178 sq. ft.
2819 Alden Avenue, Dallas, TX 75211
MLS# 21375460Listed by: CENTURY 21 JUDGE FITE CO.


Protect your home and budget from life's surprises with an Assurant Home Warranty, backed by a partner that supports you through every step of homeownership. Explore Plans.
©2026 Century 21 Real Estate LLC. All rights reserved. CENTURY 21®, the CENTURY 21 Logo and C21® are service marks owned by Century 21 Real Estate LLC. Century 21 Real Estate LLC fully supports the principles of the Fair Housing Act and the Equal Opportunity Act. Each office is independently owned and operated. Listing information is deemed reliable but not guaranteed accurate.