
7920 Glenway Drive, Dallas, TX 75249
Local realty services provided by:CENTURY 21 Crew
7920 Glenway Drive,Dallas, TX 75249
$380,000
- 4 Beds
- 4 Baths
- 2,629 sq. ft.
- Single family
- Active
Listed by: roberto tonge
Office: exp realty llc.
MLS#:21361519
Source:GDAR
Price summary
- Price:$380,000
- Price per sq. ft.:$144.54
- Monthly HOA dues:$29.17
About this home
Welcome to This spacious 4 bedroom, 3.5 bath home offers approximately 2,629 square feet with a thoughtfully designed floor plan that provides both open gathering spaces and privacy. Step inside to soaring ceilings, abundant natural light, decorative arches, crown molding, and tile flooring throughout the main living areas. Formal living and dining spaces are located near the entry, while the impressive family room features two-story ceilings, oversized windows, and a cozy fireplace. The kitchen opens to the family room and features generous cabinetry, ample counter space, stainless steel range and microwave, dishwasher, breakfast bar, and a bright breakfast nook with direct access to the outdoor living area. The first-floor primary suite offers a spacious sitting area, walk-through closet, and ensuite bath with dual vanities, garden tub, and separate shower. An additional bedroom and half bath are also conveniently located on the first floor. Upstairs offers additional bedrooms, full baths, and a versatile bonus area, creating a flexible layout with separation between living and sleeping spaces. Outside, enjoy a low maintenance setting that backs to a greenbelt natural area, adding privacy and peaceful views. A two car garage and expansive driveway provide plenty of parking. Conveniently located near major highways, shopping, dining, recreation, and a nearby public library. The home combines space, functionality, and convenience in a desirable Location. Schedule your private showing today!...
Contact an agent
Home facts
- Year built:2002
- Subdivision & Development:Mountain Vista Sec B
- Listing ID #:21361519
- Added:1 day(s) ago
- Updated:August 19, 2026 at 12:39 AM
Rooms and interior
- Bedrooms:4
- Total bathrooms:4
- Full bathrooms:3
- Half bathrooms:1
- Flooring:Carpet, Ceramic Tile
- Kitchen Description:Dishwasher, Disposal, Electric Oven, Electric Range, Microwave
- Living area:2,629 sq. ft.
Heating and cooling
- Cooling:Ceiling Fans, Central Air, Electric
- Heating:Central, Electric, Fireplaces
- Central air:Yes
Structure and exterior
- Year built:2002
- Building area:2,629 sq. ft.
- Lot area:0.12 Acres
- Lot Features:Interior Lot, Sprinkler System, Subdivision
- Architectural Style:Traditional
- Construction Materials:Brick, Stone
- Foundation Description:Slab
- Levels:2 Story
Schools
- High school:Duncanville
- Middle school:Kennemer
- Elementary school:Hyman
Finances and disclosures
- Price:$380,000
- Price per sq. ft.:$144.54
- Tax amount:$9,911
Features and amenities
- Appliances:Dishwasher, Disposal, Electric Oven, Electric Range, Electric Water Heater, Microwave
- Amenities:Carbon Monoxide Detectors, Irrigation Equipment, Smoke Detectors, Window Coverings
Parking
- Garage:Yes
- Garage spaces:2
 Information provided, in part, by North Texas Real Estate Information Systems, Inc. Last Updated August 19, 2026 Listings with the NTREIS logo are listed by brokerages other than CENTURY 21 Crew. GDAR Member Broker: William Medlock
New listings near 7920 Glenway Drive
- New
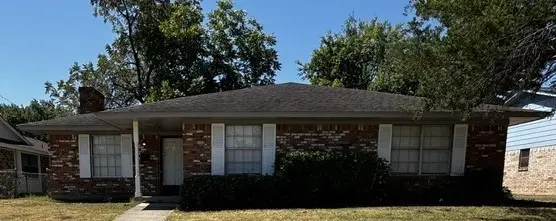 $319,000Active4 beds 3 baths1,776 sq. ft.
1724 Reynoldston Lane, Dallas, TX 75232
MLS# 21348045Listed by: JK REAL ESTATE - New
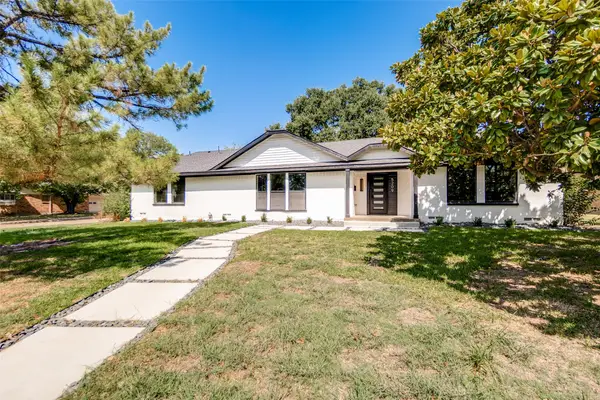 $440,000Active3 beds 2 baths2,398 sq. ft.
5209 Breakwood Drive, Dallas, TX 75227
MLS# 21353661Listed by: REAL BROKER, LLC - Open Sun, 1:30 to 3:30pmNew
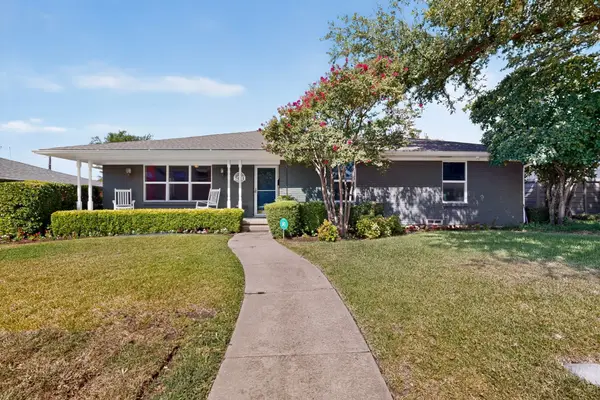 $675,000Active3 beds 3 baths1,989 sq. ft.
7611 El Pensador Drive, Dallas, TX 75248
MLS# 21362761Listed by: REOLOGY REALTY LLC - New
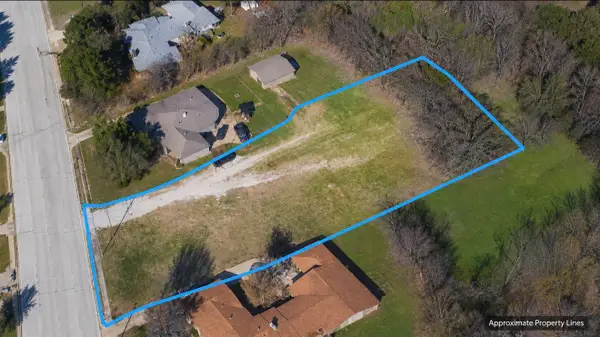 $150,000Active0.66 Acres
7718 S Lancaster Road, Lancaster, TX 75241
MLS# 21363348Listed by: ONLY 1 REALTY GROUP DALLAS - New
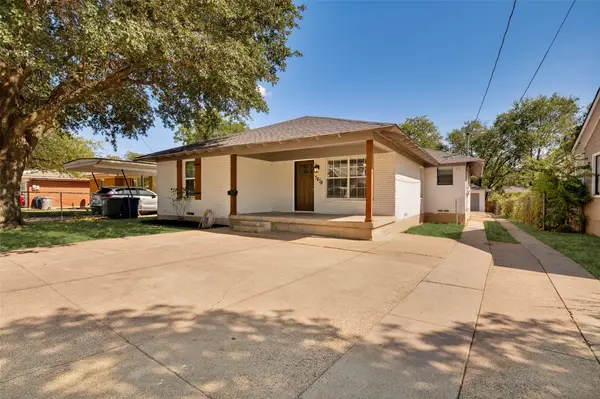 $384,900Active4 beds 2 baths1,976 sq. ft.
3838 Dutton Drive, Dallas, TX 75211
MLS# 21363359Listed by: COUCH REALTY, INC. - New
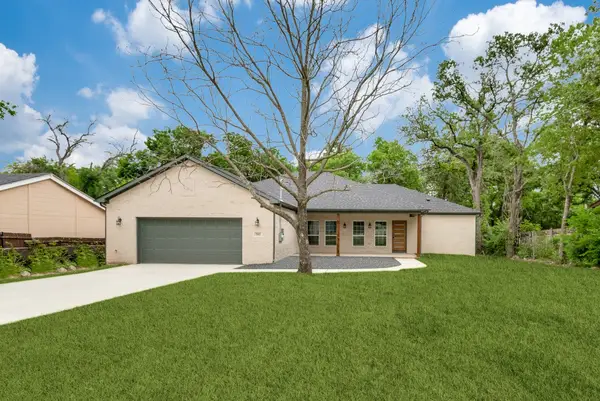 $370,000Active4 beds 2 baths1,928 sq. ft.
7842 Doak Street, Dallas, TX 75217
MLS# 21363401Listed by: REDWOOD REAL ESTATE, LLC - New
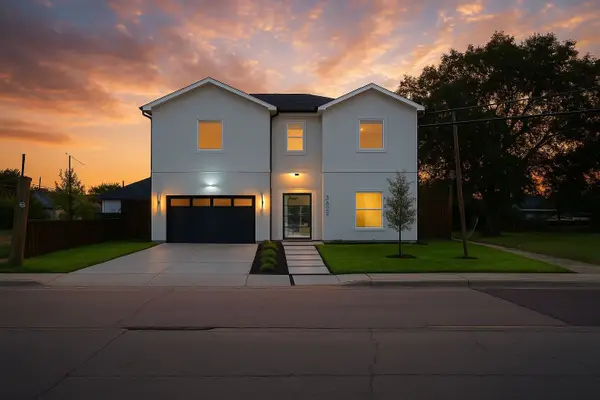 $699,000Active4 beds 4 baths3,572 sq. ft.
3629 Vilbig Road, Dallas, TX 75212
MLS# 21363430Listed by: MONUMENT REALTY - New
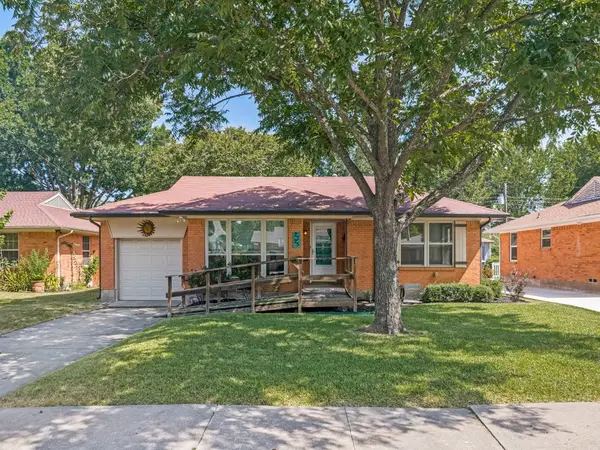 $260,000Active3 beds 2 baths1,334 sq. ft.
2725 Maverick Avenue, Dallas, TX 75228
MLS# 21346850Listed by: EBBY HALLIDAY, REALTORS - New
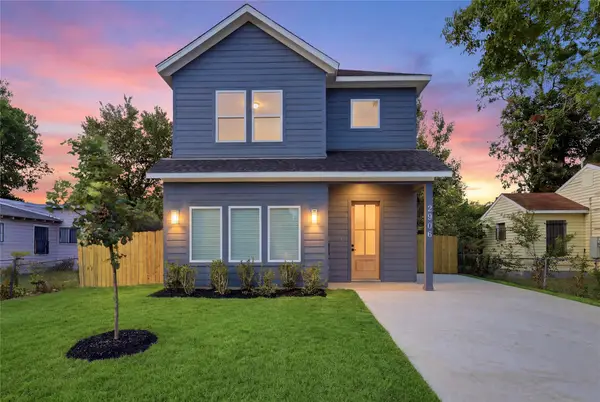 $314,999Active3 beds 3 baths1,600 sq. ft.
2906 Swanson Street, Dallas, TX 75210
MLS# 21361752Listed by: ONLY 1 REALTY GROUP DALLAS - New
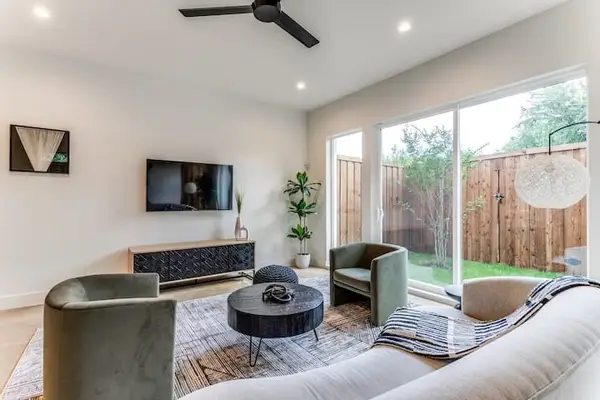 $560,000Active3 beds 3 baths2,142 sq. ft.
911 Muncie Avenue, Dallas, TX 75212
MLS# 21363254Listed by: STANDARD REAL ESTATE


Protect your home and budget from life's surprises with an Assurant Home Warranty, backed by a partner that supports you through every step of homeownership. Explore Plans.
©2026 Century 21 Real Estate LLC. All rights reserved. CENTURY 21®, the CENTURY 21 Logo and C21® are service marks owned by Century 21 Real Estate LLC. Century 21 Real Estate LLC fully supports the principles of the Fair Housing Act and the Equal Opportunity Act. Each office is independently owned and operated. Listing information is deemed reliable but not guaranteed accurate.