
9644 Millridge Circle, Dallas, TX 75243
Local realty services provided by:CENTURY 21 Elite
9644 Millridge Circle,Dallas, TX 75243
$749,000
- 4 Beds
- 3 Baths
- 2,721 sq. ft.
- Single family
- Active
Listed by: kathy slaughter
Office: re/max dfw associates
MLS#:21414747
Source:GDAR
Price summary
- Price:$749,000
- Price per sq. ft.:$275.27
About this home
The drive-up appeal says it all. Tucked at the end of a quiet cul-de-sac on a desirable corner lot, this Lake Highlands home greets you with mature trees and the kind of attention to detail that tells you immediately: this one has been loved. Step through the entryway and the home opens to an expansive main family living area with soaring beamed ceilings, a wall of built-in cabinets offering storage galore and a fireplace with gas logs and a hearth at its heart. Two spacious living areas, two dinning areas and a wet bar make entertaining effortless. Remodeled with the finest materials, the kitchen pairs quartzite countertops with a Kohler faucet, a new dish washer and designer pulls, delivering a current, polished look any cook will appreciate. The primary bed and bath are a true owner's retreat offering granite countertops, dual sinks, separate dressing areas and two walk-in closets. You can't miss the special touches of premium brand name fixtures and designer wallpaper. Other recent updates include energy efficient windows and new doors with WIFI connections. The screened-in rear porch will be a favorite place to relax. Come visit today!...
Contact an agent
Home facts
- Year built:1971
- Subdivision & Development:Frst Meadows Sec 02
- Listing ID #:21414747
- Added:1 day(s) ago
- Updated:October 28, 2026 at 04:57 AM
Rooms and interior
- Bedrooms:4
- Total bathrooms:3
- Full bathrooms:3
- Flooring:Ceramic Tile, Hardwood, Tile
- Kitchen Description:Dishwasher, Disposal, Double Oven, Electric Cooktop, Electric Oven, Microwave, Vented Exhaust Fan
- Living area:2,721 sq. ft.
Heating and cooling
- Cooling:Central Air, Electric
- Heating:Central, Natural Gas
- Central air:Yes
Structure and exterior
- Roof:Composition
- Year built:1971
- Building area:2,721 sq. ft.
- Lot area:0.28 Acres
- Lot Features:Corner Lot, Cul De Sac, Hardwood Trees, Many Trees
- Architectural Style:Traditional
- Construction Materials:Brick
- Foundation Description:Pillar Post Pier
- Levels:1 Story
Schools
- High school:Lake Highlands
- Middle school:Forest Meadow
- Elementary school:Skyview
Finances and disclosures
- Price:$749,000
- Price per sq. ft.:$275.27
- Tax amount:$16,728
Features and amenities
- Appliances:Dishwasher, Disposal, Double Oven, Electric Cooktop, Electric Oven, Gas Water Heater, Indoor Grill, Microwave, Vented Exhaust Fan
- Amenities:Bay Windows, Window Coverings
Parking
- Garage:Yes
- Garage spaces:2
 Information provided, in part, by North Texas Real Estate Information Systems, Inc. Last Updated October 28, 2026 Listings with the NTREIS logo are listed by brokerages other than CENTURY 21 Elite. GDAR Member Broker: Mike Salter
New listings near 9644 Millridge Circle
- New
 $444,000Active3 beds 2 baths1,967 sq. ft.
4063 Seabury Drive, Dallas, TX 75287
MLS# 21413411Listed by: COLDWELL BANKER REALTY FRISCO - New
 $190,000Active3 beds 1 baths936 sq. ft.
2917 Lenway Street, Dallas, TX 75215
MLS# 21422296Listed by: JULIO ROMERO LLC, REALTORS - New
 $94,900Active2 beds 1 baths1,256 sq. ft.
2343 Macon Street, Dallas, TX 75215
MLS# 21422298Listed by: TEXCEL REAL ESTATE, LLC - New
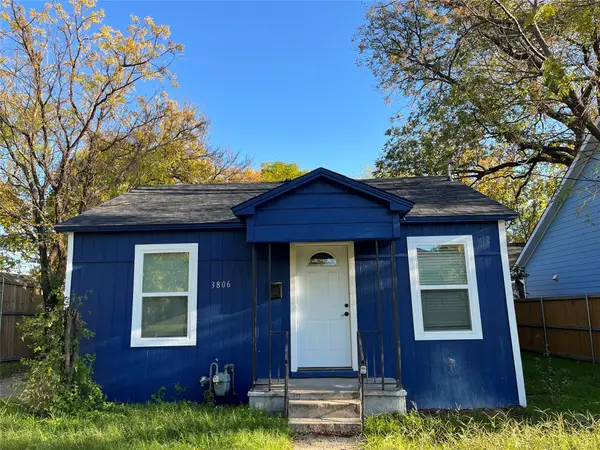 $189,000Active4 beds 2 baths1,110 sq. ft.
3806 Pine Street, Dallas, TX 75210
MLS# 21395135Listed by: JULIO ROMERO LLC, REALTORS - New
 $1,500,000Active4 beds 4 baths3,421 sq. ft.
6978 Pemberton Drive, Dallas, TX 75230
MLS# 21422259Listed by: COLDWELL BANKER APEX, REALTORS - New
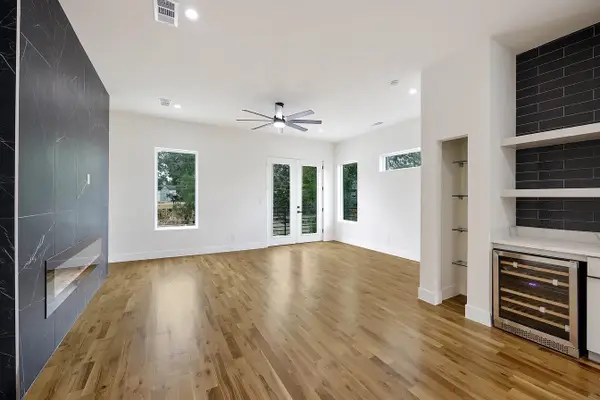 $650,000Active3 beds 4 baths2,059 sq. ft.
112 Muncie Avenue, Dallas, TX 75212
MLS# 21422084Listed by: COMPETITIVE EDGE REALTY LLC - New
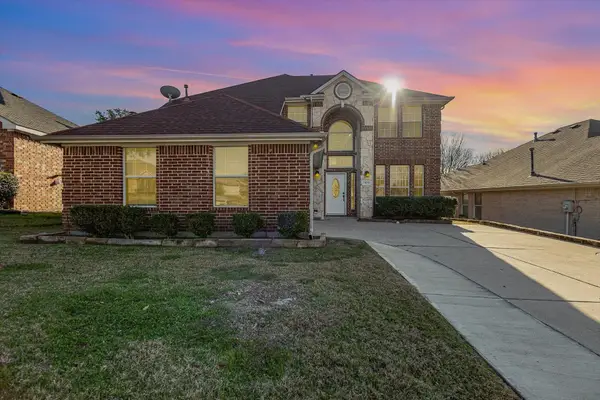 $380,000Active4 beds 4 baths2,629 sq. ft.
7920 Glenway Drive, Dallas, TX 75249
MLS# 55941804Listed by: EXP REALTY LLC - New
 $2,175,000Active4 beds 4 baths3,341 sq. ft.
6935 Lakeshore Drive, Dallas, TX 75214
MLS# 21421219Listed by: BRIGGS FREEMAN SOTHEBY'S INT'L - New
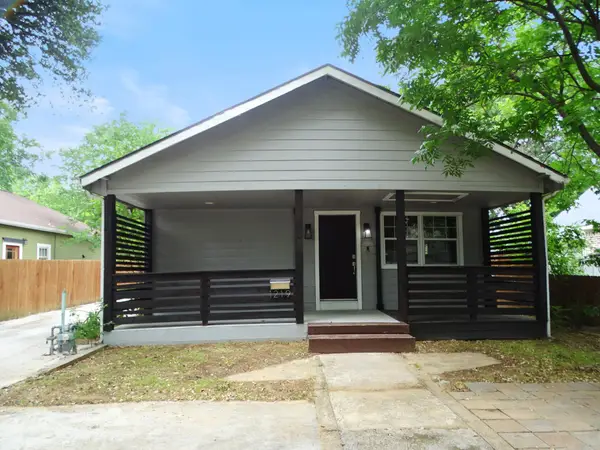 $350,000Active3 beds 2 baths1,726 sq. ft.
1219 S Waverly Drive #1, Dallas, TX 75208
MLS# 21421553Listed by: RE/MAX PREFERRED ASSOCIATES


Protect your home and budget from life's surprises with an Assurant Home Warranty, backed by a partner that supports you through every step of homeownership. Explore Plans.
©2026 Century 21 Real Estate LLC. All rights reserved. CENTURY 21®, the CENTURY 21 Logo and C21® are service marks owned by Century 21 Real Estate LLC. Century 21 Real Estate LLC fully supports the principles of the Fair Housing Act and the Equal Opportunity Act. Each office is independently owned and operated. Listing information is deemed reliable but not guaranteed accurate.