
8150 Hunnicut Road, Dallas, TX 75228
Local realty services provided by:CENTURY 21 Alliance Properties
8150 Hunnicut Road,Dallas, TX 75228
$349,000
- 3 Beds
- 2 Baths
- 1,597 sq. ft.
- Single family
- Active
Listed by: kris goggans, jeromy benefield
Office: regal, realtors
MLS#:21408393
Source:GDAR
Price summary
- Price:$349,000
- Price per sq. ft.:$218.53
About this home
Welcome home to this charming Dallas ranch-style home, ideally situated on a desirable corner lot! Blending classic character with thoughtful owner updates, this inviting home offers a comfortable layout and unique details throughout. The kitchen stands out with stylish gray cabinetry, rich green tile backsplash, bright countertops, and distinctive patterned accents that give the space personality and charm. The open living areas feature warm wood flooring, abundant natural light, built-in shelving, and plenty of room to relax or entertain. The owners have also made personal updates to the kitchen and select rooms, adding their own touch and creating spaces that feel both refreshed and welcoming. The spacious primary bedroom features an en-suite bath, extensive built-in storage, and three closets. Additional details include crown molding, ceiling fans, a dedicated desk area, and an enclosed porch perfect for enjoying your morning coffee or unwinding at the end of the day. Major updates have included the roof, HVAC system, water heater, and exterior paint. An attached two-car garage adds convenience and extra storage. With its inviting spaces, distinctive style, and convenient Dallas location, this home is ready for its next chapter. Come see the character, possibilities, and potential that make this home one to explore!...
Contact an agent
Home facts
- Year built:1961
- Subdivision & Development:Claremont 01 Inst
- Listing ID #:21408393
- Added:1 day(s) ago
- Updated:October 13, 2026 at 08:58 PM
Rooms and interior
- Bedrooms:3
- Total bathrooms:2
- Full bathrooms:2
- Flooring:Ceramic Tile, Laminate, Wood
- Kitchen Description:Dishwasher, Disposal, Gas Cooktop, Vented Exhaust Fan
- Living area:1,597 sq. ft.
Heating and cooling
- Cooling:Ceiling Fans, Central Air, Electric
- Heating:Central, Natural Gas
- Central air:Yes
Structure and exterior
- Roof:Composition
- Year built:1961
- Building area:1,597 sq. ft.
- Lot area:0.19 Acres
- Lot Features:Corner Lot, Few Trees, Irregular Lot, Sprinkler System
- Architectural Style:Traditional
- Construction Materials:Brick
- Foundation Description:Pillar Post Pier
- Levels:1 Story
Schools
- High school:Adams
- Middle school:Gaston
- Elementary school:Bayles
Finances and disclosures
- Price:$349,000
- Price per sq. ft.:$218.53
Features and amenities
- Appliances:Dishwasher, Disposal, Gas Cooktop, Gas Water Heater, Plumbed For Gas, Some Gas Appliances, Vented Exhaust Fan
Parking
- Garage:Yes
- Garage spaces:2
 Information provided, in part, by North Texas Real Estate Information Systems, Inc. Last Updated October 13, 2026 Listings with the NTREIS logo are listed by brokerages other than CENTURY 21 Alliance Properties. GDAR Member Broker: Roger Del Brandt II
New listings near 8150 Hunnicut Road
- New
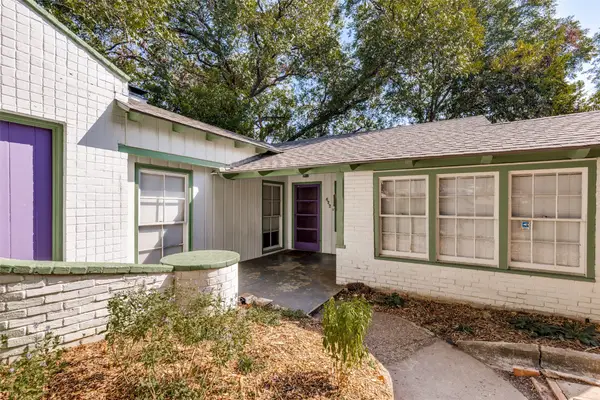 $389,000Active2 beds 1 baths1,457 sq. ft.
422 N Montreal Avenue, Dallas, TX 75208
MLS# 21389211Listed by: DAVE PERRY MILLER REAL ESTATE - New
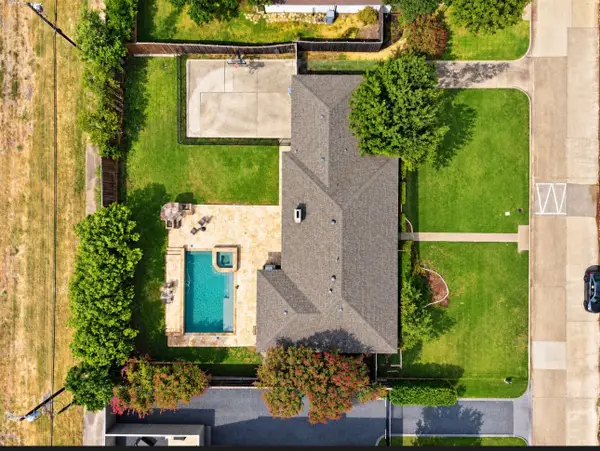 $800,000Active4 beds 3 baths2,520 sq. ft.
12315 Quincy Lane, Dallas, TX 75230
MLS# 21397533Listed by: EBBY HALLIDAY, REALTORS - New
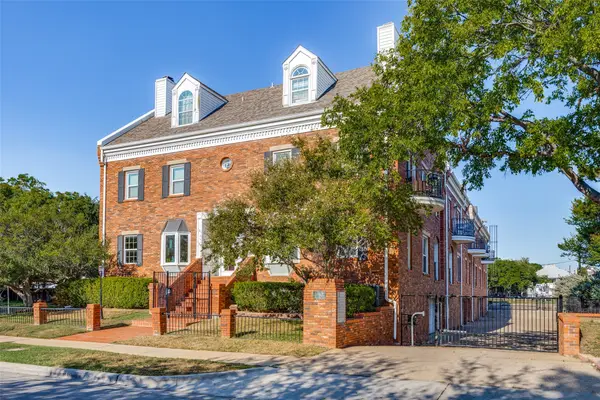 $250,000Active2 beds 2 baths926 sq. ft.
4034 Rawlins Street #102, Dallas, TX 75219
MLS# 21405164Listed by: EBBY HALLIDAY, REALTORS - New
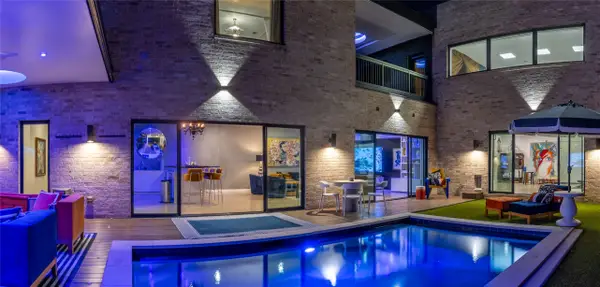 $2,250,000Active4 beds 5 baths4,648 sq. ft.
2010 Mcmillan Avenue, Dallas, TX 75206
MLS# 21407108Listed by: DAVID GRIFFIN & COMPANY - New
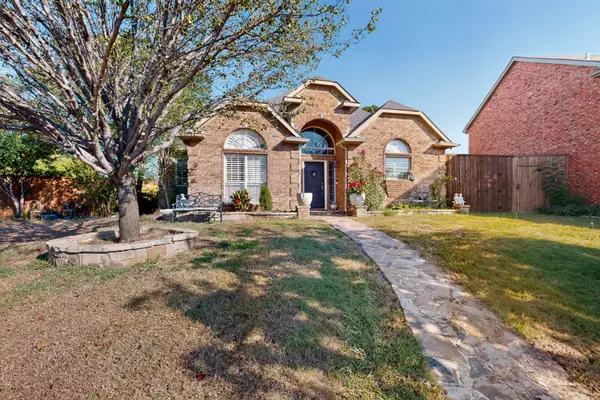 $399,900Active4 beds 3 baths1,747 sq. ft.
2819 Williams Way Court, Dallas, TX 75228
MLS# 21408739Listed by: PRO-STAR REALTY LLC - New
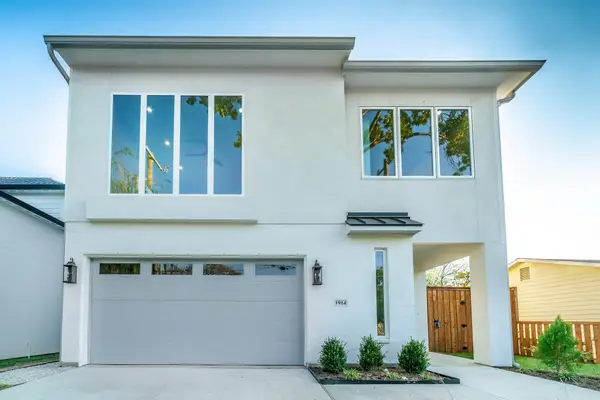 $749,000Active4 beds 3 baths2,832 sq. ft.
1914 Angelina Drive, Dallas, TX 75212
MLS# 21409987Listed by: ERITCIAN LUXURY REALTY LLC - New
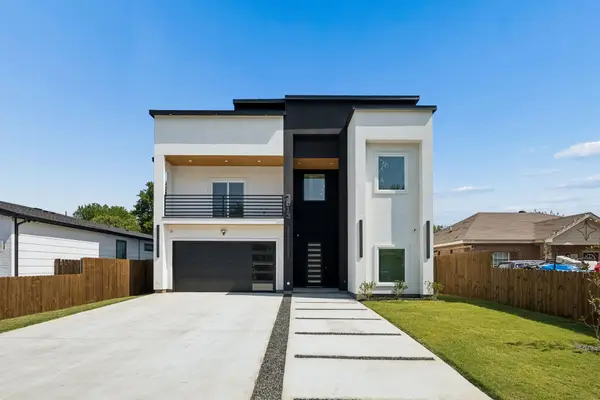 $569,000Active4 beds 4 baths3,600 sq. ft.
3513 Nomas Street, Dallas, TX 75212
MLS# 21410520Listed by: KELLER WILLIAMS REALTY - New
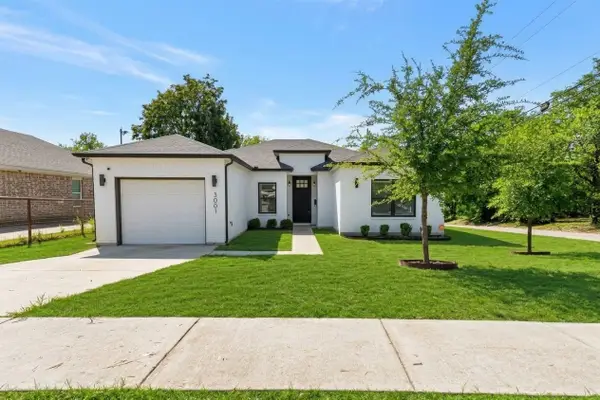 $315,000Active4 beds 2 baths1,738 sq. ft.
3001 Fernwood Avenue, Dallas, TX 75216
MLS# 21410562Listed by: COMPASS RE TEXAS, LLC. - New
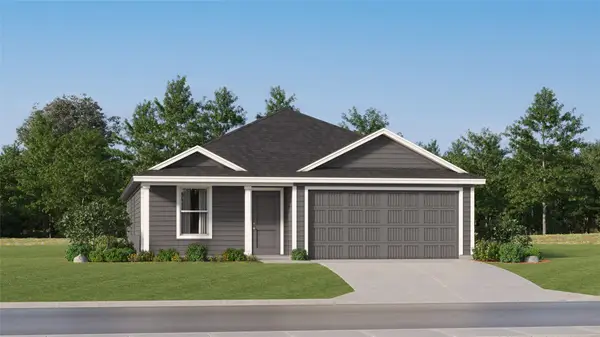 $280,499Active4 beds 2 baths1,667 sq. ft.
3634 Cannas Court, Dallas, TX 75227
MLS# 21410673Listed by: KELLER WILLIAMS CITY-VIEW - New
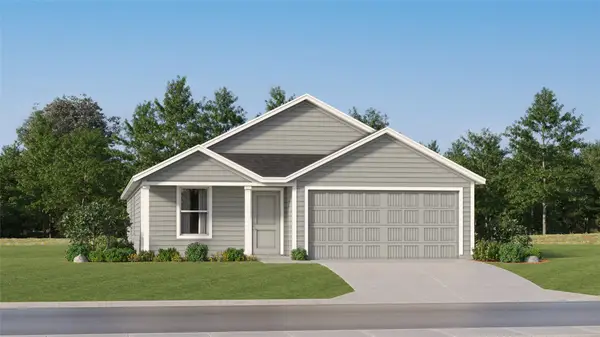 $281,499Active4 beds 2 baths1,667 sq. ft.
4020 Desert Gold Trail, Dallas, TX 75227
MLS# 21410682Listed by: KELLER WILLIAMS CITY-VIEW


Protect your home and budget from life's surprises with an Assurant Home Warranty, backed by a partner that supports you through every step of homeownership. Explore Plans.
©2026 Century 21 Real Estate LLC. All rights reserved. CENTURY 21®, the CENTURY 21 Logo and C21® are service marks owned by Century 21 Real Estate LLC. Century 21 Real Estate LLC fully supports the principles of the Fair Housing Act and the Equal Opportunity Act. Each office is independently owned and operated. Listing information is deemed reliable but not guaranteed accurate.