
8169 Snapdragon Way, Dallas, TX 75252
Local realty services provided by:CENTURY 21 Mike Bowman, Inc.
Listed by: bobby wagner, hollie gambrel
Office: keller williams dallas midtown
MLS#:21358961
Source:GDAR
Price summary
- Price:$470,000
- Price per sq. ft.:$242.14
- Monthly HOA dues:$250
About this home
This home is a Super Certified Home, meaning it has undergone a walk-through inspection of its major systems and appliances. This gives you added transparency into the condition and functionality of key items before you buy—and those items are backed by Super’s home warranty coverage from day one. It’s a smarter, more confident way to purchase—with fewer surprises after move-in.
Welcome to this stunning, light-and-bright 3-bedroom, 2.5-bathroom townhome offering 1,941 sq ft of beautifully designed space. Step inside to discover an inviting open floor plan complemented by high ceilings and soft neutral tones throughout. The main living zone flows seamlessly into the kitchen, which features crisp white cabinetry, granite countertops, a classic subway tile backsplash, and a spacious breakfast bar.
Upstairs, the primary suite serves as a peaceful retreat complete with an en-suite bath featuring dual sinks and a large walk-in closet. Two additional bedrooms offer great flexibility for family, guests, or a dedicated home office, sharing a well-appointed full bath. Featuring a main-floor powder room, a private two-car garage, and neat exterior landscaping, this home provides exceptional style, functional space, and everyday convenience....
Contact an agent
Home facts
- Year built:2017
- Subdivision & Development:University Place Add Ph 1
- Listing ID #:21358961
- Added:75 day(s) ago
- Updated:October 29, 2026 at 04:43 AM
Rooms and interior
- Bedrooms:3
- Total bathrooms:3
- Full bathrooms:2
- Half bathrooms:1
- Flooring:Carpet, Luxury Vinyl Plank
- Kitchen Description:Dishwasher, Disposal, Gas Cooktop, Gas Oven, Microwave, Refrigerator
- Living area:1,941 sq. ft.
Heating and cooling
- Cooling:Ceiling Fans, Central Air, Electric
- Heating:Central, Fireplaces
- Central air:Yes
Structure and exterior
- Roof:Composition, Metal
- Year built:2017
- Building area:1,941 sq. ft.
- Lot area:0.06 Acres
- Lot Features:Sprinkler System
- Construction Materials:Brick
- Levels:2 Story
Schools
- High school:Vines,Plano Senior
- Middle school:Wilson
- Elementary school:Aldridge
Finances and disclosures
- Price:$470,000
- Price per sq. ft.:$242.14
- Tax amount:$9,785
Features and amenities
- Appliances:Dishwasher, Disposal, Dryer, Gas Cooktop, Gas Oven, Microwave, Refrigerator, Washer
- Laundry features:Dryer, Washer
- Amenities:Carbon Monoxide Detectors, Smoke Detectors
Parking
- Garage:Yes
- Garage spaces:2
 Information provided, in part, by North Texas Real Estate Information Systems, Inc. Last Updated October 29, 2026 Listings with the NTREIS logo are listed by brokerages other than CENTURY 21 Mike Bowman, Inc.. GDAR Member Broker: Dave Bowman
New listings near 8169 Snapdragon Way
- New
 $255,000Active1 beds 1 baths669 sq. ft.
3901 Travis Street #128, Dallas, TX 75204
MLS# 21414411Listed by: BERKSHIRE HATHAWAYHS PENFED TX - New
 $706,000Active3 beds 4 baths3,310 sq. ft.
1906 Leath Street, Dallas, TX 75212
MLS# 21422063Listed by: ORCHARD BROKERAGE - New
 $130,000Active0.08 Acres
425 N Denley Drive, Dallas, TX 75203
MLS# 21422731Listed by: DAVE PERRY MILLER REAL ESTATE - New
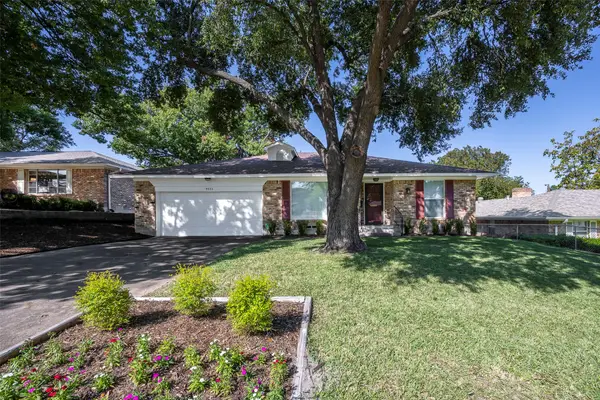 $450,000Active3 beds 2 baths2,044 sq. ft.
9151 Bretshire Drive, Dallas, TX 75228
MLS# 21412346Listed by: TEXAS URBAN LIVING REALTY - New
 $535,000Active4 beds 2 baths2,031 sq. ft.
10621 Mapleridge Drive, Dallas, TX 75238
MLS# 21420122Listed by: JONES-PAPADOPOULOS & CO - New
 $315,000Active3 beds 2 baths1,110 sq. ft.
1802 Ferndale Avenue, Dallas, TX 75224
MLS# 21421641Listed by: COMPASS RE TEXAS, LLC. - New
 $225,000Active1 beds 1 baths667 sq. ft.
3883 Turtle Creek Boulevard #1505, Dallas, TX 75219
MLS# 21422102Listed by: BRIGGS FREEMAN SOTHEBY'S INT'L - New
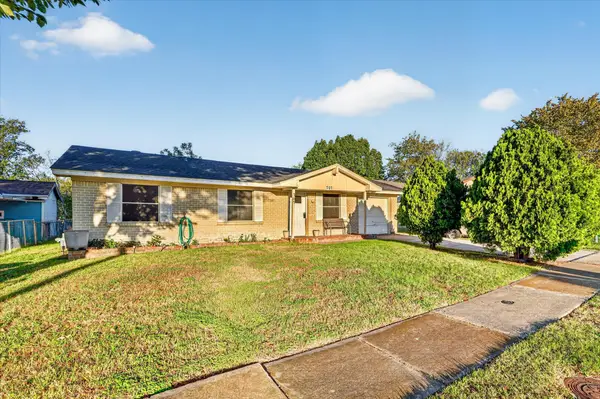 $195,000Active3 beds 2 baths1,073 sq. ft.
707 Edgeglen Drive, Dallas, TX 75217
MLS# 21422895Listed by: RENDON REALTY, LLC - New
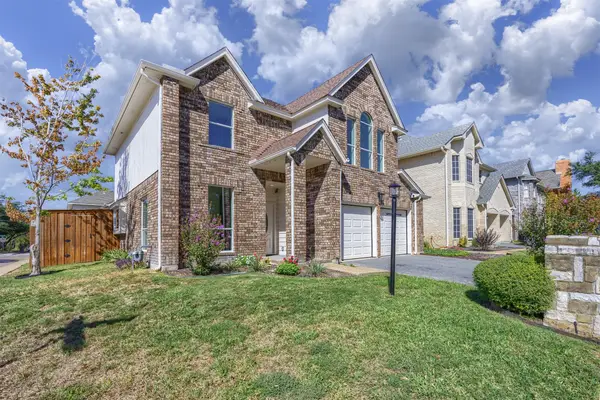 $559,000Active3 beds 3 baths2,015 sq. ft.
4203 N Capistrano Drive, Dallas, TX 75287
MLS# 21364701Listed by: ACRES, INC. - New
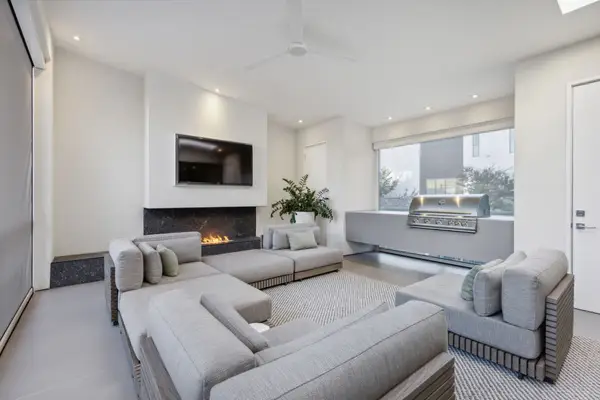 $1,900,000Active2 beds 4 baths3,130 sq. ft.
5103 Vickery Boulevard, Dallas, TX 75206
MLS# 21040547Listed by: ALLIE BETH ALLMAN & ASSOC.


Protect your home and budget from life's surprises with an Assurant Home Warranty, backed by a partner that supports you through every step of homeownership. Explore Plans.
©2026 Century 21 Real Estate LLC. All rights reserved. CENTURY 21®, the CENTURY 21 Logo and C21® are service marks owned by Century 21 Real Estate LLC. Century 21 Real Estate LLC fully supports the principles of the Fair Housing Act and the Equal Opportunity Act. Each office is independently owned and operated. Listing information is deemed reliable but not guaranteed accurate.