
8342 Timberbrook Lane, Dallas, TX 75249
Local realty services provided by:CENTURY 21 Judge Fite Company
Listed by: reginald cole
Office: epique realty llc.
MLS#:21207414
Source:GDAR
Price summary
- Price:$335,369
- Price per sq. ft.:$208.05
About this home
Seller's New Home is Almost Ready and Momma is READYTEE... To Go In her Martin Lawrence Voice. LOL...sellers motivated.
Beautifully maintained one-owner home with tons of updates, a spa-like feeling every day that shows even better than a model home.
This is a must-see!!!
Welcome to **8342 Timberbrook Drive, Dallas, TX 75249** — a beautifully maintained home that offers comfort, functionality, and a convenient location.
This inviting residence features a spacious and thoughtfully designed floor plan with generous living areas, perfect for both relaxing and entertaining. Natural light fills the home, highlighting the warm finishes and creating a welcoming atmosphere throughout. The kitchen offers ample cabinet and counter space, making meal preparation easy while staying connected to the main living areas.
The bedrooms provide comfortable retreats with good closet space, while the primary suite offers added privacy and room to unwind. Step outside to enjoy a private backyard that’s ideal for outdoor gatherings, gardening, or simply relaxing after a long day.
This home is equipped with solar panels, providing great energy savings. Buyer must qualify to assume the solar agreement.
Located in an established neighborhood in Dallas, this home provides easy access to major highways and other attractions.
Easy access to (I-20, Spur 408 & 161), Shopping (Grand Prairie Premium Outlets). Outdoor entertainment (Joe Pool Lake, Cedar Hill State Park Dorda Trail). Dining (Arlington Highlands), making this an everyday-convenience lifestyle and a breeze.
Whether you’re a first-time buyer, downsizing, or looking for a solid investment opportunity, **8342 Timberbrook Drive** is a property full of potential and ready to welcome its next owner. Schedule your showing today and come see all this home has to offer!...
Contact an agent
Home facts
- Year built:2007
- Subdivision & Development:Forest View
- Listing ID #:21207414
- Added:193 day(s) ago
- Updated:September 28, 2026 at 12:58 PM
Rooms and interior
- Bedrooms:3
- Total bathrooms:3
- Full bathrooms:2
- Half bathrooms:1
- Kitchen Description:Dishwasher, Disposal, Electric Cooktop, Electric Oven, Electric Range, Microwave, Water Softener, Wine Cooler
- Living area:1,612 sq. ft.
Structure and exterior
- Roof:Composition
- Year built:2007
- Building area:1,612 sq. ft.
- Lot area:0.09 Acres
- Foundation Description:Brick Mortar
- Levels:2 Story
Schools
- High school:Duncanville
- Middle school:Kennemer
- Elementary school:Hyman
Finances and disclosures
- Price:$335,369
- Price per sq. ft.:$208.05
- Tax amount:$7,242
Features and amenities
- Appliances:Dishwasher, Disposal, Electric Cooktop, Electric Oven, Electric Range, Electric Water Heater, Microwave, Water Softener, Wine Cooler
Parking
- Garage:Yes
- Garage spaces:2
 Information provided, in part, by North Texas Real Estate Information Systems, Inc. Last Updated September 28, 2026 Listings with the NTREIS logo are listed by brokerages other than CENTURY 21 Judge Fite Company. GDAR Member Broker: Ashley Conlon
New listings near 8342 Timberbrook Lane
- New
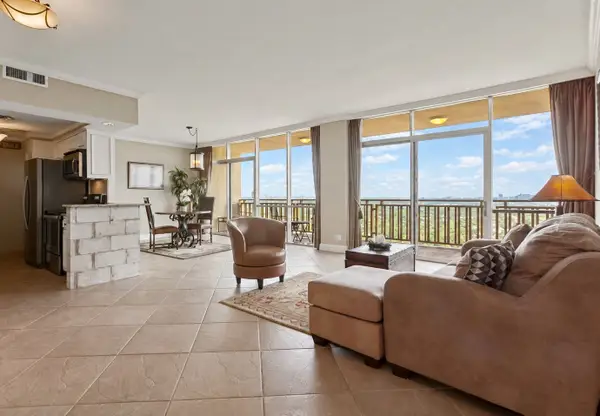 $315,000Active2 beds 2 baths1,130 sq. ft.
6211 W Northwest Highway #2702, Dallas, TX 75225
MLS# 21392310Listed by: EBBY HALLIDAY, REALTORS - New
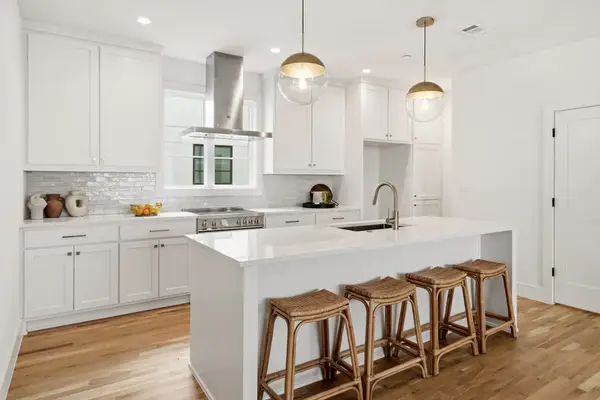 $449,000Active2 beds 3 baths1,357 sq. ft.
7207 Gaston Avenue #902, Dallas, TX 75206
MLS# 21397419Listed by: MEYER GROUP REAL ESTATE - New
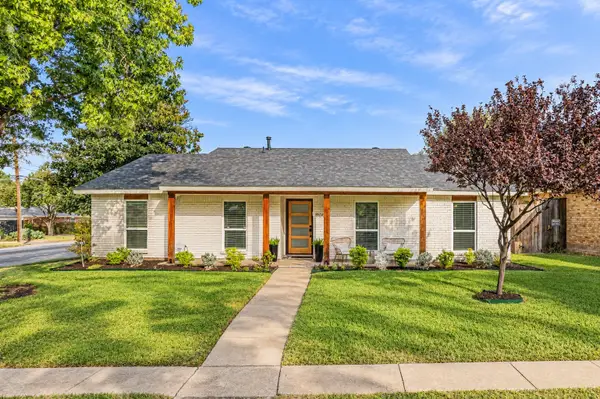 $569,000Active3 beds 2 baths1,911 sq. ft.
8501 Van Pelt Drive, Dallas, TX 75228
MLS# 21397341Listed by: HOMESMART STARS - New
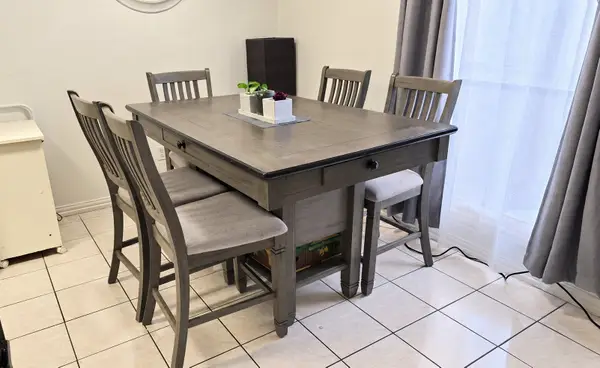 $135,000Active2 beds 2 baths917 sq. ft.
3022 Forest Lane #209, Dallas, TX 75234
MLS# 21397377Listed by: KELLER WILLIAMS REALTY DPR - New
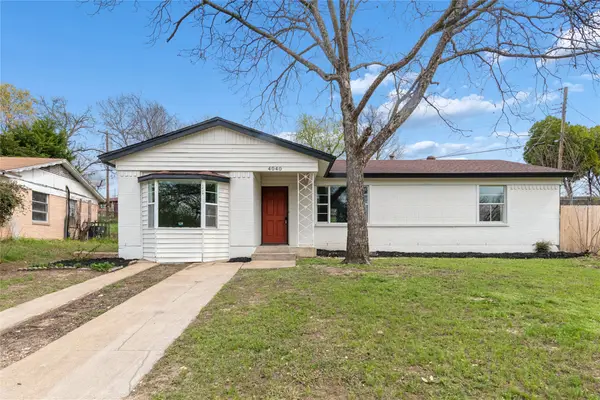 $243,000Active4 beds 2 baths1,310 sq. ft.
4040 Wind River Drive, Dallas, TX 75216
MLS# 21397349Listed by: SUNET GROUP - New
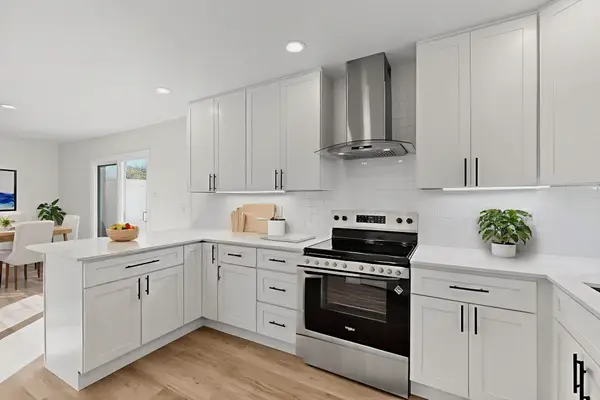 $219,900Active3 beds 2 baths1,165 sq. ft.
5731 Harvest Hill Road #1044, Dallas, TX 75230
MLS# 21397111Listed by: CALL IT CLOSED REALTY - New
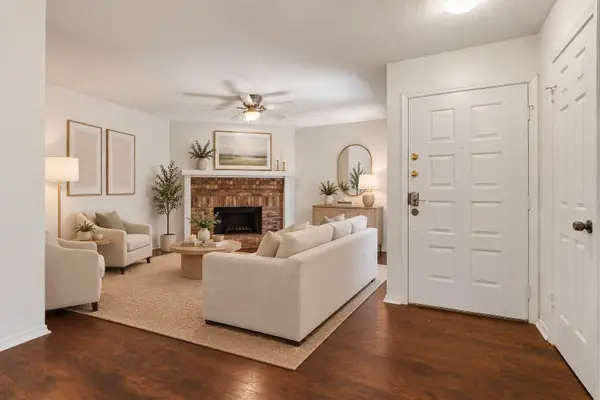 $249,999Active2 beds 2 baths971 sq. ft.
5200 Martel Avenue #24A, Dallas, TX 75206
MLS# 21392407Listed by: COMPASS RE TEXAS, LLC. - New
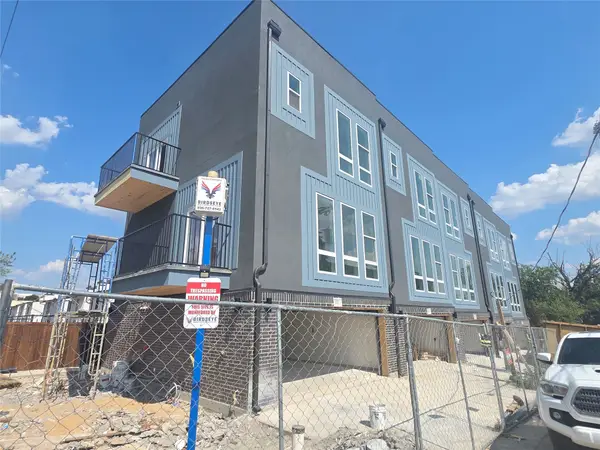 $1,999,900Active10 beds 20 baths8,505 sq. ft.
2514 Lucas Drive #101-105, Dallas, TX 75219
MLS# 21382761Listed by: JPAR DALLAS - New
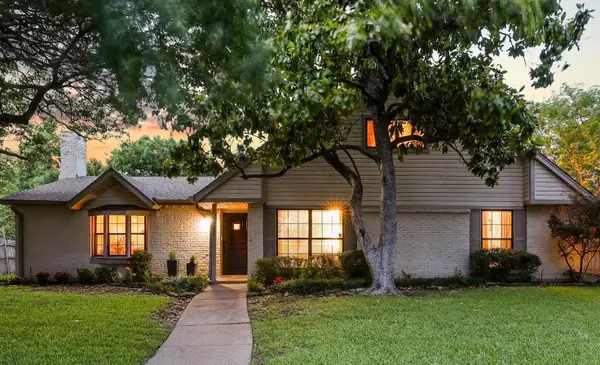 $685,000Active4 beds 2 baths2,945 sq. ft.
3785 Crown Shore Drive, Dallas, TX 75244
MLS# 21390527Listed by: EXP REALTY LLC - New
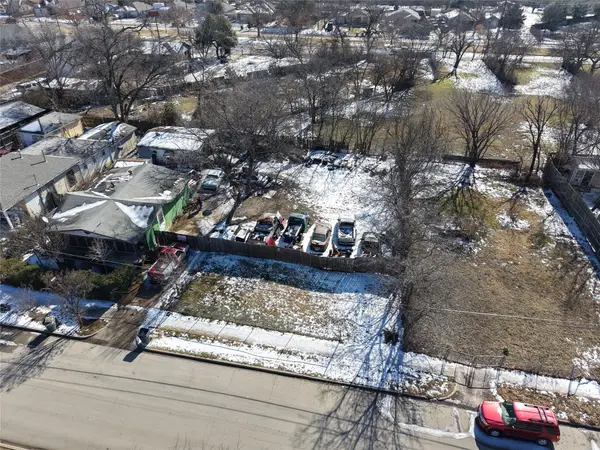 $100,000Active0.15 Acres
3202 Odessa Street, Dallas, TX 75212
MLS# 21397092Listed by: EVOLVE REAL ESTATE LLC


Protect your home and budget from life's surprises with an Assurant Home Warranty, backed by a partner that supports you through every step of homeownership. Explore Plans.
©2026 Century 21 Real Estate LLC. All rights reserved. CENTURY 21®, the CENTURY 21 Logo and C21® are service marks owned by Century 21 Real Estate LLC. Century 21 Real Estate LLC fully supports the principles of the Fair Housing Act and the Equal Opportunity Act. Each office is independently owned and operated. Listing information is deemed reliable but not guaranteed accurate.