
8506 Londonderry Lane, Dallas, TX 75228
Local realty services provided by:CENTURY 21 Judge Fite Company
8506 Londonderry Lane,Dallas, TX 75228
$485,000
- 3 Beds
- 2 Baths
- 2,681 sq. ft.
- Single family
- Active
Listed by: rebecca castro
Office: exp realty llc.
MLS#:21354833
Source:GDAR
Price summary
- Price:$485,000
- Price per sq. ft.:$180.9
About this home
Spacious One-Story Living with a Bonus Room Upstairs!
Welcome to a home designed for comfortable living, entertaining, and flexibility. This well-maintained 3-bedroom, 2-full-bath home offers a thoughtful floor plan with the main living spaces and bedrooms conveniently located on one level, plus a large second-story bonus room that can easily serve as a home office, game room, media room, hobby space, or second living area.
The heart of the home is the large, open great room, featuring a beautiful slate fireplace and an inviting flow into the dining area and kitchen. The open design creates an ideal gathering space for everyday living or entertaining family and friends. The spacious primary suite offers a comfortable retreat with an updated shower, while the additional bedrooms provide flexibility for family, guests, or a dedicated office.
Convenience is built into the layout with an inside laundry room and direct garage access. Upstairs, the oversized bonus room gives you valuable space without sacrificing the functionality of the main floor.
Step outside to a generous backyard with a concrete patio and mature shade tree — a great setting for morning coffee, weekend gatherings, outdoor dining, or simply enjoying your own private space.
Location adds even more appeal. Enjoy easy access to Lakeland Hills Park and White Rock Lake, with downtown Dallas just a few exits away. Whether you’re looking for outdoor recreation, convenient city access, or a home that offers room to spread out, this property delivers a versatile layout in a desirable location.
Three bedrooms. Two full baths. A spacious open living area. And a bonus room with endless possibilities. This is a home that gives you the flexibility to live the way you want....
Contact an agent
Home facts
- Year built:1977
- Subdivision & Development:White Rock Village 02
- Listing ID #:21354833
- Added:1 day(s) ago
- Updated:August 09, 2026 at 05:48 PM
Rooms and interior
- Bedrooms:3
- Total bathrooms:2
- Full bathrooms:2
- Kitchen Description:Electric Range
- Living area:2,681 sq. ft.
Heating and cooling
- Cooling:Ceiling Fans, Central Air, Window Units
- Heating:Central
- Central air:Yes
Structure and exterior
- Year built:1977
- Building area:2,681 sq. ft.
- Lot area:0.18 Acres
- Construction Materials:Brick
- Levels:2 Story
Schools
- High school:Skyline
- Middle school:Gaston
- Elementary school:Conner
Finances and disclosures
- Price:$485,000
- Price per sq. ft.:$180.9
- Tax amount:$10,047
Features and amenities
- Appliances:Electric Range
Parking
- Garage:Yes
- Garage spaces:2
 Information provided, in part, by North Texas Real Estate Information Systems, Inc. Last Updated August 9, 2026 Listings with the NTREIS logo are listed by brokerages other than CENTURY 21 Judge Fite Company. GDAR Member Broker: Ashley Conlon
New listings near 8506 Londonderry Lane
- New
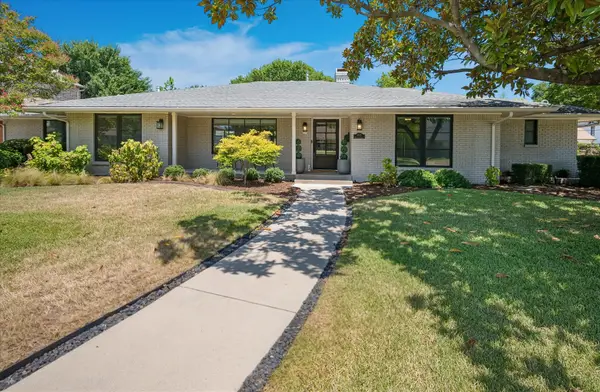 $1,600,000Active4 beds 3 baths2,859 sq. ft.
5939 Melshire Drive, Dallas, TX 75230
MLS# 21350139Listed by: RE/MAX PREMIER - New
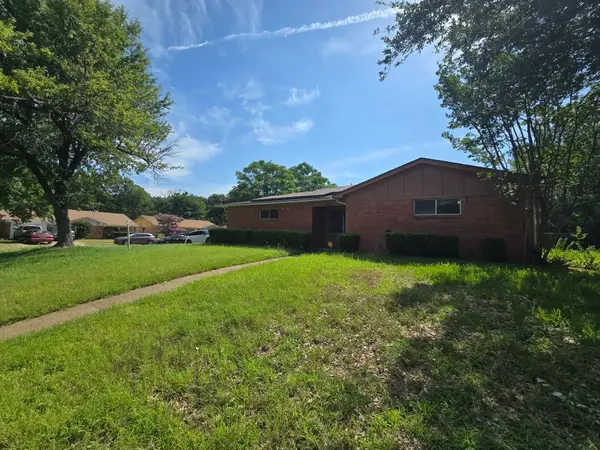 $180,000Active3 beds 2 baths1,586 sq. ft.
212 N Longacre Lane, Dallas, TX 75217
MLS# 21352725Listed by: CITIWIDE ALLIANCE REALTY - New
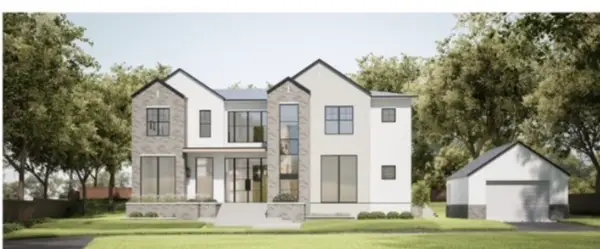 $1,395,000Active0.53 Acres
11618 Valleydale Drive, Dallas, TX 75230
MLS# 21354444Listed by: UNITED REAL ESTATE - New
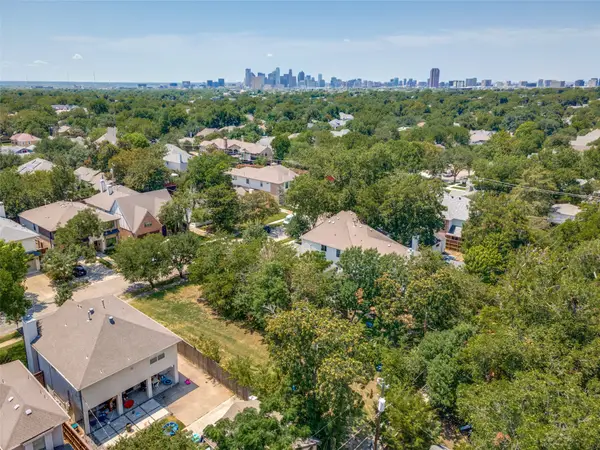 $799,000Active0.17 Acres
6319 Palo Pinto Avenue, Dallas, TX 75214
MLS# 21354787Listed by: BRIGGS FREEMAN SOTHEBY'S INT'L - Open Sat, 12 to 2pmNew
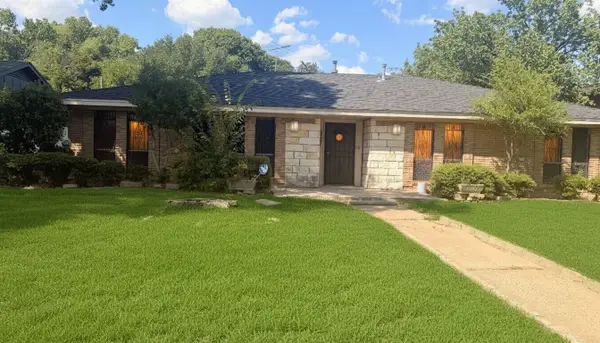 $269,000Active3 beds 2 baths1,884 sq. ft.
1917 Shady Glen Lane, Dallas, TX 75232
MLS# 21352201Listed by: CRESCENT REAL ESTATE GROUP-DFW - Open Sun, 1 to 3pmNew
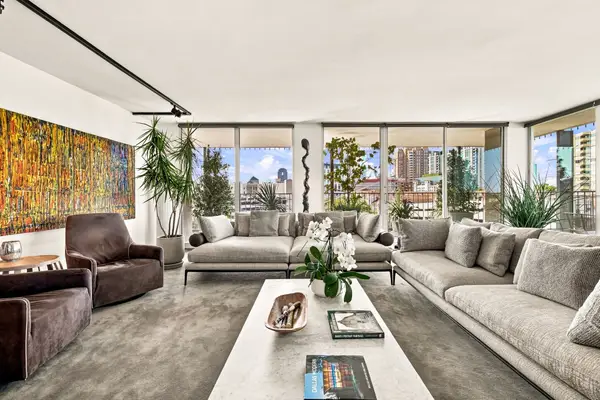 $785,000Active2 beds 2 baths2,069 sq. ft.
3310 Fairmount Street #10F, Dallas, TX 75201
MLS# 21347018Listed by: COMPASS RE TEXAS, LLC. - New
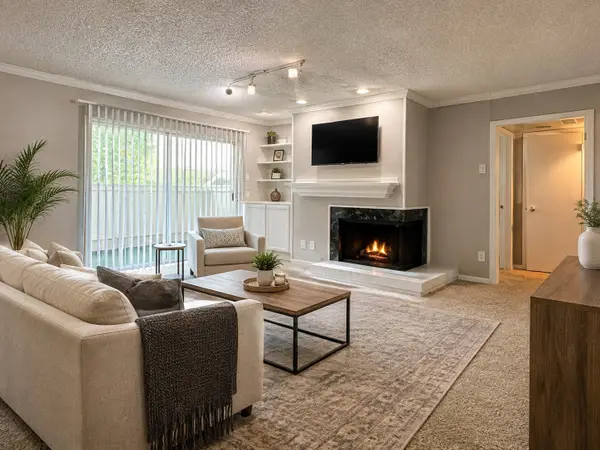 $103,000Active1 beds 1 baths713 sq. ft.
7832 Royal Lane #211, Dallas, TX 75230
MLS# 21353226Listed by: LOCAL PRO REALTY LLC - New
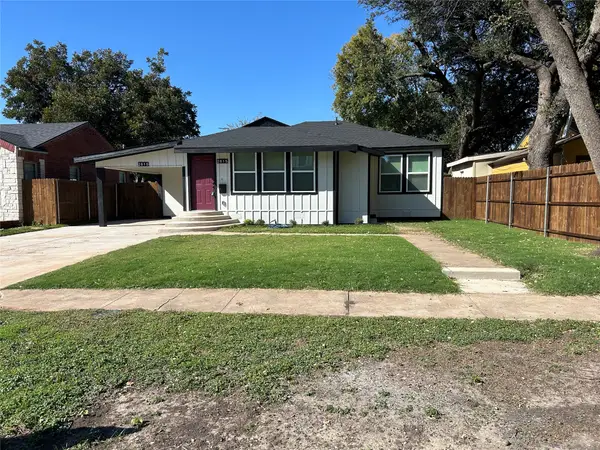 $550,000Active4 beds 4 baths1,860 sq. ft.
2815 Hedgerow Drive, Dallas, TX 75235
MLS# 21354718Listed by: BEAM REAL ESTATE, LLC - New
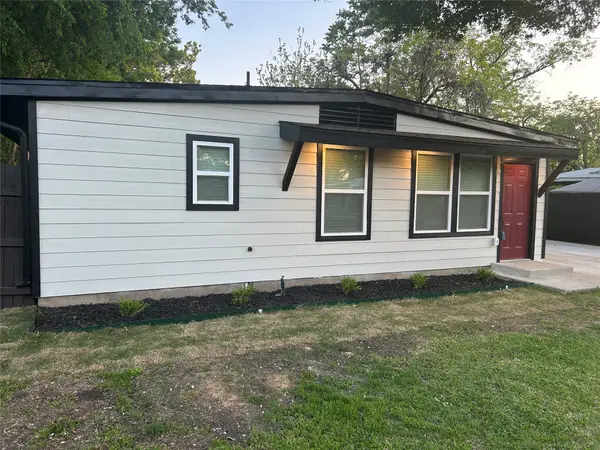 $420,000Active4 beds 3 baths1,800 sq. ft.
10312 Desdemona Drive, Dallas, TX 75228
MLS# 21354731Listed by: BEAM REAL ESTATE, LLC


Protect your home and budget from life's surprises with an Assurant Home Warranty, backed by a partner that supports you through every step of homeownership. Explore Plans.
©2026 Century 21 Real Estate LLC. All rights reserved. CENTURY 21®, the CENTURY 21 Logo and C21® are service marks owned by Century 21 Real Estate LLC. Century 21 Real Estate LLC fully supports the principles of the Fair Housing Act and the Equal Opportunity Act. Each office is independently owned and operated. Listing information is deemed reliable but not guaranteed accurate.