
8610 Turtle Creek Boulevard #208, Dallas, TX 75225
Local realty services provided by:CENTURY 21 Middleton
Listed by: julie p gould, maggie dieter
Office: compass re texas, llc.
MLS#:21330309
Source:GDAR
Price summary
- Price:$315,000
- Price per sq. ft.:$268.31
- Monthly HOA dues:$436
About this home
Welcome Home! Nestled within the charming boutique community of Le Parc, this beautifully maintained second-floor condominium offers the perfect blend of comfort, style, privacy, and convenience in sought-after Preston Hollow.
This spacious 2-bedroom, 1.5-bath home features abundant natural light, fresh paint, beautiful flooring, plantation shutters and custom built-ins throughout. The open living and dining areas are anchored by a cozy wood-burning fireplace, built-in dry bar, updated galley kitchen with custom cabinetry, granite countertops, and a breakfast area. Enjoy your morning coffee or unwind on the covered patio—a peaceful extension of your living space.
The second guest bedroom features built-in cabinetry with desk and a custom closet, making it ideal as a home office or guest retreat. The primary bedroom offers an en-suite bath, built-ins, and a custom closet as well.
Thoughtful updates include a brand new AC Unit, fresh paint, electrical outlets, Carrier 14 SEER HVAC with heat pump-serviced annually, electrical breaker panel, 50-gallon water heater, garbage disposal, toilets, and lighting. The refrigerator, kitchen appliances, washer and dryer, chandelier, and art lighting convey with the property.
Residents enjoy gated garage entry, a secure lobby, charming brick architecture, wrought-iron detailing, a resort-style pool, beautifully maintained courtyards and a community park. Le Parc is known for its quiet atmosphere, exceptional upkeep, and low resident turnover, making it a hidden gem.
Ideally located within walking distance of restaurants, shopping, services, and public schools, this home is minutes from NorthPark Center, Preston Center, Central Expressway, Dallas North Tollway, Royal Oaks Country Club, and many of Dallas' private schools.
Whether you're looking for a primary residence or a convenient lock-and-leave home, this move-in-ready condominium offers low-maintenance living in one of Dallas' most desirable neighborhoods....
Contact an agent
Home facts
- Year built:1984
- Subdivision & Development:LE PARC CONDOMINIUMS
- Listing ID #:21330309
- Added:43 day(s) ago
- Updated:September 12, 2026 at 11:59 AM
Rooms and interior
- Bedrooms:2
- Total bathrooms:2
- Full bathrooms:1
- Half bathrooms:1
- Flooring:Luxury Vinyl Plank, Tile
- Kitchen Description:Dishwasher, Disposal, Electric Cooktop, Electric Oven, Ice Maker, Microwave, Refrigerator, Vented Exhaust Fan, Water Purifier
- Living area:1,174 sq. ft.
Heating and cooling
- Cooling:Ceiling Fans, Central Air, Electric
- Heating:Central, Fireplaces
- Central air:Yes
Structure and exterior
- Year built:1984
- Building area:1,174 sq. ft.
- Lot area:0.73 Acres
- Lot Features:Cul De Sac, Landscaped, Sprinkler System
- Construction Materials:Brick, Wood Siding
- Foundation Description:Slab
- Levels:1 Story
Schools
- High school:Hillcrest
- Middle school:Benjamin Franklin
- Elementary school:Prestonhol
Finances and disclosures
- Price:$315,000
- Price per sq. ft.:$268.31
Features and amenities
- Appliances:Dishwasher, Disposal, Dryer, Electric Cooktop, Electric Oven, Electric Water Heater, Ice Maker, Microwave, Refrigerator, Vented Exhaust Fan, Washer, Water Purifier
- Laundry features:Dryer, Washer
- Amenities:Bay Windows, Fire Alarm, Fire Sprinkler System, Gated Community, Intercom, Security Gate, Security System, Smoke Detectors, Wireless
- Pool features:Fenced
Parking
- Garage:Yes
- Garage spaces:2
 Information provided, in part, by North Texas Real Estate Information Systems, Inc. Last Updated September 12, 2026 Listings with the NTREIS logo are listed by brokerages other than CENTURY 21 Middleton.
New listings near 8610 Turtle Creek Boulevard #208
- New
 $925,000Active6 beds 3 baths3,273 sq. ft.
6029 Buffridge Trail, Dallas, TX 75252
MLS# 21379783Listed by: CHRISTIE'S LONE STAR 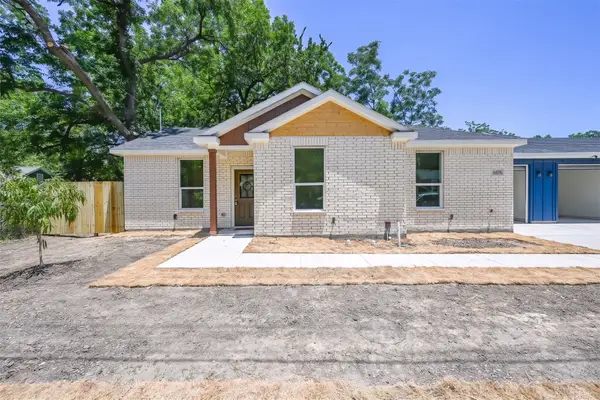 $224,900Active3 beds 2 baths1,268 sq. ft.
4418 Myrtle, Dallas, TX 75215
MLS# 21320904Listed by: COREY SIMPSON & ASSOCIATES- Open Sun, 12 to 1:30pmNew
 $1,500,000Active4 beds 3 baths3,509 sq. ft.
3777 Duchess Trail, Dallas, TX 75229
MLS# 21376854Listed by: KELLER WILLIAMS URBAN DALLAS - New
 $310,000Active3 beds 3 baths1,632 sq. ft.
3412 Meadow Street, Dallas, TX 75215
MLS# 21384952Listed by: FATHOM REALTY, LLC - New
 $149,900Active2 beds 2 baths1,346 sq. ft.
4709 Skillman Street #B, Dallas, TX 75206
MLS# 21382371Listed by: PAUL STANZEL REALTORS, INC. - New
 $1,350,000Active4 beds 3 baths3,581 sq. ft.
9401 Shady Valley Drive, Dallas, TX 75238
MLS# 21382593Listed by: DAVID GRIFFIN & COMPANY - New
 $774,900Active3 beds 2 baths1,762 sq. ft.
6221 Town Hill Lane, Dallas, TX 75214
MLS# 21383318Listed by: COMPASS RE TEXAS, LLC. - New
 $765,000Active3 beds 2 baths1,703 sq. ft.
5927 Vickery Boulevard, Dallas, TX 75206
MLS# 21383508Listed by: ALLIE BETH ALLMAN & ASSOC. - New
 $419,900Active3 beds 2 baths1,459 sq. ft.
1715 Lansford Avenue, Dallas, TX 75224
MLS# 21383585Listed by: RE/MAX PREFERRED ASSOCIATES - New
 $742,500Active5 beds 4 baths2,903 sq. ft.
1134 Nolte Drive, Dallas, TX 75208
MLS# 21383900Listed by: PARAGON, REALTORS


Protect your home and budget from life's surprises with an Assurant Home Warranty, backed by a partner that supports you through every step of homeownership. Explore Plans.
©2026 Century 21 Real Estate LLC. All rights reserved. CENTURY 21®, the CENTURY 21 Logo and C21® are service marks owned by Century 21 Real Estate LLC. Century 21 Real Estate LLC fully supports the principles of the Fair Housing Act and the Equal Opportunity Act. Each office is independently owned and operated. Listing information is deemed reliable but not guaranteed accurate.