
8632 Kingspoint Drive, Dallas, TX 75238
Local realty services provided by:CENTURY 21 Crew
8632 Kingspoint Drive,Dallas, TX 75238
$385,000
- 4 Beds
- 2 Baths
- 1,476 sq. ft.
- Single family
- Active
Listed by: barbara macleod
Office: compass re texas, llc.
MLS#:21387709
Source:GDAR
Price summary
- Price:$385,000
- Price per sq. ft.:$260.84
About this home
Renovated, updated, and lovingly maintained, this rare four-bedroom home in the desirable Highlands Meadows neighborhood perfectly combines style and functionality. This light filled home has a smartly designed floor plan which offers an effortless flow throughout the living spaces, where a spacious living room seamlessly opens to the dining area and kitchen. The updated kitchen features granite countertops, sleek white cabinetry, a stylish subway tile backsplash, and stainless steel appliances—including a five-burner gas range, refrigerator, dishwasher, and microwave.
Down the main hallway, you will find the private primary suite with its own refreshed ensuite bathroom, along with three additional bedrooms and a second beautifully updated hall bath, both featuring granite finishes. The versatile fourth bedroom easily adapts to your needs, whether you prefer a dedicated home office, workout area, or playroom. Outside, enjoy a private, fully fenced backyard complete with a patio ideal for outdoor relaxation.
Peace of mind updates include HVAC furnace and condenser (2026), roof (2023), as well as an updated electrical panel, water heater, and wifi enabled lawn sprinkler system—all situated less than ten minutes from White Rock Lake. Don't miss the opportunity to make this move-in ready home yours—schedule your private tour today!...
Contact an agent
Home facts
- Year built:1963
- Subdivision & Development:Barkley Square
- Listing ID #:21387709
- Added:1 day(s) ago
- Updated:September 17, 2026 at 07:53 PM
Rooms and interior
- Bedrooms:4
- Total bathrooms:2
- Full bathrooms:2
- Flooring:Carpet, Luxury Vinyl Plank
- Kitchen Description:Dishwasher, Disposal, Gas Cooktop, Gas Range, Ice Maker, Microwave, Refrigerator
- Living area:1,476 sq. ft.
Heating and cooling
- Cooling:Ceiling Fans, Central Air, Electric
- Heating:Central, Natural Gas
- Central air:Yes
Structure and exterior
- Roof:Composition
- Year built:1963
- Building area:1,476 sq. ft.
- Lot area:0.17 Acres
- Lot Features:Interior Lot, Landscaped, Lawn, Sprinkler System
- Architectural Style:Ranch, Traditional
- Construction Materials:Brick
- Foundation Description:Slab
- Levels:1 Story
Schools
- High school:Conrad
- Middle school:Tasby
- Elementary school:Highland Meadows
Finances and disclosures
- Price:$385,000
- Price per sq. ft.:$260.84
- Tax amount:$7,604
Features and amenities
- Appliances:Dishwasher, Disposal, Dryer, Gas Cooktop, Gas Range, Gas Water Heater, Ice Maker, Microwave, Plumbed For Gas, Refrigerator, Some Gas Appliances, Washer
- Laundry features:Dryer, Washer
- Amenities:Window Coverings
Parking
- Garage:Yes
- Garage spaces:2
 Information provided, in part, by North Texas Real Estate Information Systems, Inc. Last Updated September 17, 2026 Listings with the NTREIS logo are listed by brokerages other than CENTURY 21 Crew. GDAR Member Broker: William Medlock
New listings near 8632 Kingspoint Drive
- New
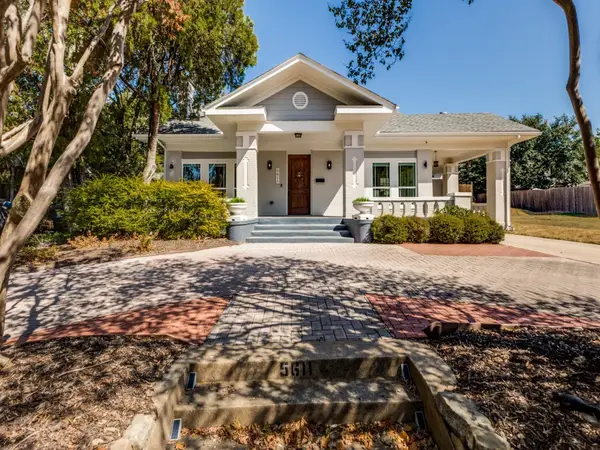 $1,375,000Active5 beds 4 baths3,734 sq. ft.
5611 Richmond Avenue, Dallas, TX 75206
MLS# 21385847Listed by: KELLER WILLIAMS REALTY ALLEN - New
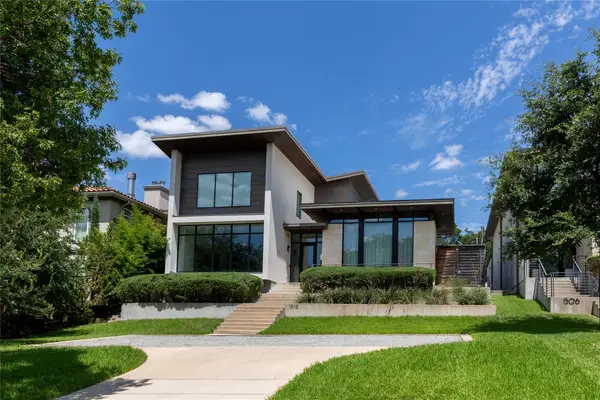 $2,500,000Active4 beds 5 baths4,733 sq. ft.
1510 Eastus Drive, Dallas, TX 75208
MLS# 21388041Listed by: DAVID GRIFFIN & COMPANY - New
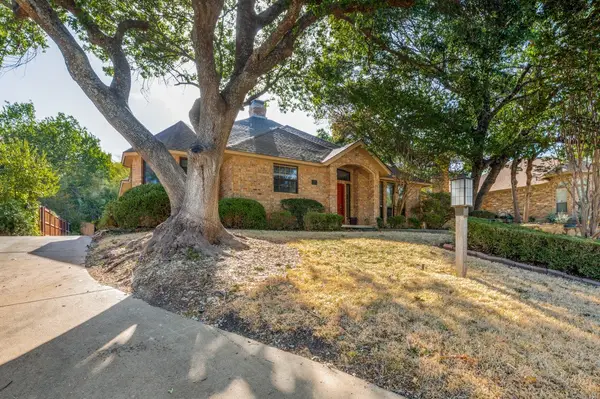 $335,000Active3 beds 3 baths2,577 sq. ft.
5212 Whispering Oaks Drive, Dallas, TX 75236
MLS# 21388634Listed by: KELLER WILLIAMS REALTY DPR - New
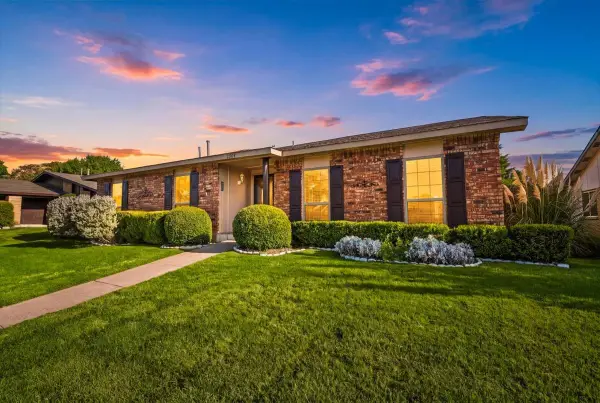 $315,000Active4 beds 2 baths2,102 sq. ft.
7205 Cloverglen Drive, Dallas, TX 75249
MLS# 21388674Listed by: TABERNACLE REALTY LLC - New
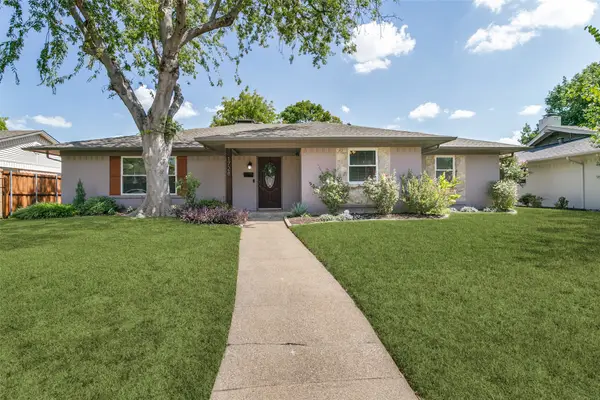 $549,990Active4 beds 2 baths2,142 sq. ft.
1728 Mapleton Drive, Dallas, TX 75228
MLS# 21388979Listed by: THE PROPERTY SHOP - New
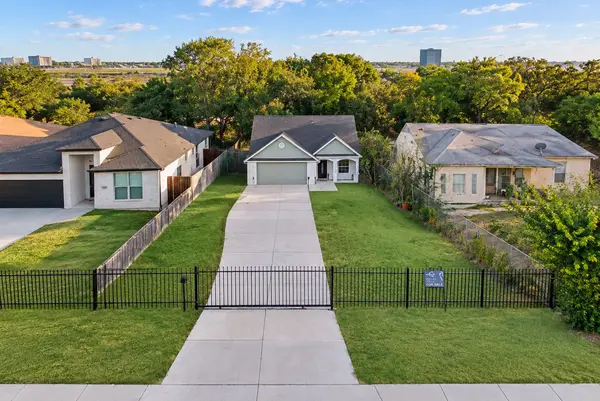 $350,000Active4 beds 2 baths1,622 sq. ft.
3022 Canada Drive, Dallas, TX 75212
MLS# 21389319Listed by: ONLY 1 REALTY GROUP NORTH DALLAS - New
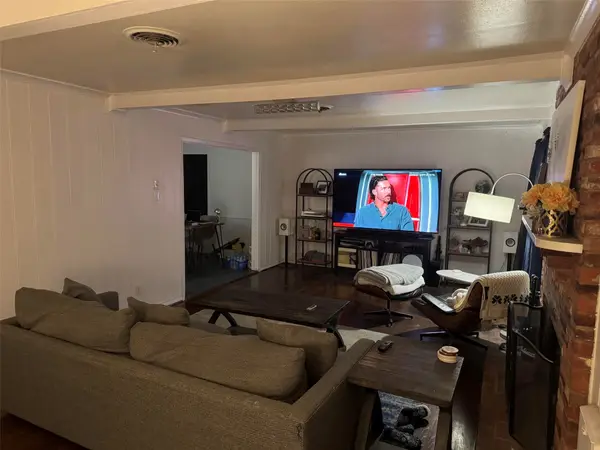 $599,000Active3 beds 2 baths1,650 sq. ft.
7328 Wild Valley Drive, Dallas, TX 75231
MLS# 21389475Listed by: THE TABLE BROKERAGE - New
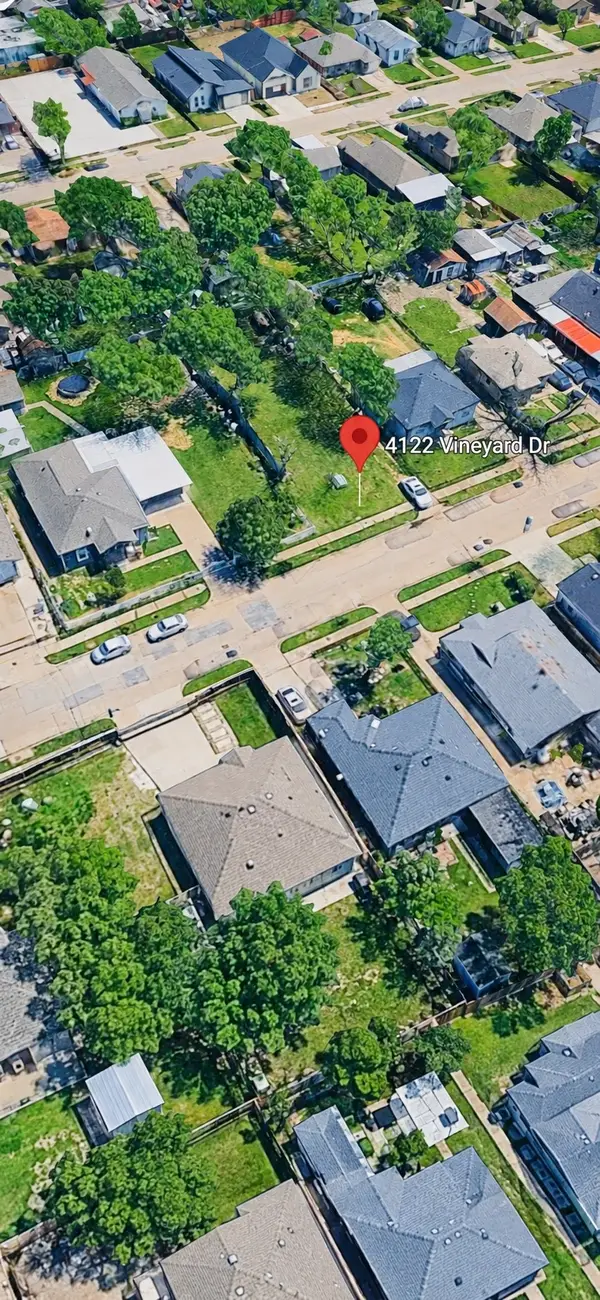 $175,000Active0.17 Acres
4122 Vineyard Drive, Dallas, TX 75212
MLS# 21389486Listed by: PREMIUM REALTY - New
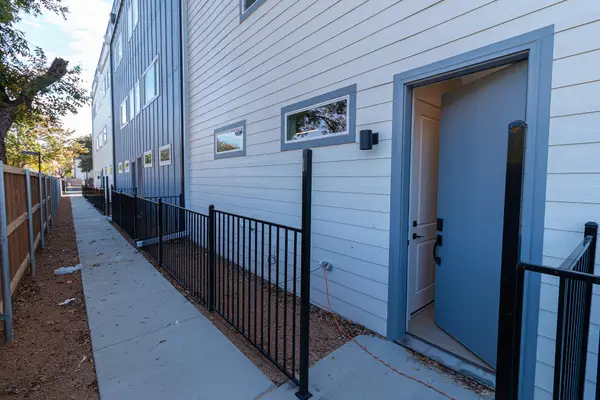 $450,000Active2 beds 3 baths1,425 sq. ft.
1626 Andrade Place, Dallas, TX 75204
MLS# 21389521Listed by: EXP REALTY - New
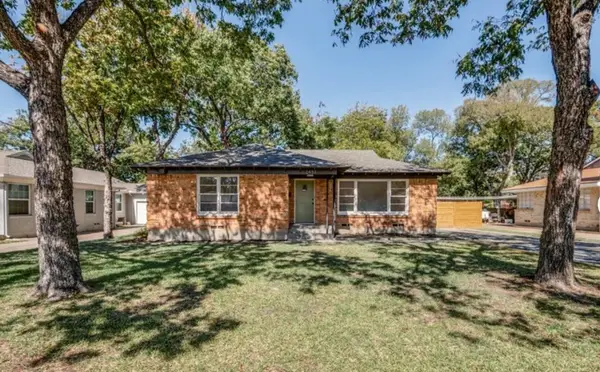 $599,000Active2 beds 1 baths1,139 sq. ft.
2433 Southwood Drive, Dallas, 75233
MLS# 12762575Listed by: COMPASS RE TEXAS, LLC


Protect your home and budget from life's surprises with an Assurant Home Warranty, backed by a partner that supports you through every step of homeownership. Explore Plans.
©2026 Century 21 Real Estate LLC. All rights reserved. CENTURY 21®, the CENTURY 21 Logo and C21® are service marks owned by Century 21 Real Estate LLC. Century 21 Real Estate LLC fully supports the principles of the Fair Housing Act and the Equal Opportunity Act. Each office is independently owned and operated. Listing information is deemed reliable but not guaranteed accurate.