
922 Bayonne Street, Dallas, TX 75212
Local realty services provided by:CENTURY 21 Middleton
Upcoming open houses
- Sun, Sep 1301:00 pm - 03:00 pm
Listed by: don davis
Office: douglas elliman real estate
MLS#:21337816
Source:GDAR
Price summary
- Price:$425,000
- Price per sq. ft.:$194.69
About this home
Welcome home to this sensational single-story transitional home offering the perfect blend of modern comfort, space, and low-maintenance living! Boasting 2,183 sq. ft., 3 to 4 spacious bedrooms, and 2 full bathrooms, this 2010-built gem is located near major Dallas attractions. Step inside to soaring vaulted ceilings, abundant natural light, and sleek tile and wood flooring throughout all main living areas. The modern kitchen comes equipped with custom cabinetry and stainless steel appliances, opening effortlessly to the living area for seamless entertaining. Unwind in the primary suite featuring a customized closet system and a spa-inspired ensuite bath complete with a jetted tub and separate shower. A versatile flex room provides the exact flexibility you need for a 4th bedroom, dedicated home office, or media room. Outside, enjoy peace of mind and privacy in your fully fenced yard equipped with its own automatic gate and 2-car garage. Located minutes from Trinity Groves, the Tin District, Downtown Dallas, and major highways—this turn-key residence offers unbeatable convenience!...
Contact an agent
Home facts
- Year built:2010
- Subdivision & Development:Z E Coombs West End
- Listing ID #:21337816
- Added:50 day(s) ago
- Updated:September 13, 2026 at 11:49 AM
Rooms and interior
- Bedrooms:4
- Total bathrooms:2
- Full bathrooms:2
- Flooring:Carpet, Tile, Wood
- Kitchen Description:Dishwasher, Electric Range, Microwave
- Living area:2,183 sq. ft.
Heating and cooling
- Cooling:Central Air
- Heating:Central
- Central air:Yes
Structure and exterior
- Roof:Composition
- Year built:2010
- Building area:2,183 sq. ft.
- Lot area:0.11 Acres
- Architectural Style:Traditional
- Construction Materials:Brick, Stone
- Foundation Description:Slab
- Levels:1 Story
Schools
- High school:Pinkston
- Middle school:Edison
- Elementary school:Lanier
Finances and disclosures
- Price:$425,000
- Price per sq. ft.:$194.69
- Tax amount:$14,230
Features and amenities
- Appliances:Dishwasher, Electric Range, Microwave
- Amenities:Security Gate
Parking
- Garage:Yes
- Garage spaces:2
 Information provided, in part, by North Texas Real Estate Information Systems, Inc. Last Updated September 13, 2026 Listings with the NTREIS logo are listed by brokerages other than CENTURY 21 Middleton.
New listings near 922 Bayonne Street
- New
 $170,000Active3 beds 1 baths1,048 sq. ft.
4424 Tacoma Street, Dallas, TX 75216
MLS# 21385413Listed by: SURGE REALTY - New
 $1,600,000Active4 beds 4 baths4,200 sq. ft.
133 W Greenbriar Lane, Dallas, TX 75208
MLS# 21360226Listed by: EXP REALTY LLC - New
 $2,596,000Active12 beds 12 baths7,080 sq. ft.
1311 Madrigall Parkway, Dallas, TX 75206
MLS# 21385091Listed by: MONUMENT REALTY - New
 $2,895,000Active5 beds 8 baths5,489 sq. ft.
5960 Williamstown Road, Dallas, TX 75230
MLS# 21385330Listed by: WILLIAM RYAN BETZ - New
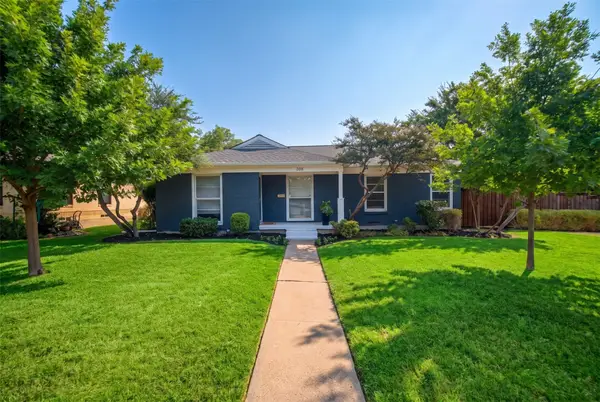 $599,000Active4 beds 2 baths1,614 sq. ft.
346 Classen Drive, Dallas, TX 75218
MLS# 21385318Listed by: COMPASS RE TEXAS, LLC - New
 $574,900Active3 beds 3 baths1,991 sq. ft.
3247 Darvany Drive, Dallas, TX 75220
MLS# 21385282Listed by: THE FORT REAL ESTATE - New
 $889,000Active5 beds 4 baths4,012 sq. ft.
18003 Benchmark Drive, Dallas, TX 75252
MLS# 21382443Listed by: TWIN X REALTY - New
 $295,000Active4 beds 2 baths1,760 sq. ft.
2612 Idaho Avenue, Dallas, TX 75216
MLS# 21384249Listed by: EXP REALTY - New
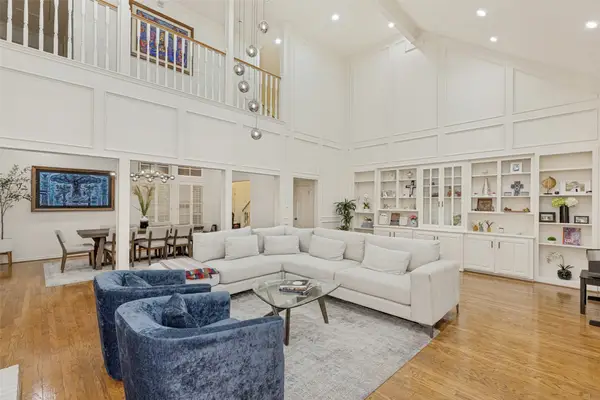 $1,325,000Active4 beds 4 baths4,037 sq. ft.
7 Queensview Court, Dallas, TX 75225
MLS# 21385245Listed by: RE/MAX TRINITY - New
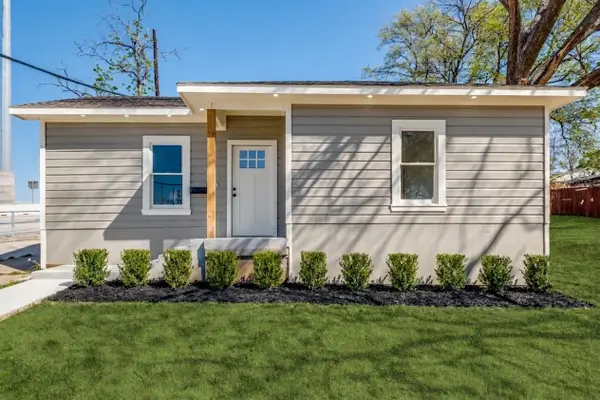 $324,999Active3 beds 2 baths1,903 sq. ft.
1023 Church Street, Dallas, TX 75203
MLS# 21367110Listed by: TEXAS SIGNATURE REALTY


Protect your home and budget from life's surprises with an Assurant Home Warranty, backed by a partner that supports you through every step of homeownership. Explore Plans.
©2026 Century 21 Real Estate LLC. All rights reserved. CENTURY 21®, the CENTURY 21 Logo and C21® are service marks owned by Century 21 Real Estate LLC. Century 21 Real Estate LLC fully supports the principles of the Fair Housing Act and the Equal Opportunity Act. Each office is independently owned and operated. Listing information is deemed reliable but not guaranteed accurate.