
9606 Glenacre, Dallas, TX 75243
Local realty services provided by:CENTURY 21 Elite
Listed by: melissa touris
Office: compass re texas, llc.
MLS#:21349216
Source:GDAR
Price summary
- Price:$400,000
- Price per sq. ft.:$191.02
- Monthly HOA dues:$300
About this home
Impeccably remodeled mediterranean townhome with two-car garage located in the coveted Lake Highlands neighborhood inside Richardson ISD. Step through the private front courtyard into a thoughtfully designed floor plan that blends style and functionality—perfect for both entertaining and relaxing.
The first floor features a spacious guest bedroom and bathroom with a walk in shower, versatile enough to serve as a secondary primary suite. The dining room seamlessly connects to the expansive living room, which boasts a cozy gas fireplace and stunning floor-to-ceiling windows that frame breathtaking views of the patio, greenbelt, and creek. The upgraded galley-style kitchen shines with new cabinets, quartz countertops, an electric glass cooktop, double ovens and a charming breakfast nook, all offering tranquil views of the natural surroundings. Step outside of the back gate onto the private nature hiking trails overlooking the greenbelt and the creek. Reserved for Oak Tree Village residents only.
Upstairs, the primary retreat awaits, complete with a private deck for enjoying the serene setting. This luxurious space includes two walk-in closets and a large en-suite bathroom. The third bedroom, also on the second floor, features its own private en-suite bathroom, offering added comfort and privacy.
Nestled on a quiet cul-de-sac in Oak Tree Village, this townhome offers a resort-style living experience with access to a sparkling community pool, clubhouse, and tennis courts....
Contact an agent
Home facts
- Year built:1978
- Subdivision & Development:Oak Tree Village Add #1
- Listing ID #:21349216
- Added:45 day(s) ago
- Updated:September 18, 2026 at 12:16 PM
Rooms and interior
- Bedrooms:3
- Total bathrooms:3
- Full bathrooms:3
- Flooring:Luxury Vinyl Plank
- Kitchen Description:Dishwasher, Disposal, Electric Cooktop, Microwave
- Living area:2,094 sq. ft.
Structure and exterior
- Year built:1978
- Building area:2,094 sq. ft.
- Lot area:0.09 Acres
- Lot Features:Greenbelt
- Architectural Style:Mediterranean
- Construction Materials:Stucco
- Foundation Description:Slab
- Levels:2 Story
Schools
- High school:Lake Highlands
- Middle school:Forest Meadow
- Elementary school:Skyview
Finances and disclosures
- Price:$400,000
- Price per sq. ft.:$191.02
- Tax amount:$9,095
Features and amenities
- Appliances:Dishwasher, Disposal, Electric Cooktop, Microwave
Parking
- Garage:Yes
- Garage spaces:2
 Information provided, in part, by North Texas Real Estate Information Systems, Inc. Last Updated September 18, 2026 Listings with the NTREIS logo are listed by brokerages other than CENTURY 21 Elite. GDAR Member Broker: Mike Salter
New listings near 9606 Glenacre
- Open Sat, 12 to 1:30pmNew
 $550,000Active2 beds 3 baths2,013 sq. ft.
4522 Deere Street #102, Dallas, TX 75204
MLS# 21363800Listed by: COMPASS RE TEXAS, LLC. - Open Sat, 12 to 2pmNew
 $1,299,000Active4 beds 4 baths3,317 sq. ft.
559 Coolair Drive, Dallas, TX 75218
MLS# 21372870Listed by: COMPASS RE TEXAS, LLC. - New
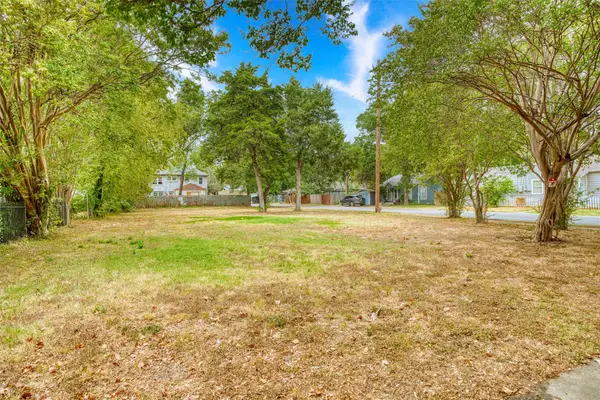 $410,000Active0.21 Acres
5325 Alton Avenue, Dallas, TX 75214
MLS# 21386098Listed by: ALLIE BETH ALLMAN & ASSOC. - New
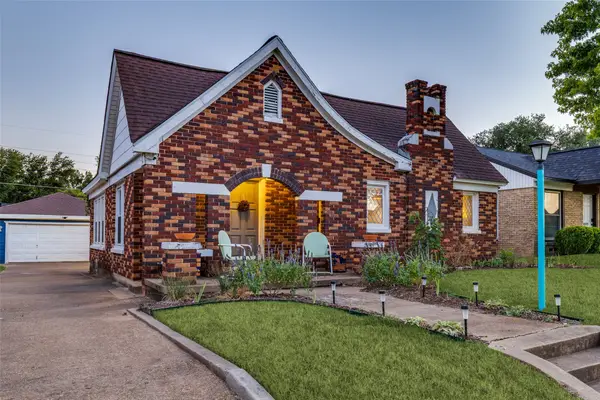 $325,000Active2 beds 1 baths904 sq. ft.
2732 Ivandell Avenue, Dallas, TX 75211
MLS# 21388087Listed by: BRIGGS FREEMAN SOTHEBY'S INT'L - Open Sun, 1 to 3pmNew
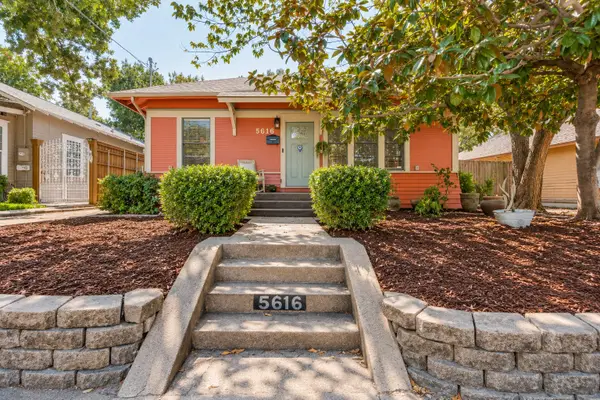 $525,000Active3 beds 2 baths1,407 sq. ft.
5616 Junius Street, Dallas, TX 75214
MLS# 21388397Listed by: DAVE PERRY MILLER REAL ESTATE - New
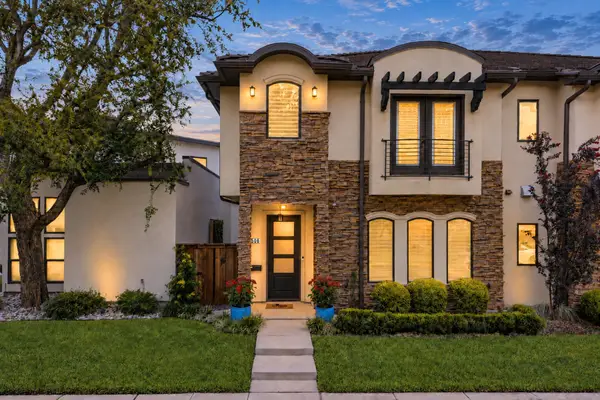 $899,000Active4 beds 3 baths3,016 sq. ft.
5606 La Foy Boulevard, Dallas, TX 75209
MLS# 21388973Listed by: BRIGGS FREEMAN SOTHEBY'S INT'L - New
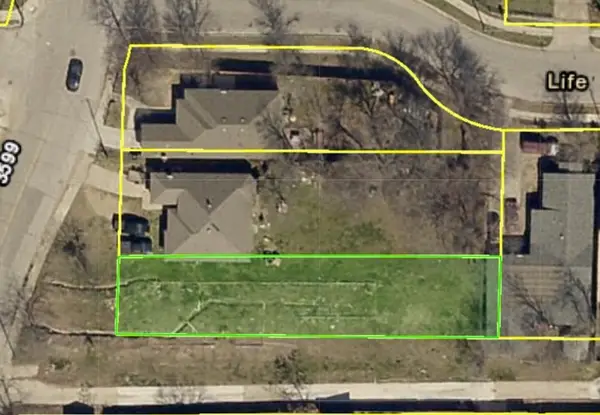 $185,000Active0.18 Acres
3532 Vilbig Road, Dallas, TX 75212
MLS# 21390048Listed by: GREGORIO REAL ESTATE COMPANY - Open Sun, 1 to 3pmNew
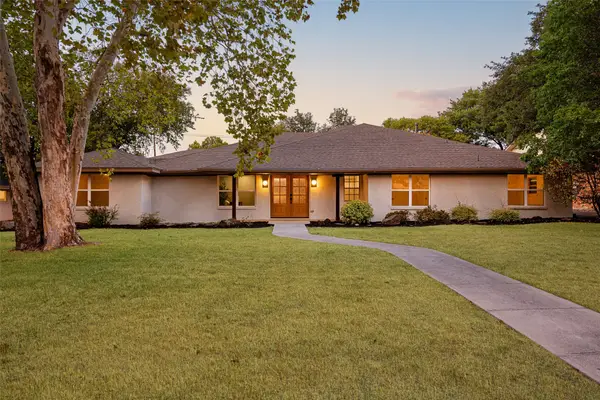 $1,499,000Active4 beds 4 baths3,465 sq. ft.
4039 Goodfellow Drive, Dallas, TX 75229
MLS# 21330255Listed by: EXP REALTY LLC - New
 $2,690,000Active5 beds 6 baths4,829 sq. ft.
5814 Meaders Lane, Dallas, TX 75230
MLS# 21384120Listed by: REDFIN CORPORATION - Open Sun, 2 to 4pmNew
 $850,000Active3 beds 3 baths2,346 sq. ft.
4623 Coles Manor Place, Dallas, TX 75204
MLS# 21387653Listed by: ALLIE BETH ALLMAN & ASSOC.


Protect your home and budget from life's surprises with an Assurant Home Warranty, backed by a partner that supports you through every step of homeownership. Explore Plans.
©2026 Century 21 Real Estate LLC. All rights reserved. CENTURY 21®, the CENTURY 21 Logo and C21® are service marks owned by Century 21 Real Estate LLC. Century 21 Real Estate LLC fully supports the principles of the Fair Housing Act and the Equal Opportunity Act. Each office is independently owned and operated. Listing information is deemed reliable but not guaranteed accurate.