
9696 Walnut Street #616, Dallas, TX 75243
Local realty services provided by:CENTURY 21 Middleton
9696 Walnut Street #616,Dallas, TX 75243
$52,500
- 1 Beds
- 1 Baths
- 730 sq. ft.
- Condominium
- Active
Listed by: nana williams
Office: weichert realtors/property partners
MLS#:21388149
Source:GDAR
Price summary
- Price:$52,500
- Price per sq. ft.:$71.92
- Monthly HOA dues:$259
About this home
MOVE-IN READY CONDO WITH A PRIVATE BALCONY — BRING YOUR OFFER!
Welcome to 9696 Walnut St #616, a comfortable Dallas condo offering convenience, functionality, and easy living. Step inside to a welcoming living area featuring a cozy fireplace, a comfortable bedroom with generous closet space, and a nice private balcony—a perfect spot to enjoy your morning coffee, relax after a long day, or simply enjoy your own outdoor space.
Recently updated with a freshly painted kitchen, resurfaced countertops, and a new bathroom tub, adding a clean and refreshed feel to the home.
Conveniently located near major highways, shopping, restaurants, Richland College, UT Dallas, Medical City Dallas, Dallas Love Field, and DFW International Airport, making it easy to get around the Dallas area.
Priced competitively and offered below comparable properties—an excellent opportunity for buyers looking for value in Dallas!
Come discover the comfort, fresh updates, and convenience of the 9696 Walnut St #616 condo and make it your next home!!...
Contact an agent
Home facts
- Year built:1981
- Subdivision & Development:Trinity Meadows Condos
- Listing ID #:21388149
- Added:1 day(s) ago
- Updated:September 18, 2026 at 06:51 PM
Rooms and interior
- Bedrooms:1
- Total bathrooms:1
- Full bathrooms:1
- Flooring:Carpet, Ceramic Tile
- Kitchen Description:Dishwasher, Disposal, Electric Cooktop, Electric Oven
- Living area:730 sq. ft.
Heating and cooling
- Cooling:Ceiling Fans, Central Air, Electric
- Heating:Central
- Central air:Yes
Structure and exterior
- Roof:Composition
- Year built:1981
- Building area:730 sq. ft.
- Lot area:8.3 Acres
- Architectural Style:Traditional
- Construction Materials:Stucco, Wood Siding
- Foundation Description:Slab
- Levels:1 Story
Schools
- High school:Lake Highlands
- Middle school:Forest Meadow
- Elementary school:Aikin
Finances and disclosures
- Price:$52,500
- Price per sq. ft.:$71.92
- Tax amount:$1,707
Features and amenities
- Appliances:Dishwasher, Disposal, Electric Cooktop, Electric Oven
- Amenities:Smoke Detectors, Window Coverings
Parking
- Carport spaces:1
 Information provided, in part, by North Texas Real Estate Information Systems, Inc. Last Updated September 18, 2026 Listings with the NTREIS logo are listed by brokerages other than CENTURY 21 Middleton.
New listings near 9696 Walnut Street #616
- New
 $265,000Active4 beds 3 baths1,902 sq. ft.
7426 Elderberry Lane, Dallas, TX 75249
MLS# 21379143Listed by: NB ELITE REALTY - New
 $110,000Active2 beds 2 baths1,031 sq. ft.
9831 Walnut Street #P210, Dallas, TX 75243
MLS# 21384074Listed by: COMPASS RE TEXAS, LLC. - New
 $449,900Active4 beds 4 baths3,099 sq. ft.
1318 Diceman Avenue, Dallas, TX 75203
MLS# 21386320Listed by: JB REAL ESTATE GROUP, LLC - Open Sat, 2 to 4pmNew
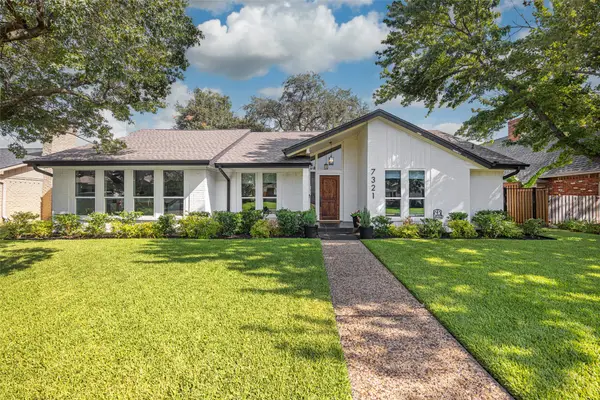 $879,000Active4 beds 3 baths2,456 sq. ft.
7321 Bluefield Drive, Dallas, TX 75248
MLS# 21386773Listed by: ALLIE BETH ALLMAN & ASSOC. - New
 $950,000Active4 beds 3 baths3,048 sq. ft.
16308 Fallkirk Drive, Dallas, TX 75248
MLS# 21387950Listed by: HOMETIVA - New
 $238,000Active1 beds 1 baths880 sq. ft.
1200 Main Street #2507, Dallas, TX 75202
MLS# 21388447Listed by: SMART CITY REALTY, LLC - New
 $2,275,000Active4 beds 5 baths4,360 sq. ft.
6250 Palo Pinto Avenue, Dallas, TX 75214
MLS# 21388454Listed by: COMPASS RE TEXAS, LLC - New
 $215,000Active2 beds 2 baths1,137 sq. ft.
5335 Bent Tree Forest Drive #216, Dallas, TX 75248
MLS# 21389283Listed by: KELLER WILLIAMS REALTY-FM - Open Sat, 1 to 3pmNew
 $649,000Active3 beds 4 baths2,015 sq. ft.
2472 Thatcher Drive, Dallas, TX 75206
MLS# 21389345Listed by: COMPASS RE TEXAS, LLC - New
 $510,000Active3 beds 2 baths2,463 sq. ft.
6734 Trailblazer Way, Dallas, TX 75236
MLS# 21389425Listed by: REALTY OF AMERICA, LLC


Protect your home and budget from life's surprises with an Assurant Home Warranty, backed by a partner that supports you through every step of homeownership. Explore Plans.
©2026 Century 21 Real Estate LLC. All rights reserved. CENTURY 21®, the CENTURY 21 Logo and C21® are service marks owned by Century 21 Real Estate LLC. Century 21 Real Estate LLC fully supports the principles of the Fair Housing Act and the Equal Opportunity Act. Each office is independently owned and operated. Listing information is deemed reliable but not guaranteed accurate.