
11707 Champions Gate Drive, Dayton, TX 77535
Local realty services provided by:CENTURY 21 Judge Fite Company
11707 Champions Gate Drive,Dayton, TX 77535
- 5 Beds
- 3 Baths
- - sq. ft.
- Single family
- Sold
Listed by: monica demore
Office: buycrystalbeach.com409-656-1920
MLS#:60509482
Source:HARMLS
Sorry, we are unable to map this address
Price summary
- Price:
- Monthly HOA dues:$35.33
About this home
Need 5 bedrooms ? You've found it....11707 Champions Gate is located in the sought-after addition of Champions Gate! Lovely 5/3/2! 1st floor offers primary BR + add'l BR-perfect nursery/office! 2nd floor offers 3 BRs & a bath - or use the 5th BR as game room! Kitchen with island & breakfast nook is open to living room + a spacious dining room offers the perfect place to entertain! This floorplan is amazing for hosting gatherings! Primary suite is super roomy - fabulous bath with double sinks, separate shower & tub + spacious walk-in closet. 2nd bedroom has nice closet space. The 3 bedrooms upstairs are all spacious with great closets. Fenced in back yard is perfect for the furbabies or kiddos! You'll enjoy the storage building in the backyard for storing your lawn equipment-super convenient. Close to shopping & restaurants! Be sure to view the video coming soon & fall in love! Awesome school district! Garage equipped with EV charger and mini-split AC!
Contact an agent
Home facts
- Year built:2016
- Subdivision & Development:Villages/Champions Gate
- Listing ID #:60509482
- Updated:September 21, 2026 at 04:19 AM
Rooms and interior
- Bedrooms:5
- Total bathrooms:3
- Full bathrooms:3
- Rooms Total:11
- Flooring:Carpet, Tile
- Bathrooms Description:Separate Shower, Tub Shower
- Kitchen Description:Breakfast Bar, Dishwasher, Disposal, Free Standing Range, Gas Range, Granite Counters, Kitchen Family Room Combo, Microwave, Oven, Walk In Pantry
Heating and cooling
- Cooling:Central Air, Electric
- Heating:Central, Gas
- Central air:Yes
Structure and exterior
- Roof:Composition
- Year built:2016
- Lot Features:Subdivision
- Architectural Style:Traditional
- Construction Materials:Brick, Wood Siding
- Exterior Features:Fence, Patio, Porch
- Foundation Description:Slab
- Levels:2 Stories
Schools
- High school:BARBERS HILL HIGH SCHOOL
- Middle school:BARBERS HILL NORTH MIDDLE SCHOOL
- Elementary school:BARBERS HILL NORTH ELEMENTARY SCHOOL
Utilities
- Sewer:Public Sewer
Finances and disclosures
- Price:
- Tax amount:$8,305 (2025)
Features and amenities
- Appliances:Dishwasher, Disposal, Free Standing Range, Gas Range, Microwave, Oven
- Amenities:Ceiling Fans, High Ceilings
Parking
- Parking description:Garage
- Garage:Yes
- Garage spaces:2
New listings near 11707 Champions Gate Drive
- New
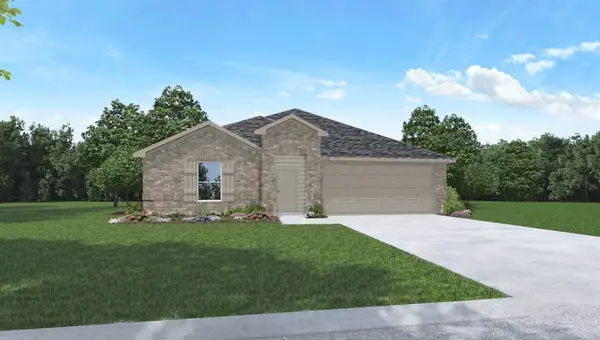 $279,990Active4 beds 2 baths2,031 sq. ft.
788 Timber Heights Drive, Dayton, TX 77535
MLS# 66821761Listed by: D.R. HORTON-TEXAS, LTD - New
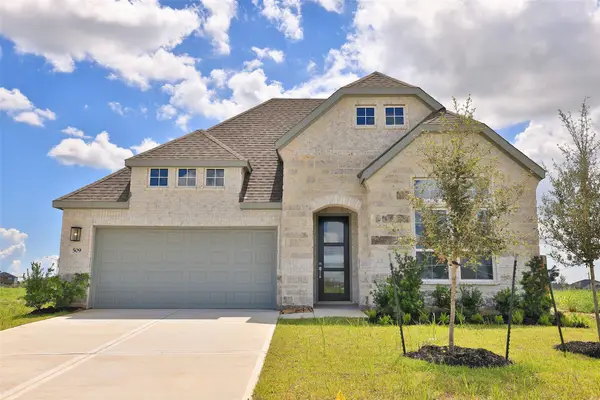 $354,990Active3 beds 3 baths2,506 sq. ft.
509 Sunset Court, Dayton, TX 77535
MLS# 28589075Listed by: DRB GROUP REALTY, LLC - New
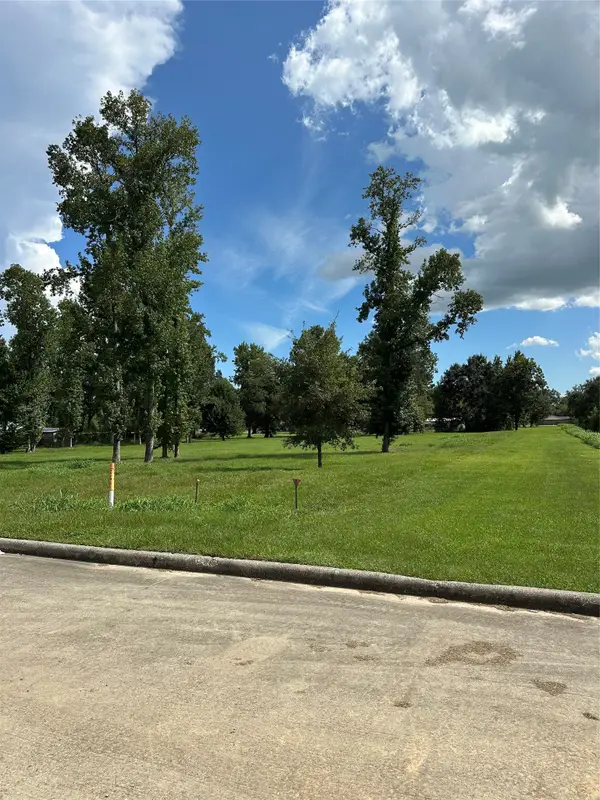 $136,000Active2 Acres
1 Lovers Lane, Dayton, TX 77535
MLS# 39720969Listed by: M KITTRELL PROPERTIES, INC - New
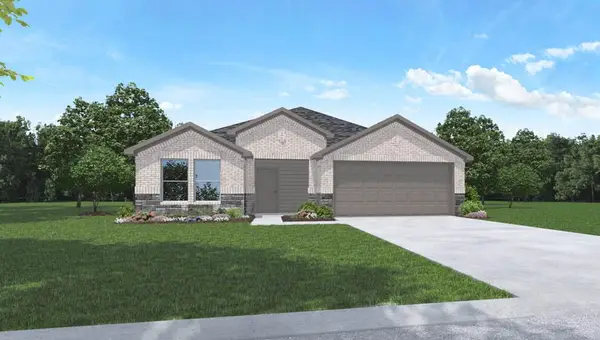 $304,990Active3 beds 2 baths1,575 sq. ft.
105 Cedar Ridge, Dayton, TX 77535
MLS# 25795906Listed by: D.R. HORTON-TEXAS, LTD - New
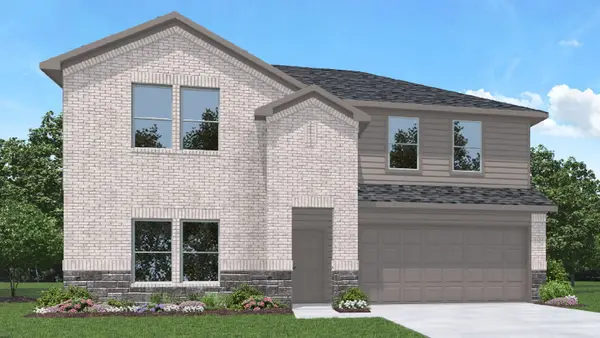 $406,490Active4 beds 3 baths2,565 sq. ft.
122 Wildflower Lane, Dayton, TX 77535
MLS# 26867735Listed by: D.R. HORTON-TEXAS, LTD - New
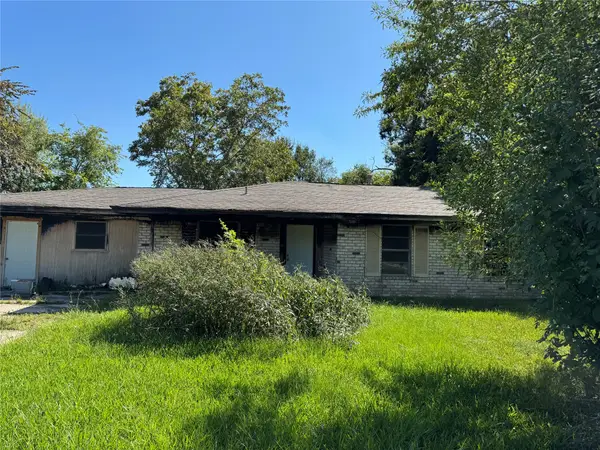 $75,000Active3 beds 2 baths1,953 sq. ft.
206 Sunset Heights Avenue, Dayton, TX 77535
MLS# 37077788Listed by: JANE BYRD PROPERTIES INTERNATIONAL LLC - New
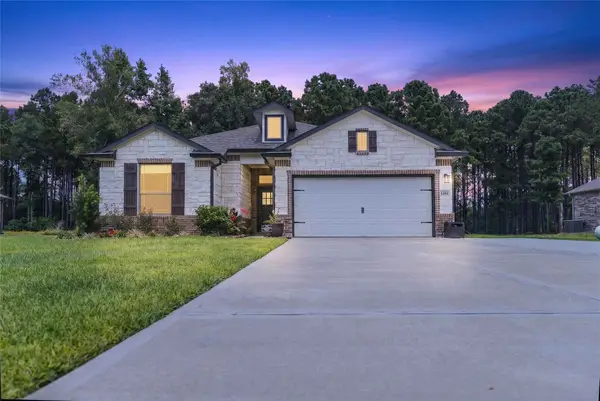 $365,000Active4 beds 2 baths2,007 sq. ft.
1295 Road 66112, Dayton, TX 77535
MLS# 80959098Listed by: EXP REALTY LLC - New
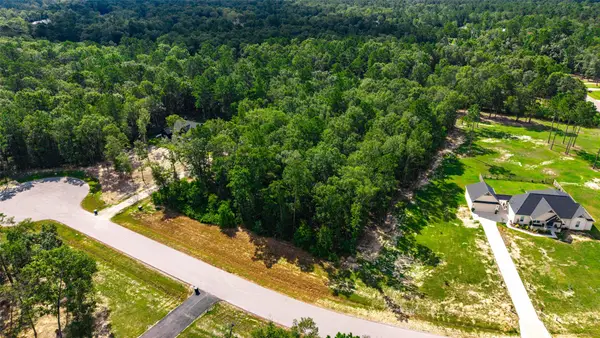 $160,000Active2.25 Acres
1010 County Road 6325, Dayton, TX 77535
MLS# 22376902Listed by: KELLER WILLIAMS ELITE - New
 $299,990Active4 beds 3 baths1,876 sq. ft.
59 Knight Bayou Drive, Dayton, TX 77535
MLS# 24612615Listed by: NAN & COMPANY PROPERTIES - CORPORATE OFFICE (HEIGHTS) - New
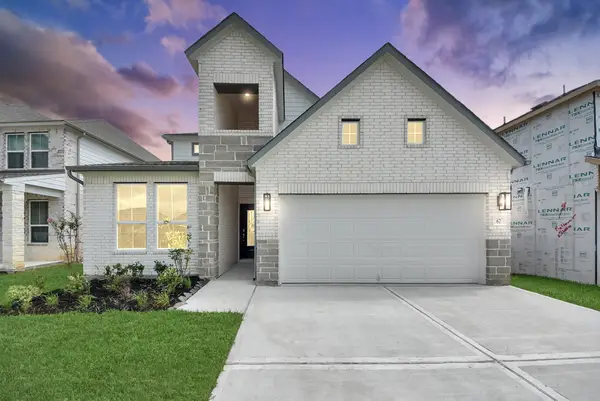 $345,990Active4 beds 4 baths2,532 sq. ft.
67 Knight Bayou Drive, Dayton, TX 77535
MLS# 82128427Listed by: NAN & COMPANY PROPERTIES - CORPORATE OFFICE (HEIGHTS)


Protect your home and budget from life's surprises with an Assurant Home Warranty, backed by a partner that supports you through every step of homeownership. Explore Plans.
©2026 Century 21 Real Estate LLC. All rights reserved. CENTURY 21®, the CENTURY 21 Logo and C21® are service marks owned by Century 21 Real Estate LLC. Century 21 Real Estate LLC fully supports the principles of the Fair Housing Act and the Equal Opportunity Act. Each office is independently owned and operated. Listing information is deemed reliable but not guaranteed accurate.