
1369 Road 6604, Dayton, TX 77535
Local realty services provided by:CENTURY 21 Tevas
Listed by: waldina galeano
Office: the agency team832-207-3277
MLS#:60881720
Source:HARMLS
Price summary
- Price:$550,000
- Price per sq. ft.:$155.98
- Monthly HOA dues:$37.5
About this home
Welcome to 1369 Road 6604 in Encino Estates! Built in 2024, this spacious single-story home offers approximately 3,012 square feet of living space on a generous 0.708-acre lot. The thoughtfully designed floor plan features 3 bedrooms, 4.5 bathrooms, a private home office/study, formal dining room, spacious living area, and an in-house utility room. The oversized primary suite offers two closets and a generously sized private bathroom, while the secondary bedrooms are positioned on the opposite side of the home for added privacy. With an attached garage, expansive homesite, and plenty of space both indoors and out, this home offers a functional layout designed for comfortable everyday living.
Contact an agent
Home facts
- Year built:2024
- Subdivision & Development:Encino Estates
- Listing ID #:60881720
- Updated:September 18, 2026 at 01:19 AM
Rooms and interior
- Bedrooms:3
- Total bathrooms:5
- Full bathrooms:4
- Half bathrooms:1
- Rooms Total:7
- Kitchen Description:Dishwasher, Kitchen Family Room Combo, Microwave, Trash Compactor
- Living area:3,526 sq. ft.
Heating and cooling
- Cooling:Central Air, Electric
- Heating:Central, Electric
- Central air:Yes
Structure and exterior
- Roof:Composition
- Year built:2024
- Building area:3,526 sq. ft.
- Lot area:0.71 Acres
- Lot Features:Subdivision
- Architectural Style:Traditional
- Construction Materials:Brick
- Foundation Description:Slab
- Levels:1 Story
Schools
- High school:DAYTON HIGH SCHOOL
- Middle school:WOODROW WILSON JUNIOR HIGH SCHOOL
- Elementary school:STEPHEN F. AUSTIN ELEMENTARY SCHOOL (DAYTON)
Utilities
- Sewer:Aerobic Septic, Septic Tank
Finances and disclosures
- Price:$550,000
- Price per sq. ft.:$155.98
Features and amenities
- Appliances:Dishwasher, Microwave, Trash Compactor
Parking
- Parking description:Garage
- Garage:Yes
- Garage spaces:1
New listings near 1369 Road 6604
- New
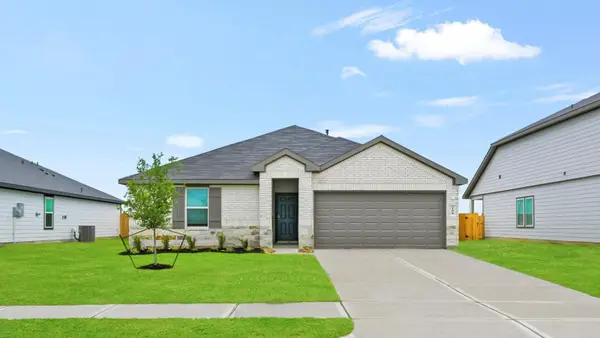 $252,000Active3 beds 2 baths1,412 sq. ft.
108 Rustic Creek Court, Dayton, TX 77535
MLS# 36921502Listed by: KELLER WILLIAMS CITY VIEW - New
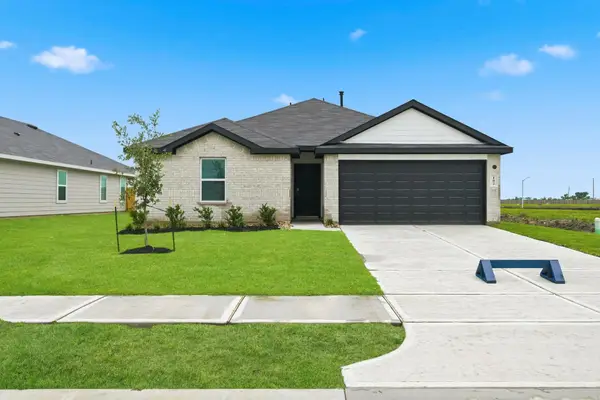 $252,000Active3 beds 2 baths1,415 sq. ft.
102 Rustic Creek Court, Dayton, TX 77535
MLS# 66126387Listed by: KELLER WILLIAMS CITY VIEW - New
 $300,000Active4 beds 3 baths2,042 sq. ft.
104 Rustic Creek Court, Dayton, TX 77535
MLS# 97901839Listed by: KELLER WILLIAMS CITY VIEW - New
 $309,990Active3 beds 3 baths1,841 sq. ft.
74 Leon Way, Dayton, TX 77535
MLS# 10288563Listed by: NAN AND COMPANY PROPERTIES - New
 $299,990Active3 beds 2 baths1,438 sq. ft.
115 Sabinal Lane, Dayton, TX 77535
MLS# 27108875Listed by: NAN AND COMPANY PROPERTIES - New
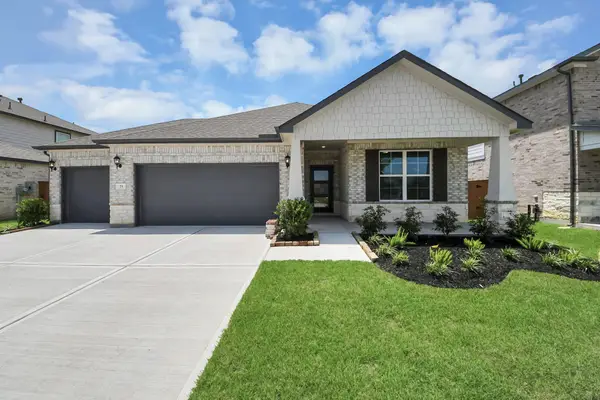 $334,990Active4 beds 3 baths2,136 sq. ft.
71 Leon Way, Dayton, TX 77535
MLS# 64843250Listed by: NAN AND COMPANY PROPERTIES - New
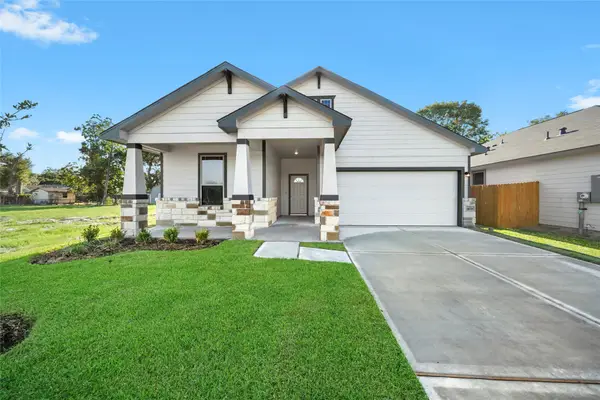 $314,661Active3 beds 2 baths1,452 sq. ft.
511 Johnson Street, Dayton, TX 77535
MLS# 45303870Listed by: THE SIGNORELLI COMPANY - New
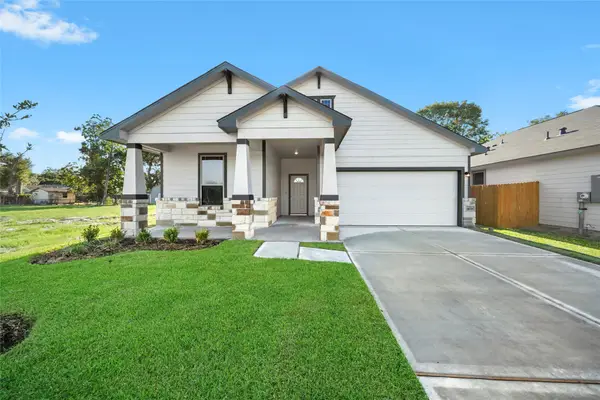 $327,521Active3 beds 2 baths1,452 sq. ft.
611 Burkett Street, Dayton, TX 77535
MLS# 23716034Listed by: THE SIGNORELLI COMPANY - New
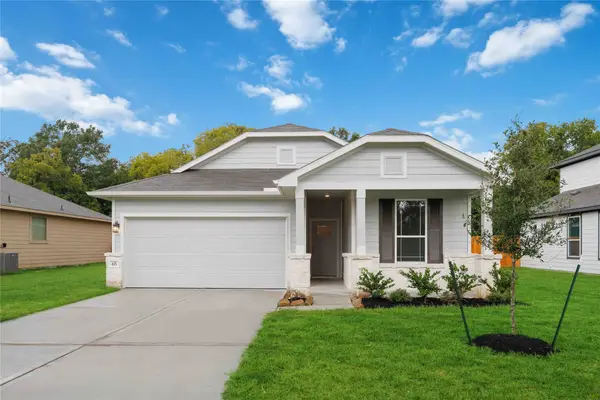 $327,427Active3 beds 2 baths1,486 sq. ft.
513 Johnson Street, Dayton, TX 77535
MLS# 54774184Listed by: THE SIGNORELLI COMPANY


Protect your home and budget from life's surprises with an Assurant Home Warranty, backed by a partner that supports you through every step of homeownership. Explore Plans.
©2026 Century 21 Real Estate LLC. All rights reserved. CENTURY 21®, the CENTURY 21 Logo and C21® are service marks owned by Century 21 Real Estate LLC. Century 21 Real Estate LLC fully supports the principles of the Fair Housing Act and the Equal Opportunity Act. Each office is independently owned and operated. Listing information is deemed reliable but not guaranteed accurate.