
500 Road 66111, Dayton, TX 77535
Local realty services provided by:CENTURY 21 Tevas
500 Road 66111,Dayton, TX 77535
$459,000
- 4 Beds
- 2 Baths
- 2,007 sq. ft.
- Single family
- Pending
Listed by: samantha sloan
Office: jax realty713-562-7737
MLS#:43793114
Source:HARMLS
Price summary
- Price:$459,000
- Price per sq. ft.:$228.7
- Monthly HOA dues:$33.33
About this home
Beautiful 4-bedroom, 2-bathroom home featuring lush landscaping, a sparkling pool, and a custom covered patio—perfect for outdoor living. The fully fenced yard offers privacy and security, while a whole-house generator, full house gutters, and water softener system ensure comfort and convenience. The large, open kitchen includes a dine-in area and a custom buffet, ideal for everyday living and entertaining. The private primary suite is thoughtfully tucked away, boasting an oversized custom shower and abundant windows that flood the space with natural light. Roomy secondary bedrooms with large closets for comfortable living. Designed with a smart floor plan and seamless indoor-outdoor flow, this home is built for modern living and effortless outdoor entertaining.
Contact an agent
Home facts
- Year built:2023
- Subdivision & Development:Encino Estates
- Listing ID #:43793114
- Updated:September 15, 2026 at 10:17 PM
Rooms and interior
- Bedrooms:4
- Total bathrooms:2
- Full bathrooms:2
- Rooms Total:4
- Kitchen Description:Gas Oven, Gas Range
- Living area:2,007 sq. ft.
Heating and cooling
- Cooling:Central Air, Electric
- Heating:Central, Gas
- Central air:Yes
Structure and exterior
- Roof:Composition
- Year built:2023
- Building area:2,007 sq. ft.
- Lot area:0.69 Acres
- Lot Features:Subdivision
- Architectural Style:Traditional
- Construction Materials:Brick, Stone
- Exterior Features:Fence, Patio, Sprinkler Irrigation
- Foundation Description:Slab
- Levels:1 Story
Schools
- High school:DAYTON HIGH SCHOOL
- Middle school:WOODROW WILSON JUNIOR HIGH SCHOOL
- Elementary school:STEPHEN F. AUSTIN ELEMENTARY SCHOOL (DAYTON)
Utilities
- Sewer:Aerobic Septic
Finances and disclosures
- Price:$459,000
- Price per sq. ft.:$228.7
- Tax amount:$5,933 (2025)
Features and amenities
- Appliances:Gas Oven, Gas Range
- Amenities:Security System - Owned
- Pool features:Fiberglass
Parking
- Parking description:Garage
- Garage:Yes
- Garage spaces:3
New listings near 500 Road 66111
- New
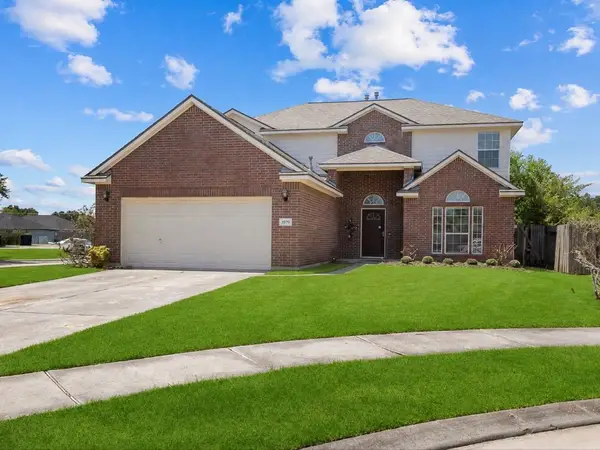 $304,900Active5 beds 4 baths2,478 sq. ft.
1970 Magnolia Circle, Dayton, TX 77535
MLS# 84011855Listed by: LISTINGRESULTS.COM - New
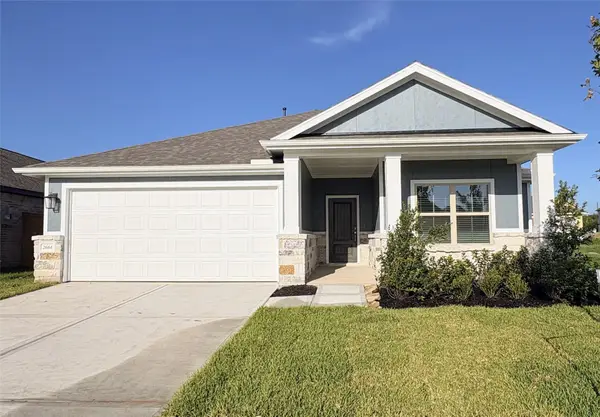 $339,191Active4 beds 2 baths2,040 sq. ft.
2661 Lake Bryan Drive, Dayton, TX 77535
MLS# 64330300Listed by: NAN AND COMPANY PROPERTIES - New
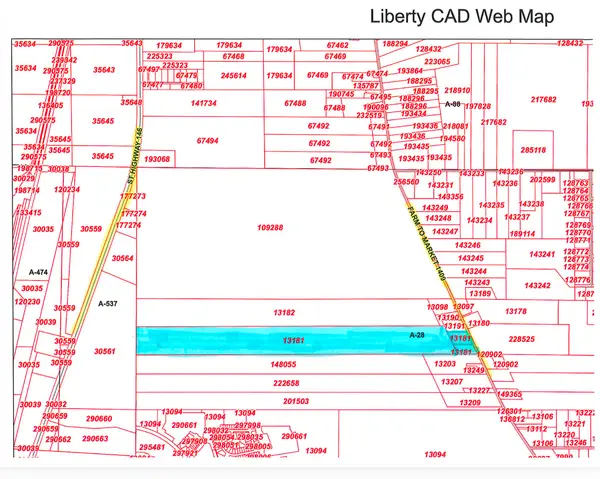 $2,753,500Active110.14 Acres
00000 Fm 1409, Dayton, TX 77535
MLS# 74226766Listed by: RE/MAX ONE - PREMIER - New
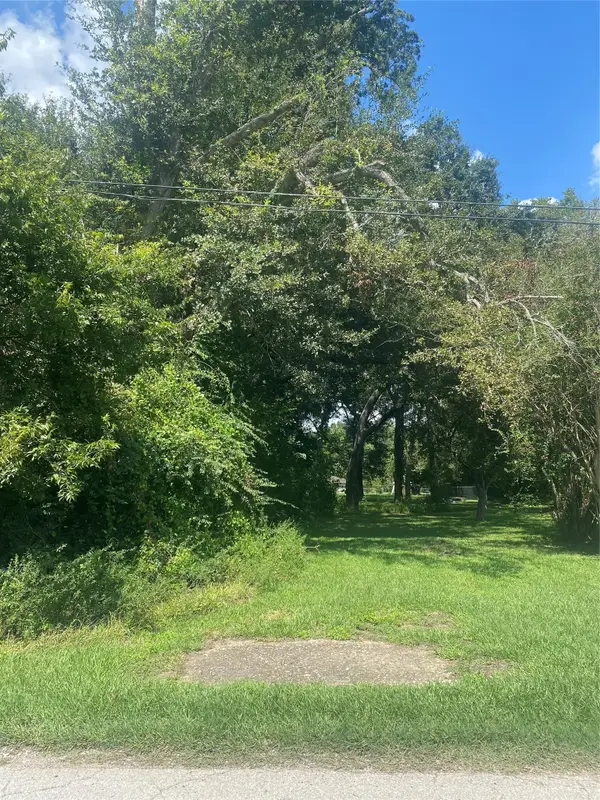 $84,000Active0.26 Acres
402 E Young Street, Dayton, TX 77535
MLS# 13040879Listed by: COMPASS RE TEXAS, LLC - WEST HOUSTON - New
 $224,900Active3 beds 2 baths1,400 sq. ft.
316 County Road 67631, Dayton, TX 77535
MLS# 17015102Listed by: AEA REALTY, LLC - New
 $469,000Active4 beds 4 baths3,018 sq. ft.
1563 Road 66114, Dayton, TX 77535
MLS# 33509306Listed by: JLA REALTY - New
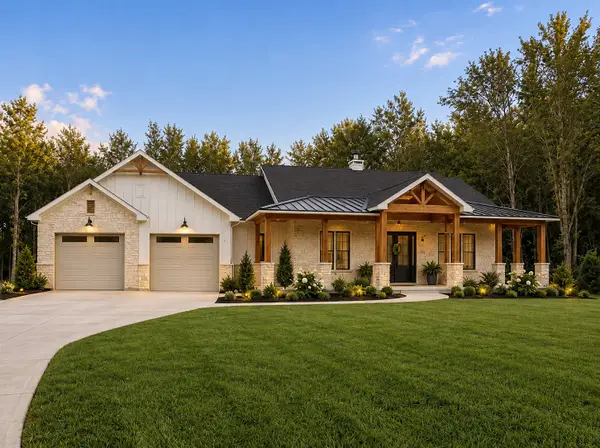 $525,000Active3 beds 3 baths3,910 sq. ft.
1895 Road 66116, Dayton, TX 77535
MLS# 98354346Listed by: THE AGENCY TEAM - New
 $480,000Active5 Acres
0 Fm 1960, Dayton, TX 77535
MLS# 59652543Listed by: FOREVER REALTY, LLC - New
 $239,000Active3 beds 2 baths1,397 sq. ft.
1230 Point Lookout Drive, Dayton, TX 77535
MLS# 34367380Listed by: FULL CIRCLE TEXAS - New
 $425,000Active4 beds 2 baths2,271 sq. ft.
597 County Road 612, Dayton, TX 77535
MLS# 80347347Listed by: FULL CIRCLE TEXAS


Protect your home and budget from life's surprises with an Assurant Home Warranty, backed by a partner that supports you through every step of homeownership. Explore Plans.
©2026 Century 21 Real Estate LLC. All rights reserved. CENTURY 21®, the CENTURY 21 Logo and C21® are service marks owned by Century 21 Real Estate LLC. Century 21 Real Estate LLC fully supports the principles of the Fair Housing Act and the Equal Opportunity Act. Each office is independently owned and operated. Listing information is deemed reliable but not guaranteed accurate.