
79 Road 660, Dayton, TX 77535
Local realty services provided by:CENTURY 21 Tevas
79 Road 660,Dayton, TX 77535
$399,000
- 4 Beds
- 2 Baths
- 2,255 sq. ft.
- Single family
- Active
Listed by: samantha sloan
Office: jax realty713-562-7737
MLS#:55886902
Source:HARMLS
Price summary
- Price:$399,000
- Price per sq. ft.:$176.94
- Monthly HOA dues:$33.33
About this home
This spacious 2,250-square-foot home offers 4 bedrooms, 2 bathrooms, and a thoughtfully designed open-concept layout perfect for modern living. Tall ceilings and LVP flooring throughout create a bright, stylish, and low-maintenance interior. The large kitchen features an oversized island, providing plenty of space for cooking, gathering, and entertaining.
The primary suite includes a private bath with a separate tub and shower, along with ample closet space for added convenience. Situated on a generous 3/4-acre lot, the property offers plenty of outdoor space, a fenced yard, and a covered back patio ideal for relaxing or hosting guests. An extra driveway provides additional parking options for vehicles, trailers, or guests.
With its spacious floor plan, desirable features, and large lot, this home is a wonderful opportunity for comfortable everyday living and entertaining.
Contact an agent
Home facts
- Year built:2018
- Subdivision & Development:Encino Estates, Sec 1
- Listing ID #:55886902
- Updated:August 06, 2026 at 12:11 PM
Rooms and interior
- Bedrooms:4
- Total bathrooms:2
- Full bathrooms:2
- Rooms Total:4
- Kitchen Description:Gas Range, Kitchen Family Room Combo, Kitchen Island
- Living area:2,255 sq. ft.
Heating and cooling
- Cooling:Central Air, Electric
- Heating:Central, Gas
- Central air:Yes
Structure and exterior
- Roof:Composition
- Year built:2018
- Building area:2,255 sq. ft.
- Lot area:0.69 Acres
- Lot Features:Subdivision
- Architectural Style:Ranch
- Construction Materials:Brick, Stone
- Foundation Description:Slab
- Levels:1 Story
Schools
- High school:DAYTON HIGH SCHOOL
- Middle school:WOODROW WILSON JUNIOR HIGH SCHOOL
- Elementary school:STEPHEN F. AUSTIN ELEMENTARY SCHOOL (DAYTON)
Utilities
- Sewer:Aerobic Septic
Finances and disclosures
- Price:$399,000
- Price per sq. ft.:$176.94
- Tax amount:$6,291 (2025)
Features and amenities
- Appliances:Gas Range
Parking
- Parking description:Garage
- Garage:Yes
- Garage spaces:3
New listings near 79 Road 660
- New
 $119,999Active0 Acres
45 Rene, Dayton, TX 77535
MLS# 78107419Listed by: KAREN DAVIS PROPERTIES - New
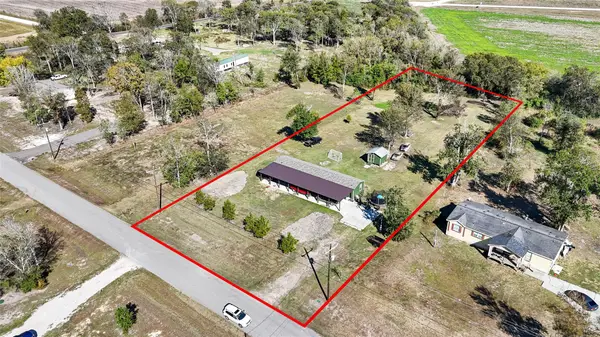 $307,000Active3 beds 2 baths
1242 County Road 48662, Dayton, TX 77535
MLS# 55745526Listed by: REAL BROKER, LLC - New
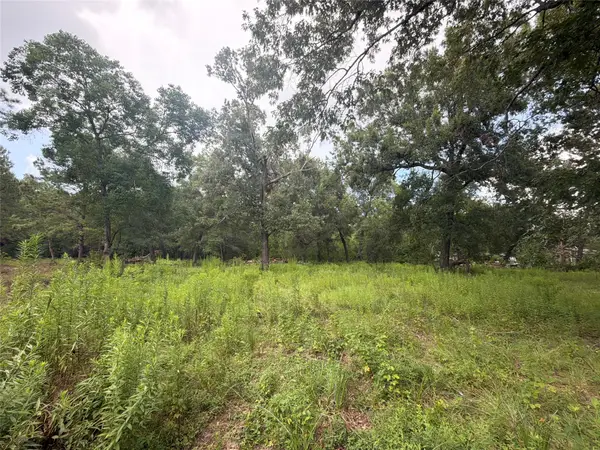 $120,000Active2 Acres
0 County Road 6502 W, Dayton, TX 77535
MLS# 21511802Listed by: JLA REALTY - New
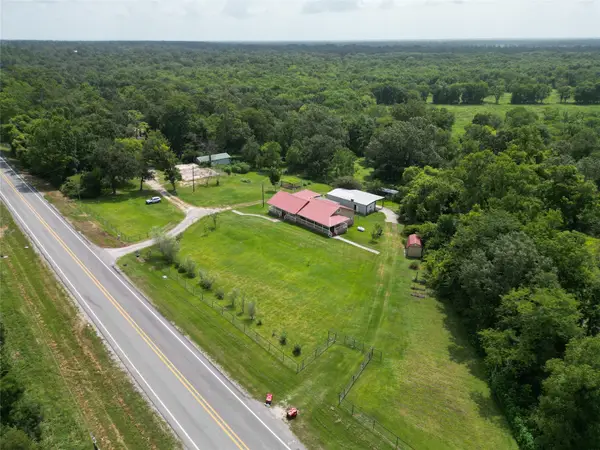 $525,000Active3 beds 3 baths2,680 sq. ft.
2266 Fm 1008, Dayton, TX 77535
MLS# 88130423Listed by: CB&A, REALTORS - New
 $535,000Active4 beds 4 baths2,943 sq. ft.
843 Road 660, Dayton, TX 77535
MLS# 12380351Listed by: ONLY 1 REALTY GROUP HOUSTON - New
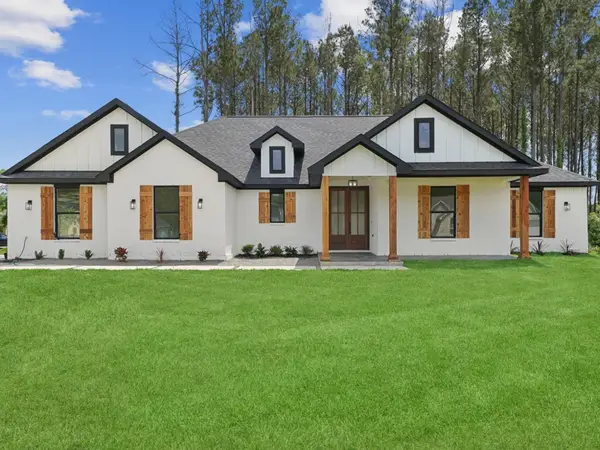 $475,000Active4 beds 3 baths2,750 sq. ft.
679 Road 66111, Dayton, TX 77535
MLS# 43576723Listed by: WHITE HOUSE GLOBAL PROPERTIES - New
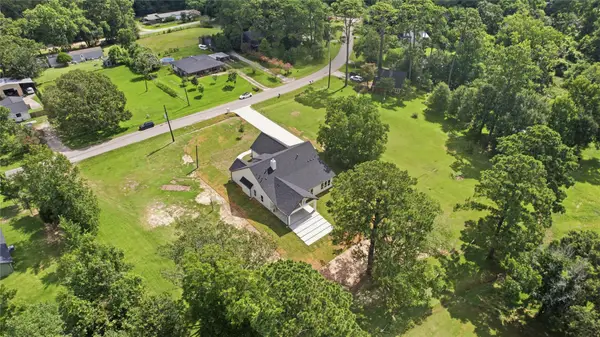 $525,000Active3 beds 5 baths2,600 sq. ft.
630 County Road 4023, Dayton, TX 77535
MLS# 45651040Listed by: KELLER WILLIAMS REALTY METROPOLITAN - New
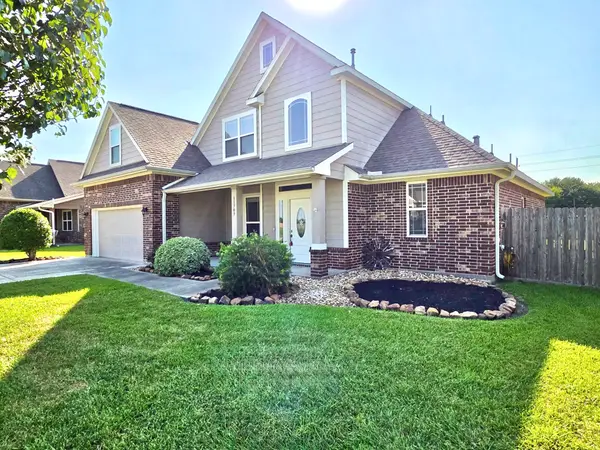 $389,900Active5 beds 3 baths2,585 sq. ft.
11707 Champions Gate Drive, Dayton, TX 77535
MLS# 60509482Listed by: BUYCRYSTALBEACH.COM - New
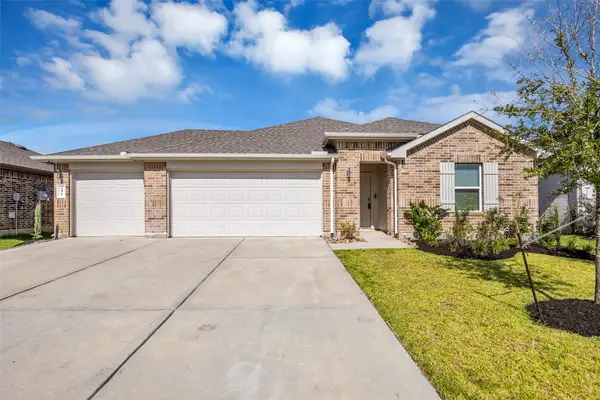 $319,900Active4 beds 3 baths2,041 sq. ft.
456 Lampasas Trail, Dayton, TX 77535
MLS# 20996884Listed by: JLA REALTY


Protect your home and budget from life's surprises with an Assurant Home Warranty, backed by a partner that supports you through every step of homeownership. Explore Plans.
©2026 Century 21 Real Estate LLC. All rights reserved. CENTURY 21®, the CENTURY 21 Logo and C21® are service marks owned by Century 21 Real Estate LLC. Century 21 Real Estate LLC fully supports the principles of the Fair Housing Act and the Equal Opportunity Act. Each office is independently owned and operated. Listing information is deemed reliable but not guaranteed accurate.