
465 Hlavek Road, Decatur, TX 76234
Local realty services provided by:CENTURY 21 Crew
Listed by: erin murphy
Office: parker properties real estate
MLS#:21388775
Source:GDAR
Price summary
- Price:$725,000
- Price per sq. ft.:$275.14
About this home
Location, Location, Location!! Gorgeous custom home on 2 acres with gated entrance in Decatur ISD. Enjoy quiet country living with a short drive to all amenities. This home has 4 bedrooms, 2 and a half bathrooms and large upgraded back patio with a newly added stone fireplace. Enjoy hosting the holidays with the open concept living area, vaulted ceilings with elegant wood beams and corner fireplace. This home has all electric appliances, double oven, nice size pantry, and oversized island. This is a split bedroom floor plan with the primary closest to the garage. Enjoy many upgrades that include plantation shutters, epoxy garage floor, fully fenced property with electric gate, and newly added beautiful stone fireplace on the large back patio. End each day by enjoying the calming scenery from the back patio. Don't miss out on this custom home!
Contact an agent
Home facts
- Year built:2023
- Subdivision & Development:Meadowview
- Listing ID #:21388775
- Added:3 day(s) ago
- Updated:September 20, 2026 at 11:59 AM
Rooms and interior
- Bedrooms:4
- Total bathrooms:3
- Full bathrooms:2
- Half bathrooms:1
- Flooring:Luxury Vinyl Plank
- Kitchen Description:Dishwasher, Disposal, Double Oven, Electric Cooktop, Electric Oven, Microwave, Water Softener
- Living area:2,635 sq. ft.
Heating and cooling
- Cooling:Central Air, Electric
- Heating:Central, Electric
- Central air:Yes
Structure and exterior
- Roof:Composition
- Year built:2023
- Building area:2,635 sq. ft.
- Lot area:2 Acres
- Lot Features:Acreage, Cleared, Few Trees, Landscaped, Sprinkler System
- Architectural Style:Traditional
- Construction Materials:Brick, Stone
- Foundation Description:Slab
- Levels:1 Story
Schools
- High school:Decatur
- Middle school:Decatur
- Elementary school:Rann
Utilities
- Water:Well
Finances and disclosures
- Price:$725,000
- Price per sq. ft.:$275.14
- Tax amount:$7,506
Features and amenities
- Appliances:Dishwasher, Disposal, Double Oven, Electric Cooktop, Electric Oven, Microwave, Water Softener
Parking
- Garage:Yes
- Garage spaces:2
 Information provided, in part, by North Texas Real Estate Information Systems, Inc. Last Updated September 20, 2026 Listings with the NTREIS logo are listed by brokerages other than CENTURY 21 Crew. GDAR Member Broker: William Medlock
New listings near 465 Hlavek Road
- New
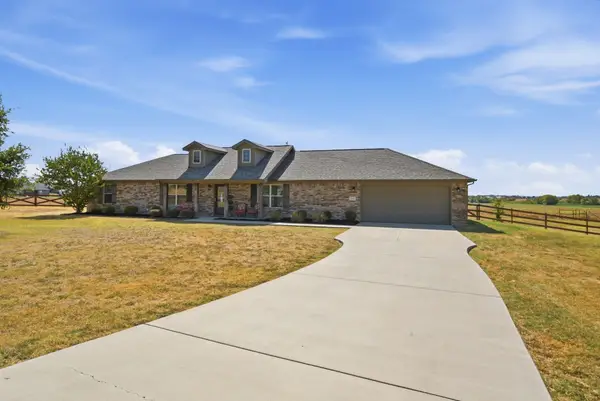 $415,000Active4 beds 2 baths1,987 sq. ft.
200 Live Oak Lane, Decatur, TX 76234
MLS# 21390257Listed by: KELLER WILLIAMS HERITAGE WEST - New
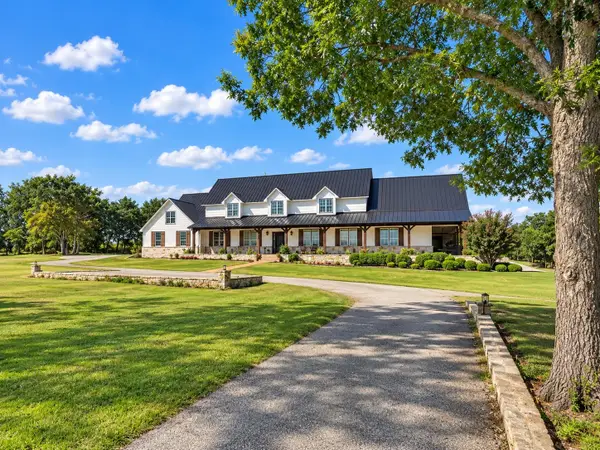 $2,999,900Active4 beds 6 baths6,842 sq. ft.
4163 Fm-730, Decatur, TX 76234
MLS# 21389262Listed by: COMPASS RE TEXAS, LLC - New
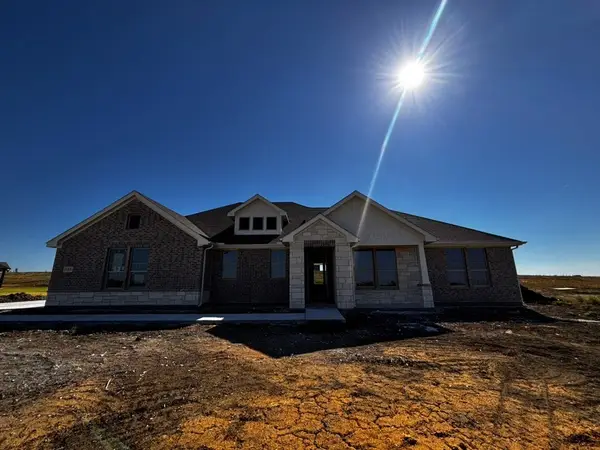 $451,725Active3 beds 2 baths2,020 sq. ft.
165 Big Sky Road, Decatur, TX 76234
MLS# 21387892Listed by: NTEX REALTY, LP - New
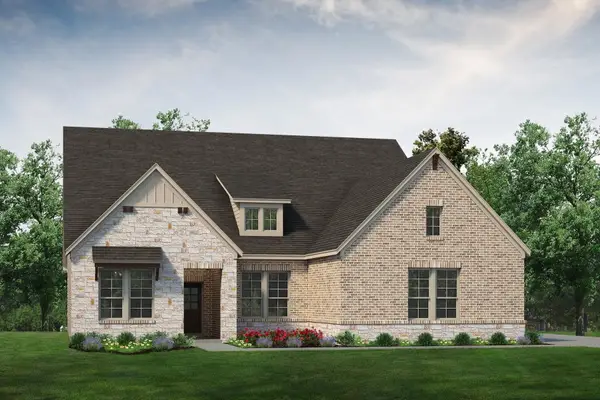 $505,925Active4 beds 3 baths2,499 sq. ft.
168 Hillview Trail, Decatur, TX 76234
MLS# 21388337Listed by: NTEX REALTY, LP - New
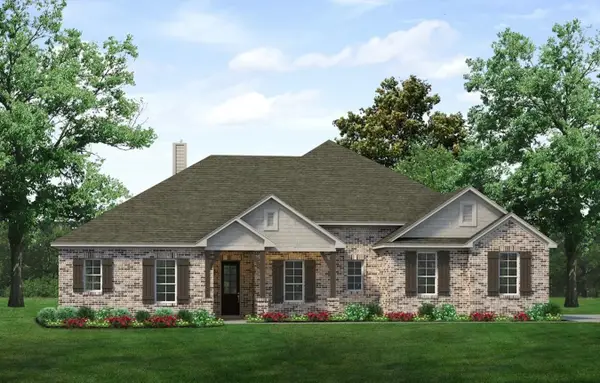 $505,725Active4 beds 2 baths2,426 sq. ft.
172 Hillview Trail, Decatur, TX 76234
MLS# 21388355Listed by: NTEX REALTY, LP - New
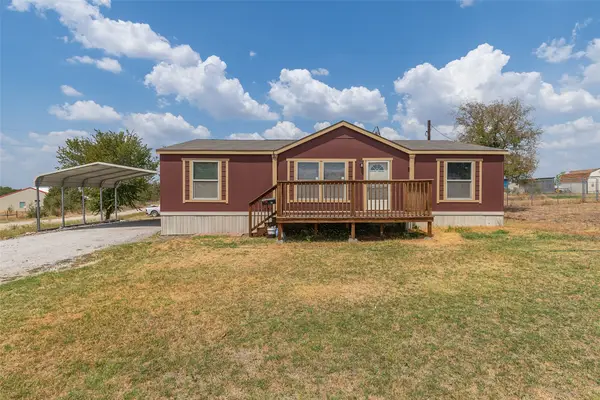 $240,000Active3 beds 2 baths1,408 sq. ft.
181 Sondra Lin Boulevard, Decatur, TX 76234
MLS# 21388947Listed by: SOUTHERNLIFELIVING.COM - New
 $289,000Active2 beds 3 baths1,578 sq. ft.
346 Emma Call Court, Decatur, TX 76234
MLS# 21386814Listed by: KELLER WILLIAMS REALTY - New
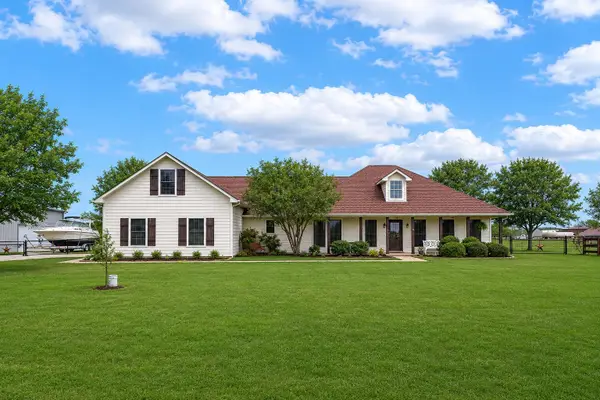 $499,900Active3 beds 3 baths2,536 sq. ft.
108 High Meadows Court, Decatur, TX 76234
MLS# 21386971Listed by: REAL ESTATE SHOPPE TX, LLC - New
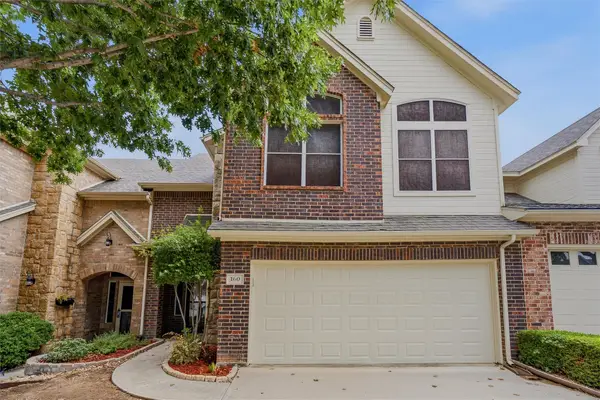 $279,000Active3 beds 3 baths1,765 sq. ft.
160 Greathouse Village, Decatur, TX 76234
MLS# 21386145Listed by: NTEX REALTY, LP


Protect your home and budget from life's surprises with an Assurant Home Warranty, backed by a partner that supports you through every step of homeownership. Explore Plans.
©2026 Century 21 Real Estate LLC. All rights reserved. CENTURY 21®, the CENTURY 21 Logo and C21® are service marks owned by Century 21 Real Estate LLC. Century 21 Real Estate LLC fully supports the principles of the Fair Housing Act and the Equal Opportunity Act. Each office is independently owned and operated. Listing information is deemed reliable but not guaranteed accurate.