
664 County Road 379, Decatur, TX 76234
Local realty services provided by:CENTURY 21 Judge Fite Company
Listed by: dora andrade
Office: inc realty, llc.
MLS#:21350400
Source:GDAR
Price summary
- Price:$750,000
- Price per sq. ft.:$239.31
About this home
Discover the perfect combination of modern luxury and peaceful country living on 3.47 acres in the highly sought-after Slidell ISD. Built in 2024, this custom home offers 6 spacious bedrooms with the flexibility to convert one into a home office, gym, or playroom, along with 4 full bathrooms, including two private primary suites designed for multigenerational living. The open-concept floor plan is centered around a beautifully appointed kitchen featuring Taj Mahal quartzite countertops, premium ZLINE appliances, custom cabinetry, and a large island ideal for gathering and entertaining. White oak luxury vinyl plank flooring, walk-in closets in every bedroom, two water heaters, generous storage throughout, and an oversized utility room with a built-in pet wash station add both style and functionality. Step outside to enjoy the covered patio overlooking the expansive acreage, offering plenty of room for horses, livestock, or your dream outdoor retreat. Complete with an oversized smart garage, a workshop with electricity on a 40' x 60' concrete slab, low property taxes, and no HOA, this property delivers the space, freedom, and quality craftsmanship you've been searching for....
Contact an agent
Home facts
- Year built:2024
- Subdivision & Development:High Country Estates
- Listing ID #:21350400
- Added:46 day(s) ago
- Updated:September 20, 2026 at 11:59 AM
Rooms and interior
- Bedrooms:6
- Total bathrooms:4
- Full bathrooms:4
- Flooring:Luxury Vinyl Plank
- Kitchen Description:Dishwasher, Disposal, Gas Cooktop
- Living area:3,134 sq. ft.
Heating and cooling
- Cooling:Central Air
- Heating:Central
- Central air:Yes
Structure and exterior
- Year built:2024
- Building area:3,134 sq. ft.
- Lot area:3.47 Acres
- Lot Features:Acreage
- Construction Materials:Stone
- Foundation Description:Slab
- Levels:1 Story
Schools
- High school:Slidell
- Middle school:Slidell
- Elementary school:Slidell
Finances and disclosures
- Price:$750,000
- Price per sq. ft.:$239.31
- Tax amount:$6,240
Features and amenities
- Appliances:Dishwasher, Disposal, Dryer, Gas Cooktop, Washer
- Laundry features:Dryer, Washer
Parking
- Garage:Yes
- Garage spaces:2
- Carport spaces:2
 Information provided, in part, by North Texas Real Estate Information Systems, Inc. Last Updated September 20, 2026 Listings with the NTREIS logo are listed by brokerages other than CENTURY 21 Judge Fite Company. GDAR Member Broker: Ashley Conlon
New listings near 664 County Road 379
- New
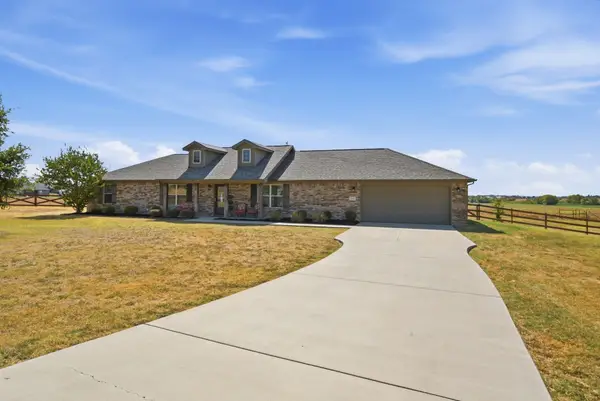 $415,000Active4 beds 2 baths1,987 sq. ft.
200 Live Oak Lane, Decatur, TX 76234
MLS# 21390257Listed by: KELLER WILLIAMS HERITAGE WEST - New
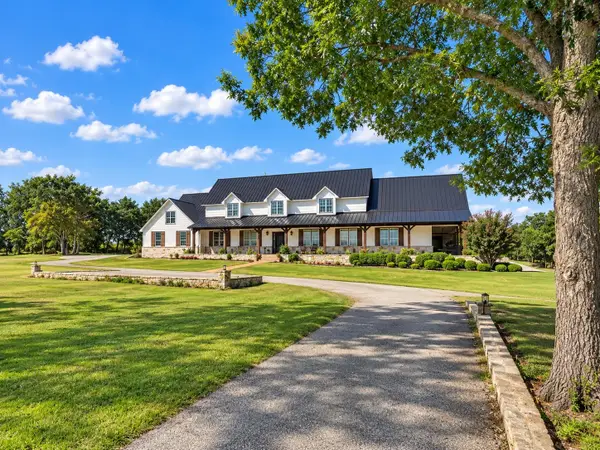 $2,999,900Active4 beds 6 baths6,842 sq. ft.
4163 Fm-730, Decatur, TX 76234
MLS# 21389262Listed by: COMPASS RE TEXAS, LLC - New
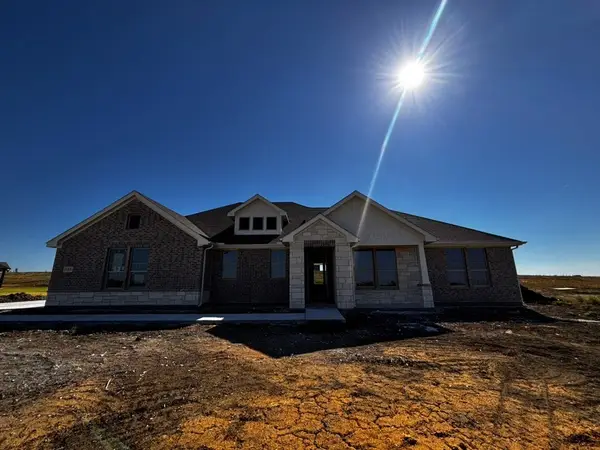 $451,725Active3 beds 2 baths2,020 sq. ft.
165 Big Sky Road, Decatur, TX 76234
MLS# 21387892Listed by: NTEX REALTY, LP - New
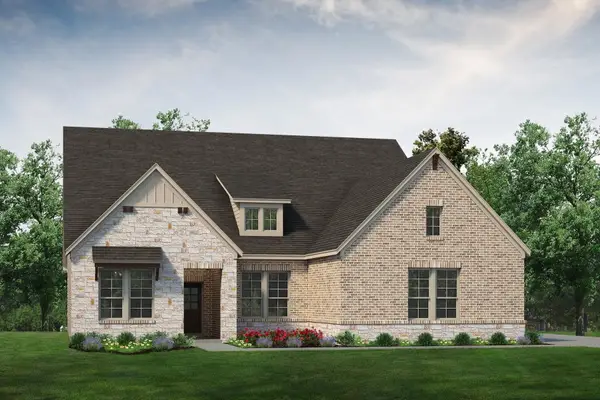 $505,925Active4 beds 3 baths2,499 sq. ft.
168 Hillview Trail, Decatur, TX 76234
MLS# 21388337Listed by: NTEX REALTY, LP - New
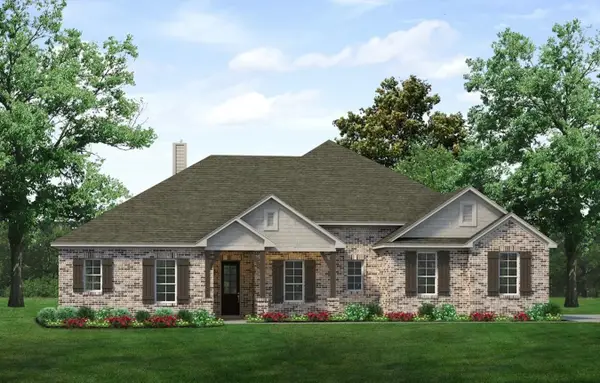 $505,725Active4 beds 2 baths2,426 sq. ft.
172 Hillview Trail, Decatur, TX 76234
MLS# 21388355Listed by: NTEX REALTY, LP - New
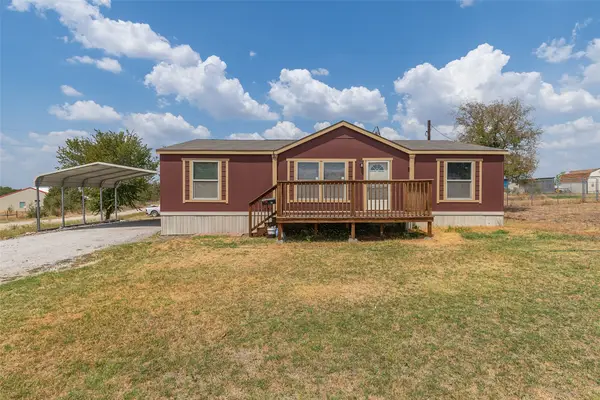 $240,000Active3 beds 2 baths1,408 sq. ft.
181 Sondra Lin Boulevard, Decatur, TX 76234
MLS# 21388947Listed by: SOUTHERNLIFELIVING.COM - New
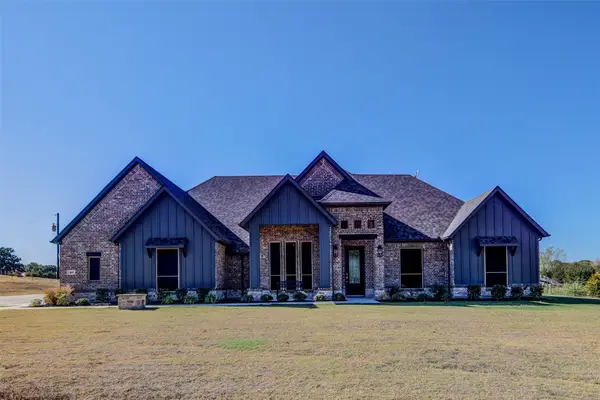 $725,000Active4 beds 3 baths2,635 sq. ft.
465 Hlavek Road, Decatur, TX 76234
MLS# 21388775Listed by: PARKER PROPERTIES REAL ESTATE - New
 $289,000Active2 beds 3 baths1,578 sq. ft.
346 Emma Call Court, Decatur, TX 76234
MLS# 21386814Listed by: KELLER WILLIAMS REALTY - New
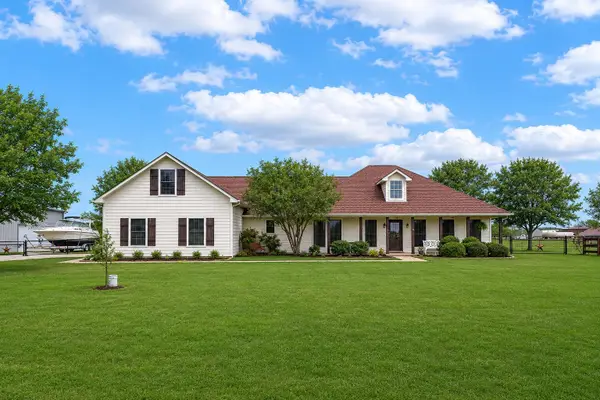 $499,900Active3 beds 3 baths2,536 sq. ft.
108 High Meadows Court, Decatur, TX 76234
MLS# 21386971Listed by: REAL ESTATE SHOPPE TX, LLC - New
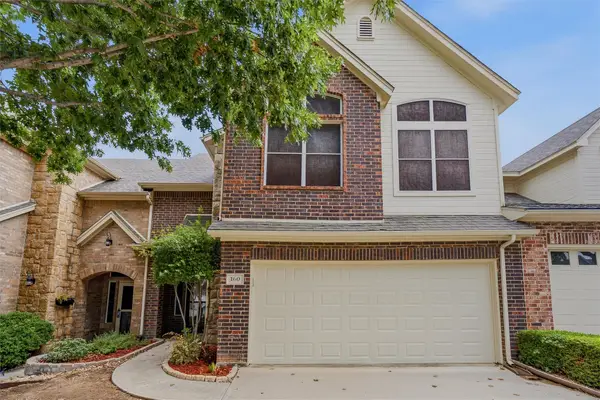 $279,000Active3 beds 3 baths1,765 sq. ft.
160 Greathouse Village, Decatur, TX 76234
MLS# 21386145Listed by: NTEX REALTY, LP


Protect your home and budget from life's surprises with an Assurant Home Warranty, backed by a partner that supports you through every step of homeownership. Explore Plans.
©2026 Century 21 Real Estate LLC. All rights reserved. CENTURY 21®, the CENTURY 21 Logo and C21® are service marks owned by Century 21 Real Estate LLC. Century 21 Real Estate LLC fully supports the principles of the Fair Housing Act and the Equal Opportunity Act. Each office is independently owned and operated. Listing information is deemed reliable but not guaranteed accurate.