
15309 Grenadine Bloom Cv, Del Valle, TX 78617
Local realty services provided by:CENTURY 21 Judge Fite Company
Listed by: stella ku
Office: allegiant realty
MLS#:3585786
Source:ACTRIS
Price summary
- Price:$359,000
- Price per sq. ft.:$144.35
- Monthly HOA dues:$60
About this home
Discover unparalleled comfort and modern living in this captivating two-story residence, a true gem nestled in the vibrant community of Del Valle. This home offers a harmonious blend of spacious interiors and a generous outdoor environment, perfect for creating lasting memories. The property sits on an impressive 0.23-acre lot, providing a substantial backyard ideal for outdoor activities, gardening, or simply unwinding under the Texas sky. Located at 15309 Grenadine Bloom Cv, this address offers more than just a home; it presents a lifestyle in a growing neighborhood. Enjoy the convenience of a prime Del Valle location, offering easy access to local amenities and a sense of community that makes everyday living a pleasure. This residence is an exceptional opportunity to embrace a tranquil yet connected way of life. HOA included a swimming pool and a basketball play area.
Contact an agent
Home facts
- Year built:2021
- Subdivision & Development:Sun Chase
- Listing ID #:3585786
- Updated:August 12, 2026 at 10:28 PM
Rooms and interior
- Bedrooms:4
- Total bathrooms:3
- Full bathrooms:2
- Half bathrooms:1
- Flooring:Carpet, Concrete, Tile, Vinyl, Wood
- Kitchen Description:Cooktop, Dishwasher, Disposal, Gas Cooktop, Gas Oven, Gas Range, Ice Maker, Microwave, Oven, Refrigerator, Stainless Steel Appliance(s)
- Living area:2,487 sq. ft.
Heating and cooling
- Cooling:Central
- Heating:Central
- Central air:Yes
Structure and exterior
- Roof:Shingle
- Year built:2021
- Building area:2,487 sq. ft.
- Lot area:0.23 Acres
- Lot Features:Back Yard, Corner Lot, Front Yard, Landscaped, Steep Slope, Trees-Moderate, Trees-Small (Under 20 Ft)
- Construction Materials:Block, Cement Siding, Concrete, Frame, Glass, Stone, Stucco, Wood Siding
- Exterior Features:Private Yard
- Foundation Description:Block, Brick/Mortar, Concrete Perimeter, Slab
Schools
- High school:Del Valle
- Elementary school:Popham
Utilities
- Water:Public
- Sewer:Public Sewer
Finances and disclosures
- Price:$359,000
- Price per sq. ft.:$144.35
- Tax amount:$10,841 (2026)
Features and amenities
- Appliances:Cooktop, Dishwasher, Disposal, Dryer, Gas Cooktop, Gas Oven, Gas Range, Ice Maker, Microwave, Oven, Refrigerator, Stainless Steel Appliance(s), Washer, Washer/Dryer, Water Heater
- Laundry features:Dryer, Washer, Washer/Dryer
- Amenities:Storage
Parking
- Total parking spaces:4
- Parking description:Additional Parking, Attached, Detached, Driveway, Garage, Garage Door Opener, Off Street
- Garage:Yes
- Garage spaces:2
New listings near 15309 Grenadine Bloom Cv
 $367,990Active4 beds 3 baths2,041 sq. ft.
14900 Frog Pond Cv, Del Valle, TX 78617
MLS# 1167768Listed by: D.R. HORTON, AMERICA'S BUILDER $350,990Active4 beds 2 baths1,796 sq. ft.
14912 Frog Pond Cv, Del Valle, TX 78617
MLS# 2285295Listed by: D.R. HORTON, AMERICA'S BUILDER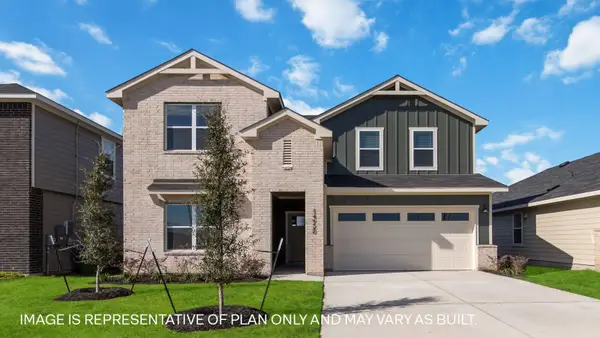 $385,990Active4 beds 3 baths2,474 sq. ft.
14904 Frog Pond Cv, Del Valle, TX 78617
MLS# 6145767Listed by: D.R. HORTON, AMERICA'S BUILDER- New
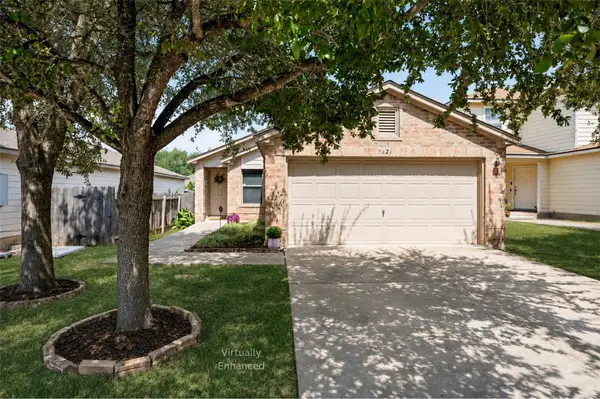 $208,000Active3 beds 2 baths1,111 sq. ft.
5624 Thunder Gulch Dr, Del Valle, TX 78617
MLS# 5540703Listed by: BRODSKY PROPERTIES - New
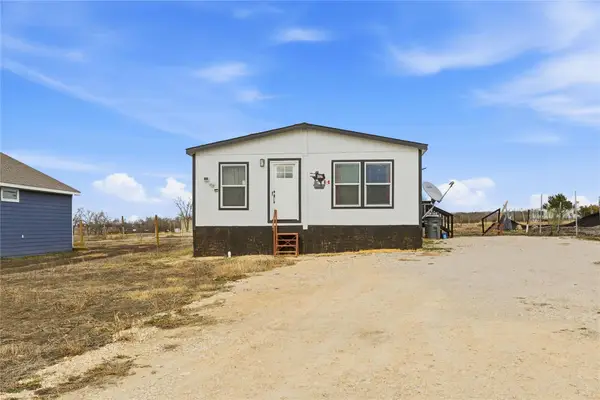 $267,000Active3 beds 2 baths1,624 sq. ft.
279 Pajarilla Pass, Del Valle, TX 78617
MLS# 2114164Listed by: EG REALTY 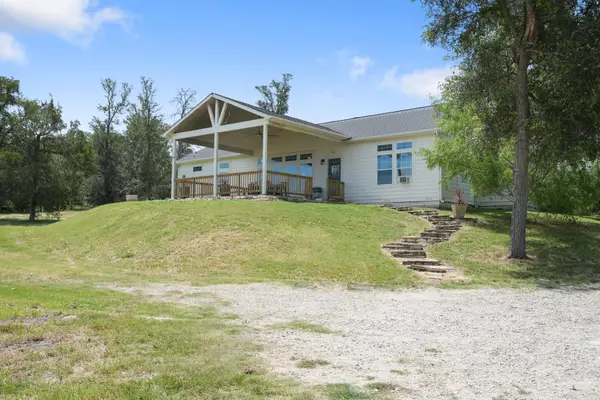 $685,000Active4 beds 2 baths2,100 sq. ft.
15701 Forest Glen Cv, Del Valle, TX 78617
MLS# 1756197Listed by: EXP REALTY, LLC- New
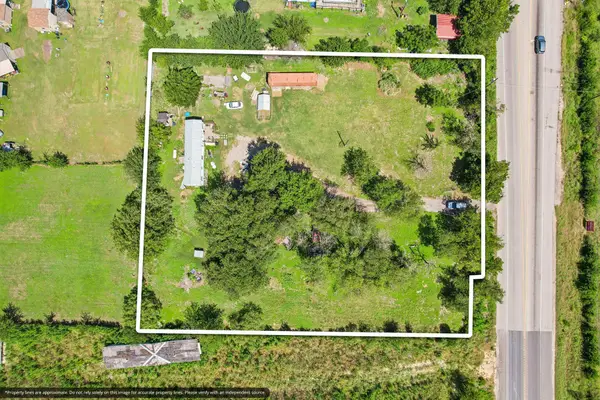 $250,000Active2 beds 1 baths785 sq. ft.
2797 Fm-812, Del Valle, TX 78617
MLS# 5000713Listed by: ERA EXPERTS - New
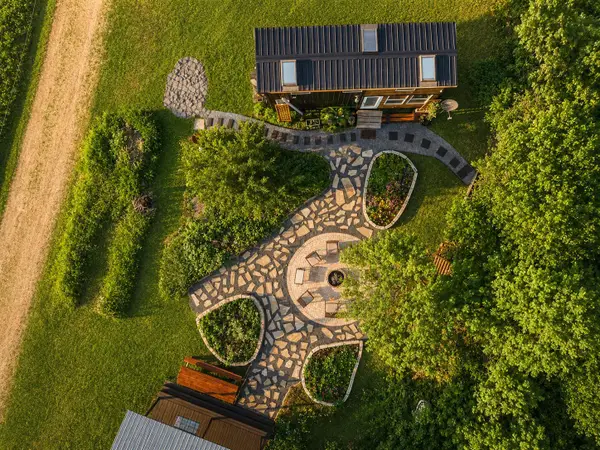 $748,000Active5 beds 5 baths1,200 sq. ft.
16107 Fagerquist Rd, Del Valle, TX 78617
MLS# 9213643Listed by: BEYCOME BROKERAGE REALTY LLC - New
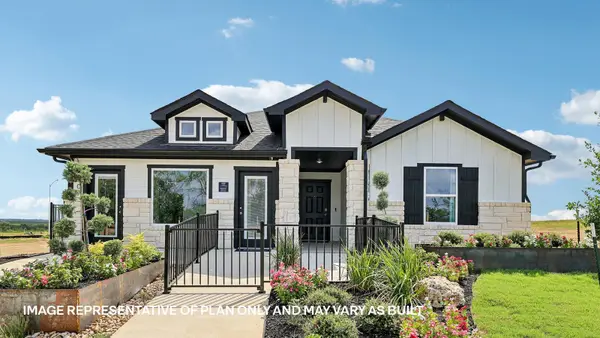 $357,990Active4 beds 2 baths2,031 sq. ft.
14908 Frog Pond Cv, Del Valle, TX 78617
MLS# 4828251Listed by: D.R. HORTON, AMERICA'S BUILDER - New
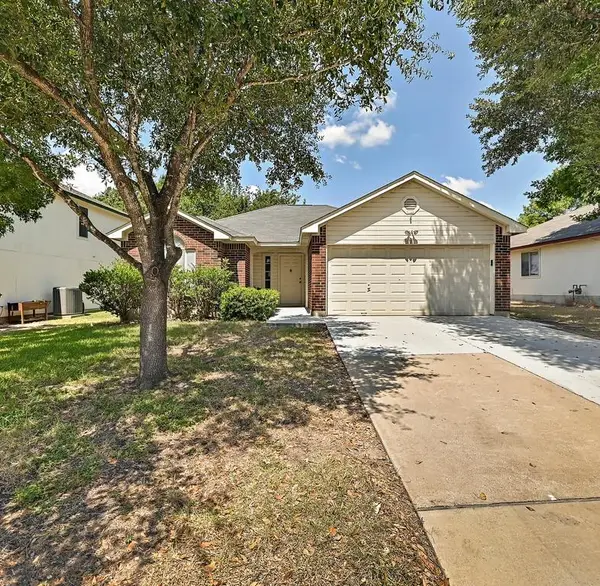 $230,000Active3 beds 2 baths1,178 sq. ft.
7212 Great Panda Cv, Del Valle, TX 78617
MLS# 2786882Listed by: VAN ZANDT PROPERTIES


Protect your home and budget from life's surprises with an Assurant Home Warranty, backed by a partner that supports you through every step of homeownership. Explore Plans.
©2026 Century 21 Real Estate LLC. All rights reserved. CENTURY 21®, the CENTURY 21 Logo and C21® are service marks owned by Century 21 Real Estate LLC. Century 21 Real Estate LLC fully supports the principles of the Fair Housing Act and the Equal Opportunity Act. Each office is independently owned and operated. Listing information is deemed reliable but not guaranteed accurate.