
5512 War Admiral Dr, Del Valle, TX 78617
Local realty services provided by:CENTURY 21 Judge Fite Company
Listed by: marisol giron
Office: ideal realty
MLS#:7757535
Source:ACTRIS
5512 War Admiral Dr,Del Valle, TX 78617
$280,000
- 3 Beds
- 3 Baths
- 1,788 sq. ft.
- Single family
- Active
Price summary
- Price:$280,000
- Price per sq. ft.:$156.6
- Monthly HOA dues:$35
About this home
Welcome to 5512 War Admiral Dr! Beautifully remodeled and move-in ready, this home offers a fresh, modern feel with updates throughout. Enjoy fresh interior and exterior paint, new flooring and carpet, updated lighting and ceiling fans, and new door handles, hardware, and locks. The beautifully updated kitchen features new cabinets and countertops, while the bathrooms have been refreshed with new vanities. Major improvements include a new roof and AC unit, offering added peace of mind. All bedrooms are conveniently located upstairs, along with the laundry room. Outside, enjoy a covered front entrance and covered back patio, perfect for relaxing or entertaining. With so many updates already completed, this home is ready for its next owner to move in, settle down, and make it their own!
Contact an agent
Home facts
- Year built:2006
- Subdivision & Development:Berdoll Farms Ph 02 Sec 02
- Listing ID #:7757535
- Updated:October 27, 2026 at 01:58 AM
Rooms and interior
- Bedrooms:3
- Total bathrooms:3
- Full bathrooms:2
- Half bathrooms:1
- Flooring:Carpet, Vinyl
- Kitchen Description:Free-Standing Electric Range
- Living area:1,788 sq. ft.
Heating and cooling
- Cooling:Central
- Heating:Central
- Central air:Yes
Structure and exterior
- Roof:Shingle
- Year built:2006
- Building area:1,788 sq. ft.
- Lot area:0.1 Acres
- Construction Materials:Brick, HardiPlank Type
- Foundation Description:Slab
Schools
- High school:Del Valle
- Elementary school:Del Valle
Utilities
- Water:Public
- Sewer:Public Sewer
Finances and disclosures
- Price:$280,000
- Price per sq. ft.:$156.6
- Tax amount:$5,152 (2026)
Features and amenities
- Appliances:Free-Standing Electric Range
Parking
- Total parking spaces:4
- Parking description:Driveway
- Garage:Yes
- Garage spaces:2
New listings near 5512 War Admiral Dr
- New
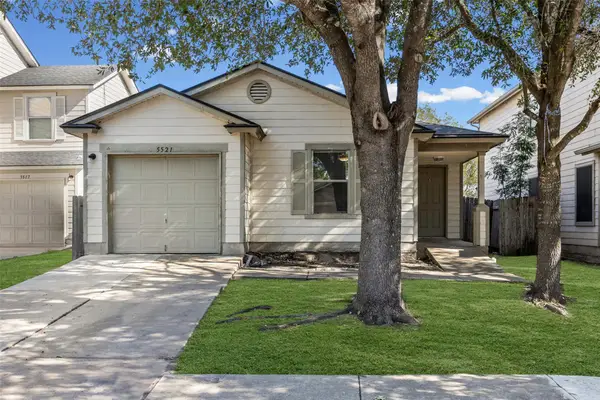 $229,000Active3 beds 2 baths1,343 sq. ft.
5521 War Admiral Dr, Del Valle, TX 78617
MLS# 1144475Listed by: JBGOODWIN REALTORS WL - New
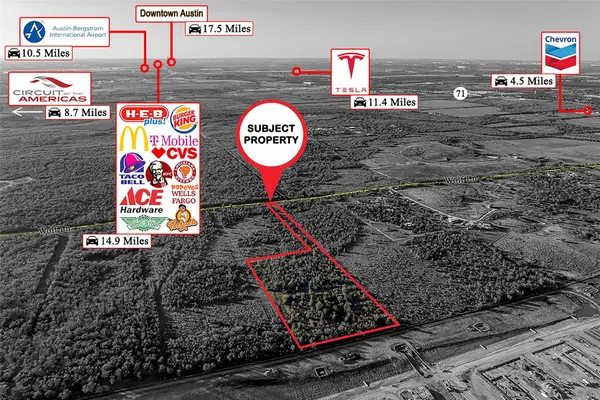 $699,900Active-- beds -- baths
TBD Wolf Ln, Del Valle, TX 78617
MLS# 4494712Listed by: OLVERA BOLTON PROPERTIES - New
 $363,990Active4 beds 3 baths2,012 sq. ft.
12404 Saint Thomas Dr, Del Valle, TX 78617
MLS# 6939160Listed by: MERITAGE HOMES REALTY - New
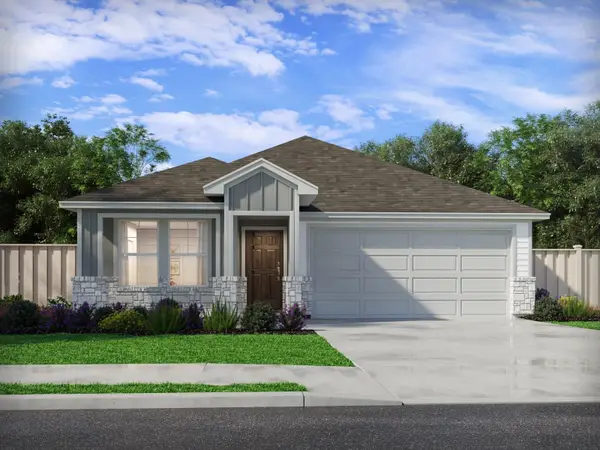 $323,990Active3 beds 2 baths1,477 sq. ft.
12405 Saint Thomas Dr, Del Valle, TX 78617
MLS# 9903031Listed by: MERITAGE HOMES REALTY - New
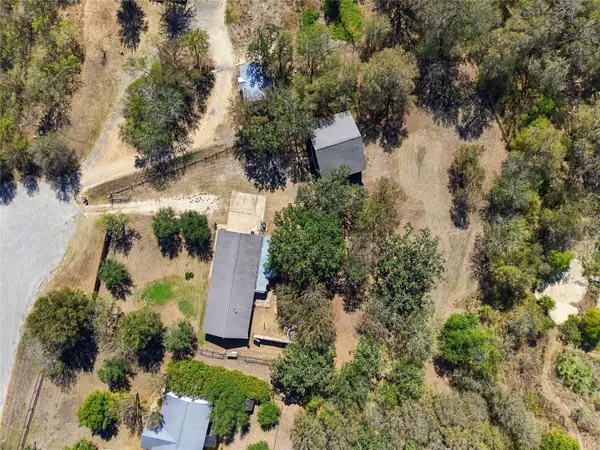 $399,000Active3 beds 2 baths1,254 sq. ft.
123 Wyers Pl, Cedar Creek, TX 78612
MLS# 5346345Listed by: AIR PROPERTY GROUP - New
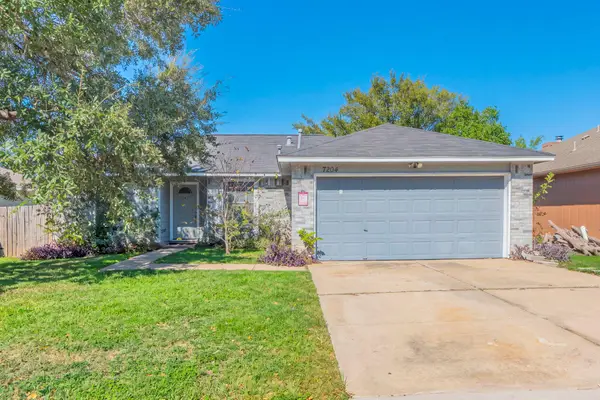 $199,000Active3 beds 2 baths1,218 sq. ft.
7204 Wardman Dr, Del Valle, TX 78617
MLS# 9914815Listed by: KELLER WILLIAMS REALTY - New
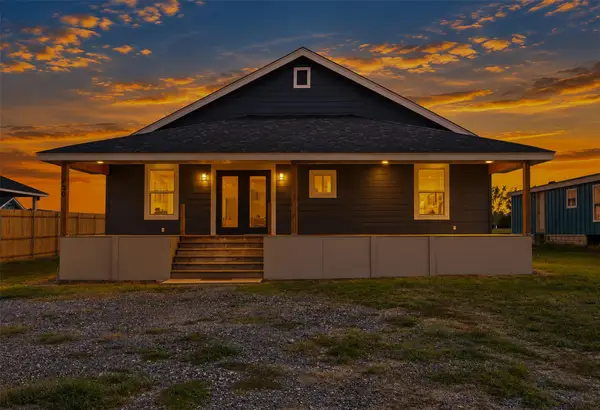 $270,000Active3 beds 2 baths1,600 sq. ft.
820 Los Milagros Dr, Dale, TX 78616
MLS# 3473317Listed by: LA CASA REALTY GROUP - New
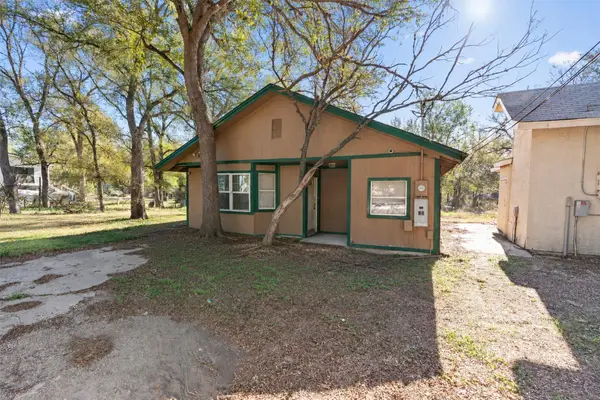 $135,000Active2 beds 2 baths1,150 sq. ft.
151 High Ridge Dr, Del Valle, TX 78617
MLS# 9031650Listed by: EXP REALTY, LLC - New
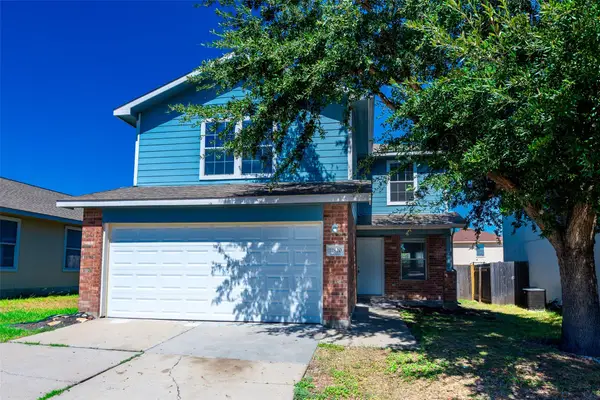 $260,000Active4 beds 3 baths2,322 sq. ft.
11820 Savanna Canyon Ct, Del Valle, TX 78617
MLS# 7056679Listed by: CITYWIDE REALTY AND APARTMENT LOCATORS


Protect your home and budget from life's surprises with an Assurant Home Warranty, backed by a partner that supports you through every step of homeownership. Explore Plans.
©2026 Century 21 Real Estate LLC. All rights reserved. CENTURY 21®, the CENTURY 21 Logo and C21® are service marks owned by Century 21 Real Estate LLC. Century 21 Real Estate LLC fully supports the principles of the Fair Housing Act and the Equal Opportunity Act. Each office is independently owned and operated. Listing information is deemed reliable but not guaranteed accurate.