
5816 Taunte Dr, Del Valle, TX 78617
Local realty services provided by:CENTURY 21 Judge Fite Company
Listed by: bobbie alexander
Office: alexander properties
MLS#:4327048
Source:ACTRIS
Price summary
- Price:$303,990
- Price per sq. ft.:$185.7
- Monthly HOA dues:$75
About this home
What's Special: Flat Lot | Covered Patio | Gas Range | Single Level Living. New Construction – November Completion! Built by Taylor Morrison, America's Most Trusted Home Builder. Welcome to the Falcon at 5816 Taunte Drive in Longview! Step into a bright and welcoming single-story home thoughtfully designed for comfort and connection. The open-concept kitchen, dining area, and great room create a warm gathering space, complete with a generous island, walk-in pantry, and easy access to the covered patio for relaxing or entertaining. Tucked privately at the rear of the home, the spacious primary suite offers a peaceful retreat with a walk-in closet and dual-sink bath. Three additional bedrooms provide flexibility for guests, a home office, or growing needs. A convenient laundry room, ample storage, and a two-car garage complete this beautifully functional floor plan. Longview is now selling in Del Valle, TX! This vibrant community is close to the airport, so your next adventure is always nearby. Enjoy a beach entry pool, playscapes, pickleball courts, a sports field, lush trails, and beautiful pocket parks. Explore the Monarch Butterfly and Rain Gardens or gather at the Amenity Center—there’s something for everyone. Additional Highlights Include: GE laundry package, GE refrigerator, and whole house blinds....
Contact an agent
Home facts
- Year built:2026
- Subdivision & Development:Longview
- Listing ID #:4327048
- Updated:October 24, 2026 at 07:45 PM
Rooms and interior
- Bedrooms:4
- Total bathrooms:2
- Full bathrooms:2
- Flooring:Carpet
- Kitchen Description:Gas Oven, Gas Range, Refrigerator, Stainless Steel Appliance(s), Vented Exhaust Fan
- Living area:1,637 sq. ft.
Heating and cooling
- Cooling:Central, Zoned
- Heating:Central, Natural Gas, Zoned
- Central air:Yes
Structure and exterior
- Roof:Shingle
- Year built:2026
- Building area:1,637 sq. ft.
- Lot area:0.1 Acres
- Lot Features:Sprinkler - Automatic
- Construction Materials:Brick, HardiPlank Type
- Exterior Features:Gutters Full
- Foundation Description:Slab
Schools
- High school:Del Valle
- Elementary school:Del Valle
Utilities
- Water:Public
- Sewer:Public Sewer
Finances and disclosures
- Price:$303,990
- Price per sq. ft.:$185.7
Features and amenities
- Appliances:Gas Oven, Gas Range, Refrigerator, Stainless Steel Appliance(s), Tankless Water Heater, Vented Exhaust Fan, Washer/Dryer
- Laundry features:Washer/Dryer
Parking
- Total parking spaces:2
- Parking description:Garage Door Opener
- Garage:Yes
- Garage spaces:2
New listings near 5816 Taunte Dr
- New
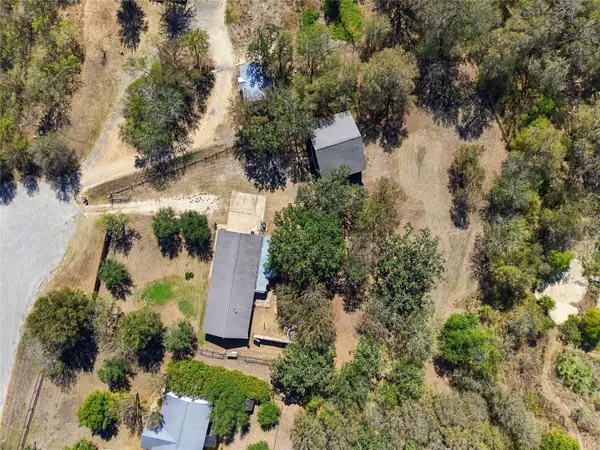 $399,000Active3 beds 2 baths1,254 sq. ft.
123 Wyers Pl, Cedar Creek, TX 78612
MLS# 5346345Listed by: AIR PROPERTY GROUP - New
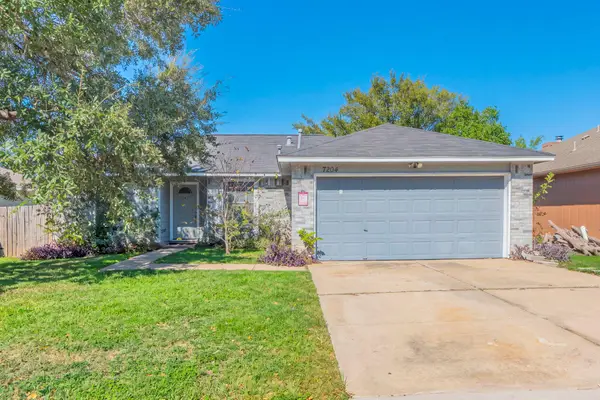 $199,000Active3 beds 2 baths1,218 sq. ft.
7204 Wardman Dr, Del Valle, TX 78617
MLS# 9914815Listed by: KELLER WILLIAMS REALTY - New
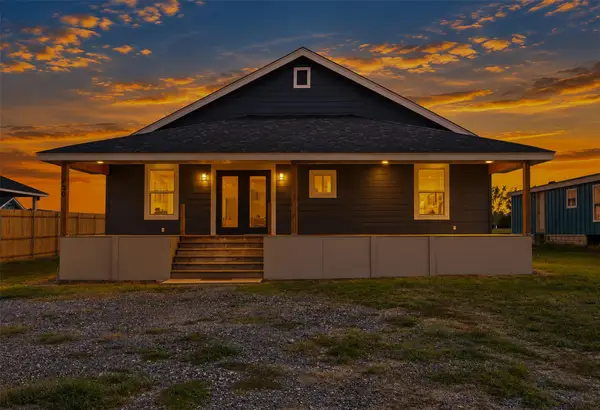 $270,000Active3 beds 2 baths1,600 sq. ft.
820 Los Milagros Dr, Dale, TX 78616
MLS# 3473317Listed by: LA CASA REALTY GROUP - New
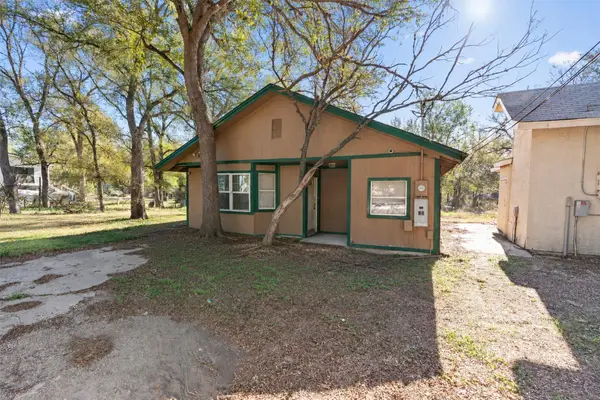 $135,000Active2 beds 2 baths1,150 sq. ft.
151 High Ridge Dr, Del Valle, TX 78617
MLS# 9031650Listed by: EXP REALTY, LLC - New
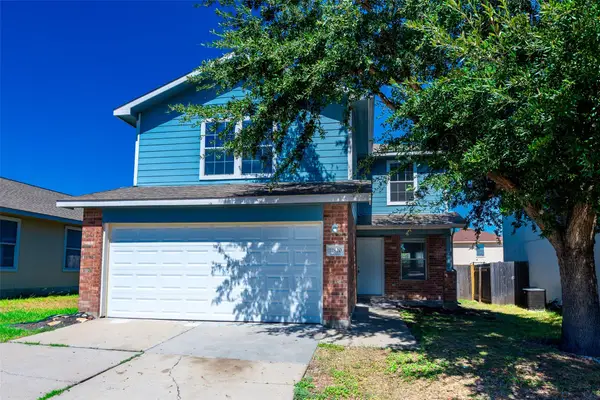 $260,000Active4 beds 3 baths2,322 sq. ft.
11820 Savanna Canyon Ct, Del Valle, TX 78617
MLS# 7056679Listed by: CITYWIDE REALTY AND APARTMENT LOCATORS - New
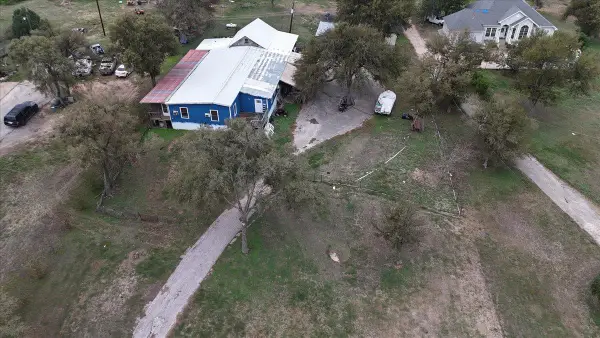 $265,000Active4 beds 3 baths1,820 sq. ft.
17301 Pearce Ln #B, Del Valle, TX 78617
MLS# 7066207Listed by: AMAZING REALTY LLC - New
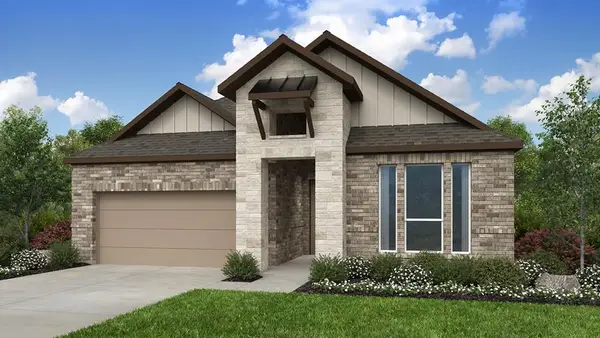 $411,990Active4 beds 3 baths2,242 sq. ft.
185 Little Tenina Trl, Cedar Creek, TX 78612
MLS# 3522709Listed by: ALEXANDER PROPERTIES - New
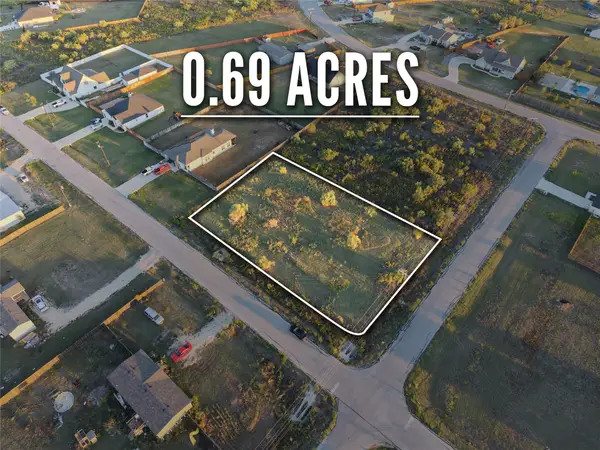 $135,000Active0.69 Acres
170 Bianca Cir, Del Valle, TX 78617
MLS# 9179890Listed by: STANBERRY REALTORS - New
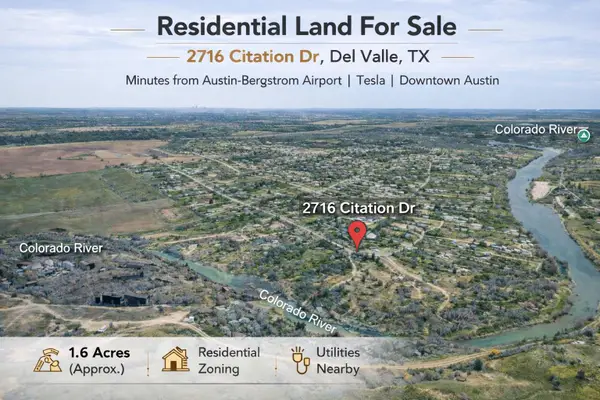 $219,999Active1.66 Acres
2716 Citation Dr, Del Valle, TX 78617
MLS# 1340369Listed by: ALL CITY REAL ESTATE LTD. CO - New
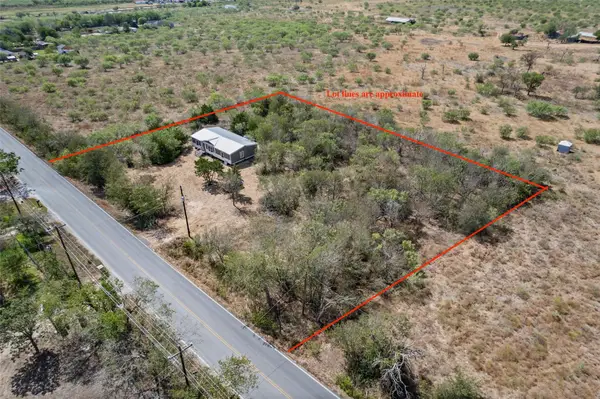 $260,000Active4 beds 2 baths1,512 sq. ft.
16401 Jacobson Rd, Del Valle, TX 78617
MLS# 7783231Listed by: IDEAL REALTY


Protect your home and budget from life's surprises with an Assurant Home Warranty, backed by a partner that supports you through every step of homeownership. Explore Plans.
©2026 Century 21 Real Estate LLC. All rights reserved. CENTURY 21®, the CENTURY 21 Logo and C21® are service marks owned by Century 21 Real Estate LLC. Century 21 Real Estate LLC fully supports the principles of the Fair Housing Act and the Equal Opportunity Act. Each office is independently owned and operated. Listing information is deemed reliable but not guaranteed accurate.