1005 Princewood Drive, Denton, TX 76207
Local realty services provided by:CENTURY 21 Gold Coat Realtors
1005 Princewood Drive,Denton, TX 76207
$310,000
- 3 Beds
- 2 Baths
- 1,927 sq. ft.
- Single family
- Active
Upcoming open houses
- Sat, Oct 0311:00 am - 01:00 pm
Listed by: jenilee harwell
Office: redfin corporation
MLS#:21402062
Source:GDAR
Price summary
- Price:$310,000
- Price per sq. ft.:$160.87
- Monthly HOA dues:$25
About this home
Natural light, an open floor plan, and generous living spaces come together at 1005 Princewood in Denton, offering a 3-bedroom, 2-bath home with a thoughtful layout and inviting outdoor space in the 76207 area. Buyers searching for homes in Denton will appreciate the spacious design, comfortable flow, and convenient access to shopping, dining, parks, major commuter routes, and employment centers throughout North Texas. The inviting living room creates a welcoming center for everyday living and flows naturally into the large kitchen and formal dining room, offering a comfortable setting for both daily routines and entertaining. The serene primary bedroom features an ensuite bath and walk-in closet, while the spacious secondary bedrooms provide flexibility for guests, hobbies, or additional living needs. The 3rd bedroom can easily function as a comfortable home office or cozy den, adding valuable versatility to the floor plan. Abundant natural light enhances the home's sense of space, while the large private backyard extends the living area outdoors. A covered patio provides a comfortable setting for outdoor dining, relaxing, or entertaining, with plenty of yard space for recreation, gardening, or future improvements. With its open layout, generous rooms, flexible bedroom configuration, and convenient Denton location, 1005 Princewood offers a practical combination of comfort, versatility, and everyday accessibility. 3D tour available online....
Contact an agent
Home facts
- Year built:2018
- Subdivision & Development:Beaver Creek Ph 1b
- Listing ID #:21402062
- Added:1 day(s) ago
- Updated:October 03, 2026 at 02:25 PM
Rooms and interior
- Bedrooms:3
- Total bathrooms:2
- Full bathrooms:2
- Flooring:Carpet, Tile
- Kitchen Description:Dishwasher, Disposal, Electric Oven, Electric Range, Microwave
- Living area:1,927 sq. ft.
Heating and cooling
- Cooling:Central Air
- Heating:Central
- Central air:Yes
Structure and exterior
- Year built:2018
- Building area:1,927 sq. ft.
- Lot area:0.13 Acres
- Architectural Style:Traditional
- Construction Materials:Brick
- Levels:1 Story
Schools
- High school:Ryan H S
- Middle school:Strickland
- Elementary school:Ginnings
Finances and disclosures
- Price:$310,000
- Price per sq. ft.:$160.87
- Tax amount:$6,804
Features and amenities
- Appliances:Dishwasher, Disposal, Electric Oven, Electric Range, Microwave
- Amenities:Bay Windows, Carbon Monoxide Detectors, Fire Alarm, Smoke Detectors
Parking
- Garage:Yes
- Garage spaces:2
 Information provided, in part, by North Texas Real Estate Information Systems, Inc. Last Updated October 3, 2026 Listings with the NTREIS logo are listed by brokerages other than CENTURY 21 Gold Coat Realtors. GDAR Member Broker: Katherine Hein
New listings near 1005 Princewood Drive
- Coming Soon
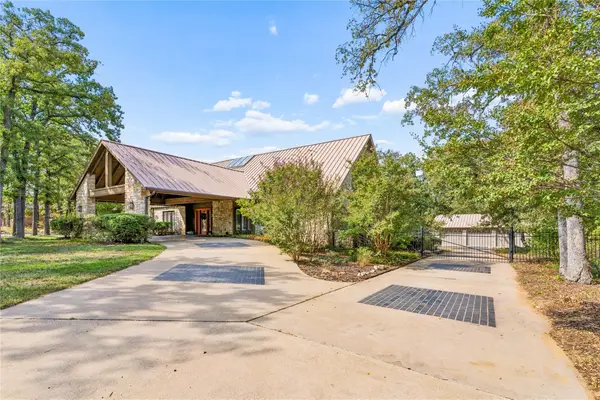
 $948,999Coming Soon4 beds 5 baths4,745 sq. ft.
2717 Hartlee Ct, Denton, TX 76208
MLS# 21399410Listed by: CENTURY 21 JUDGE FITE COMPANY - New
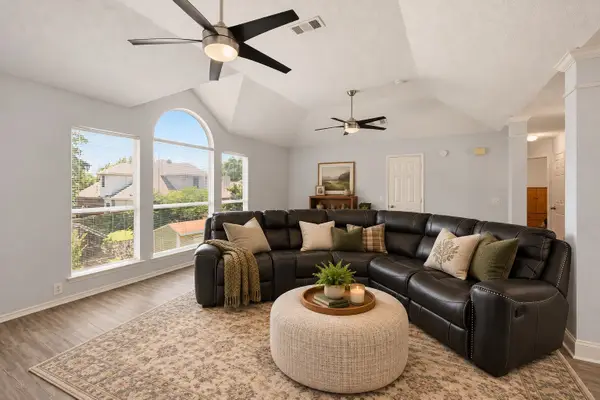 $369,900Active4 beds 3 baths2,251 sq. ft.
2112 Loon Lake Road, Denton, TX 76210
MLS# 21402360Listed by: THE MOSAIC AGENCY, LLC - New
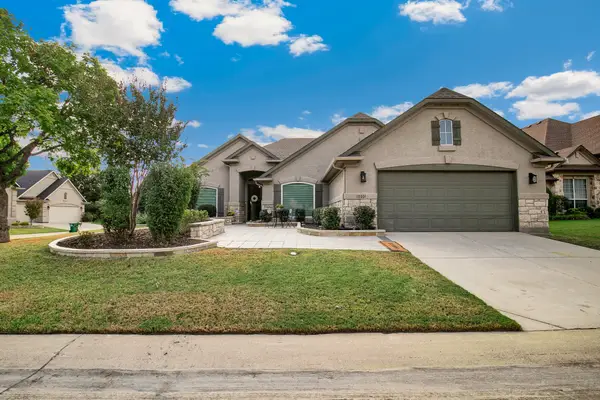 $479,000Active2 beds 2 baths1,937 sq. ft.
10201 Murray S Johnson Street, Denton, TX 76207
MLS# 21400359Listed by: HOMESMART - New
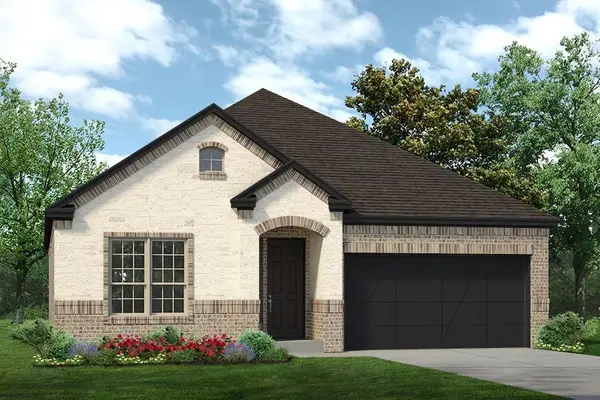 $499,900Active4 beds 3 baths2,190 sq. ft.
5313 Millenium Court, Denton, TX 76226
MLS# 21402325Listed by: HOMESUSA.COM - New
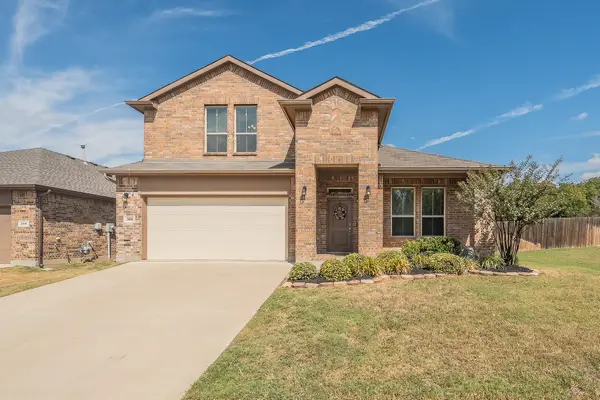 $415,000Active4 beds 3 baths2,481 sq. ft.
300 Oakbluff Drive, Denton, TX 76210
MLS# 21397837Listed by: KELLER WILLIAMS REALTY - Open Sun, 1 to 3pmNew
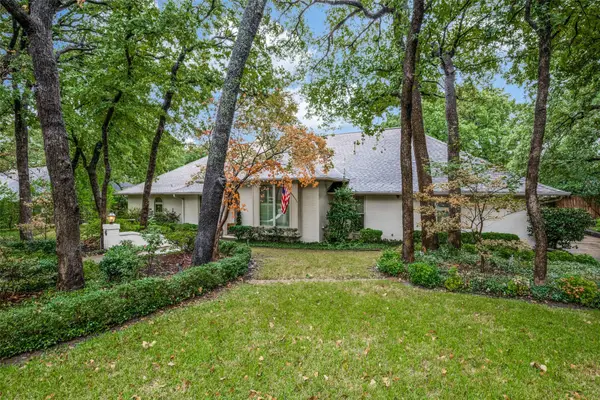 $695,000Active4 beds 3 baths3,737 sq. ft.
6 Timbergreen Circle, Denton, TX 76205
MLS# 21401711Listed by: EBBY HALLIDAY, REALTORS - New
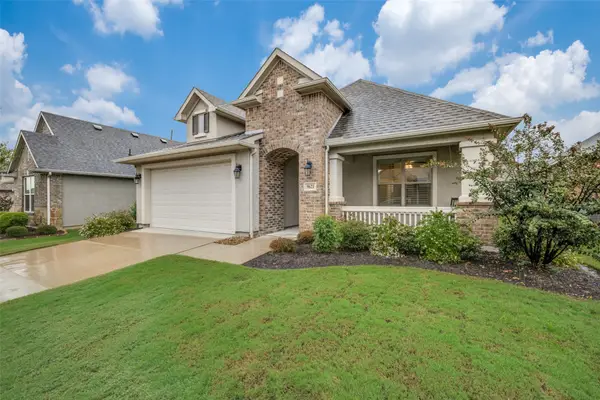 $469,000Active2 beds 2 baths1,546 sq. ft.
9621 Creekwood Drive, Denton, TX 76207
MLS# 21401915Listed by: EQUITY PLUS REAL ESTATE LLC - Open Sun, 12 to 6pmNew
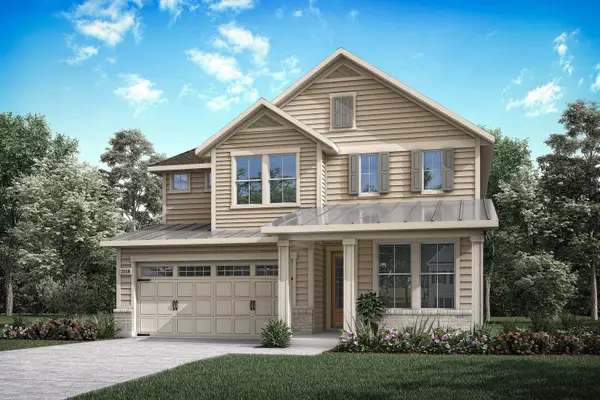 $529,421Active4 beds 3 baths2,644 sq. ft.
9912 Morning Cloak Drive, Denton, TX 76207
MLS# 21402052Listed by: HOMESUSA.COM - New
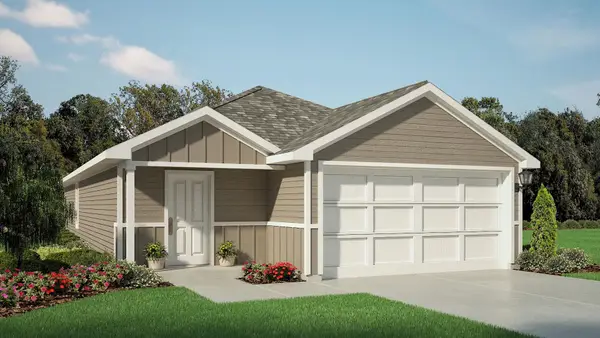 $222,990Active3 beds 2 baths1,434 sq. ft.
3411 Basalt Drive, Denton, TX 76249
MLS# 21398544Listed by: CENTURY 21 MIKE BOWMAN, INC.


Protect your home and budget from life's surprises with an Assurant Home Warranty, backed by a partner that supports you through every step of homeownership. Explore Plans.
©2026 Century 21 Real Estate LLC. All rights reserved. CENTURY 21®, the CENTURY 21 Logo and C21® are service marks owned by Century 21 Real Estate LLC. Century 21 Real Estate LLC fully supports the principles of the Fair Housing Act and the Equal Opportunity Act. Each office is independently owned and operated. Listing information is deemed reliable but not guaranteed accurate.