300 Oakbluff Drive, Denton, TX 76210
Local realty services provided by:CENTURY 21 Alliance Properties
Listed by: paula gallego
Office: keller williams realty
MLS#:21397837
Source:GDAR
Price summary
- Price:$415,000
- Price per sq. ft.:$167.27
- Monthly HOA dues:$25
About this home
Discover this 4-bedroom, 3-full-bath home for sale in Denton, TX 76210, situated on a large, beautifully landscaped corner lot. Located at 300 Oakbluff Drive, this inviting home features an open floor plan, a first-floor primary suite, a spacious upstairs game room, and a large backyard. The kitchen offers granite countertops, a large center island, stainless steel appliances, abundant cabinet space, and a spacious pantry. Open to the dining and living areas, the kitchen creates a natural gathering space for everyday living and entertaining. The living room provides convenient backyard access for outdoor gatherings and relaxation. The downstairs primary bedroom features an ensuite bathroom with a tub, separate walk-in shower, and spacious walk-in closet. A first-floor flex room offers options for a home office or formal dining room. Upstairs, an additional bedroom and full bathroom complement the expansive game room, providing versatile space for guests, hobbies, or recreation. Spacious bedrooms, neutral colors, and abundant natural light enhance the welcoming interior. Enjoy generous indoor and outdoor living space in a peaceful Denton neighborhood....
Contact an agent
Home facts
- Year built:2019
- Subdivision & Development:Ryan Meadows Ph I
- Listing ID #:21397837
- Added:1 day(s) ago
- Updated:October 03, 2026 at 02:25 PM
Rooms and interior
- Bedrooms:4
- Total bathrooms:3
- Full bathrooms:3
- Flooring:Carpet, Ceramic Tile
- Kitchen Description:Dishwasher, Disposal, Gas Range, Microwave
- Living area:2,481 sq. ft.
Heating and cooling
- Cooling:Central Air
- Heating:Central
- Central air:Yes
Structure and exterior
- Year built:2019
- Building area:2,481 sq. ft.
- Lot area:0.27 Acres
- Lot Features:Corner Lot
- Architectural Style:Traditional
- Construction Materials:Brick
- Foundation Description:Slab
- Levels:2 Story
Schools
- High school:Guyer
- Middle school:Crownover
- Elementary school:Ryanws
Finances and disclosures
- Price:$415,000
- Price per sq. ft.:$167.27
- Tax amount:$8,510
Features and amenities
- Appliances:Dishwasher, Disposal, Gas Range, Microwave
Parking
- Garage:Yes
- Garage spaces:2
 Information provided, in part, by North Texas Real Estate Information Systems, Inc. Last Updated October 3, 2026 Listings with the NTREIS logo are listed by brokerages other than CENTURY 21 Alliance Properties. GDAR Member Broker: Roger Del Brandt II
New listings near 300 Oakbluff Drive
- Coming Soon
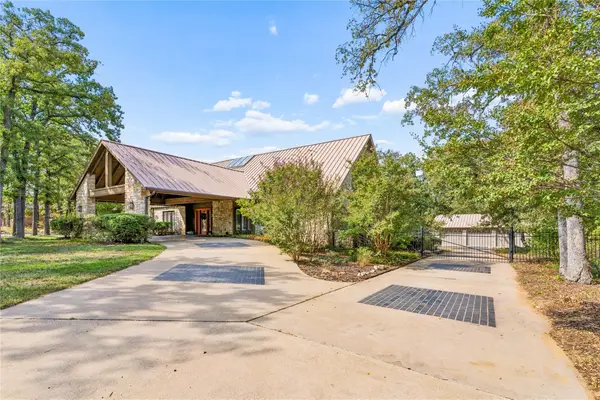
 $948,999Coming Soon4 beds 5 baths4,745 sq. ft.
2717 Hartlee Ct, Denton, TX 76208
MLS# 21399410Listed by: CENTURY 21 JUDGE FITE COMPANY - Open Sat, 11am to 1pmNew
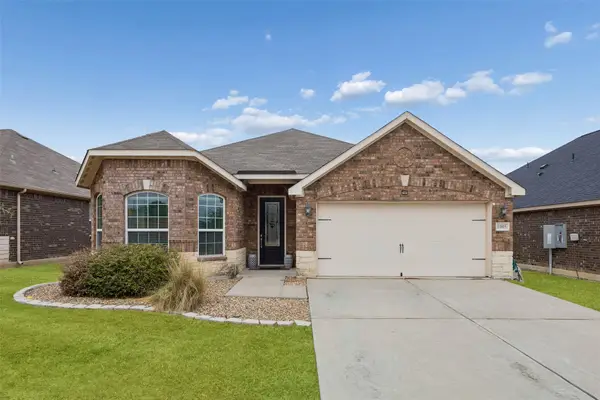 $310,000Active3 beds 2 baths1,927 sq. ft.
1005 Princewood Drive, Denton, TX 76207
MLS# 21402062Listed by: REDFIN CORPORATION - New
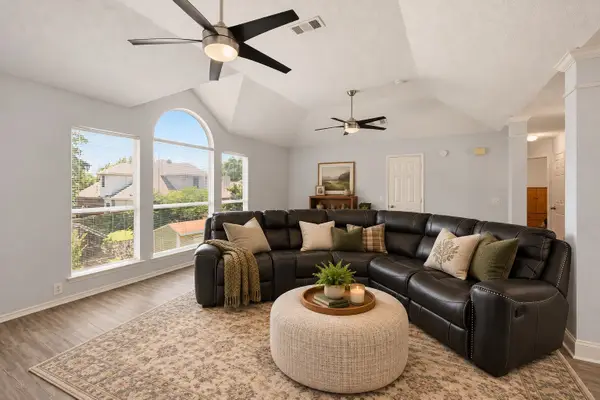 $369,900Active4 beds 3 baths2,251 sq. ft.
2112 Loon Lake Road, Denton, TX 76210
MLS# 21402360Listed by: THE MOSAIC AGENCY, LLC - New
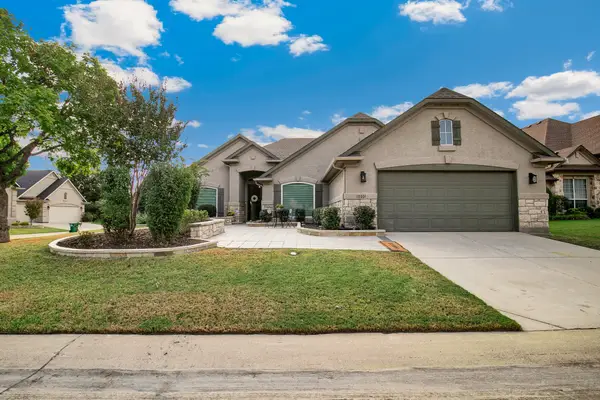 $479,000Active2 beds 2 baths1,937 sq. ft.
10201 Murray S Johnson Street, Denton, TX 76207
MLS# 21400359Listed by: HOMESMART - New
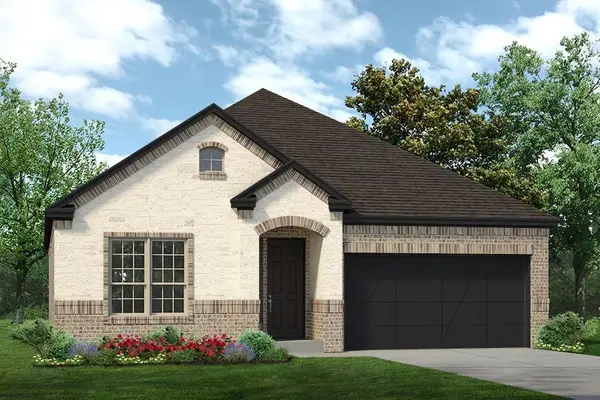 $499,900Active4 beds 3 baths2,190 sq. ft.
5313 Millenium Court, Denton, TX 76226
MLS# 21402325Listed by: HOMESUSA.COM - Open Sun, 1 to 3pmNew
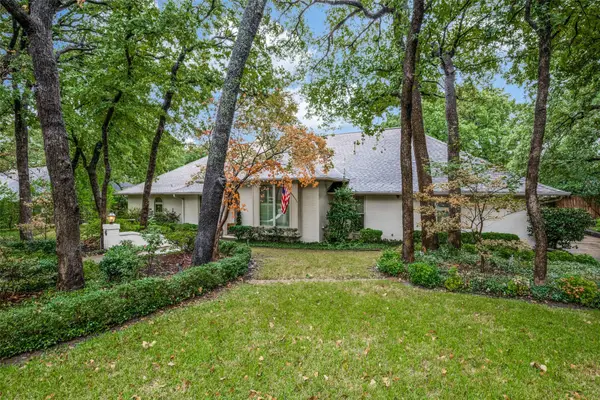 $695,000Active4 beds 3 baths3,737 sq. ft.
6 Timbergreen Circle, Denton, TX 76205
MLS# 21401711Listed by: EBBY HALLIDAY, REALTORS - New
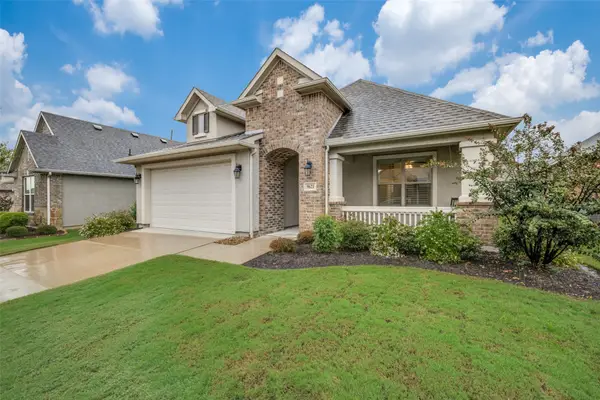 $469,000Active2 beds 2 baths1,546 sq. ft.
9621 Creekwood Drive, Denton, TX 76207
MLS# 21401915Listed by: EQUITY PLUS REAL ESTATE LLC - Open Sun, 12 to 6pmNew
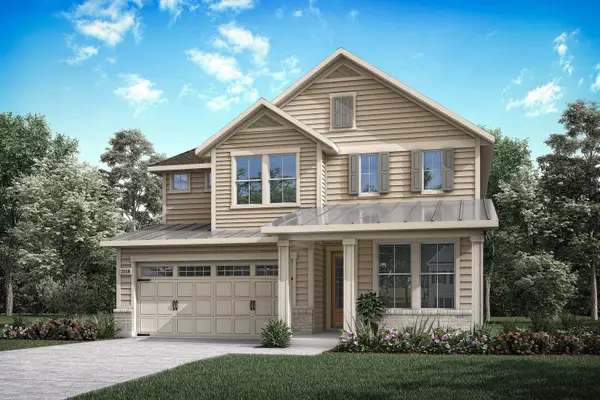 $529,421Active4 beds 3 baths2,644 sq. ft.
9912 Morning Cloak Drive, Denton, TX 76207
MLS# 21402052Listed by: HOMESUSA.COM - New
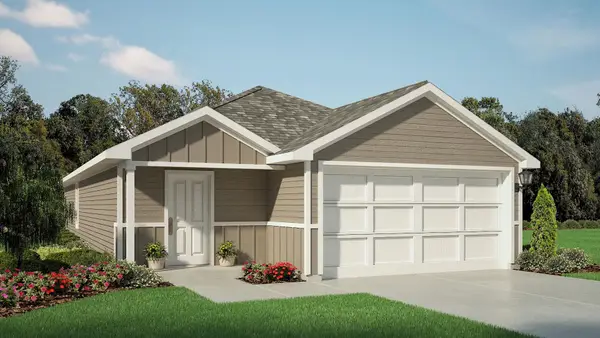 $222,990Active3 beds 2 baths1,434 sq. ft.
3411 Basalt Drive, Denton, TX 76249
MLS# 21398544Listed by: CENTURY 21 MIKE BOWMAN, INC.


Protect your home and budget from life's surprises with an Assurant Home Warranty, backed by a partner that supports you through every step of homeownership. Explore Plans.
©2026 Century 21 Real Estate LLC. All rights reserved. CENTURY 21®, the CENTURY 21 Logo and C21® are service marks owned by Century 21 Real Estate LLC. Century 21 Real Estate LLC fully supports the principles of the Fair Housing Act and the Equal Opportunity Act. Each office is independently owned and operated. Listing information is deemed reliable but not guaranteed accurate.