
1125 Bayfield Drive, Denton, TX 76209
Local realty services provided by:CENTURY 21 Crew
Listed by: chris decoste
Office: chris decoste realty group
MLS#:21404695
Source:GDAR
Price summary
- Price:$289,900
- Price per sq. ft.:$216.99
About this home
Welcome Home to 1125 Bayfield Drive in Denton! Beautifully maintained and thoughtfully updated, this inviting Audra Meadows home offers comfort, style, functionality, and an excellent location. Originally built in 2000, this residence has been enhanced with numerous updates and sits on a generously sized corner lot.
Step inside to an open floor plan designed for everyday living and entertaining. The spacious living area flows naturally into the kitchen and dining spaces, while the split-bedroom layout provides excellent privacy. The kitchen features updated granite countertops, a large island, and attractive finishes. Luxury tile flooring enhances the main hard-surface areas, complemented by Pergo wood-look flooring in the living area. The bathrooms also feature updated granite countertops.
The spacious primary suite offers a private retreat with dual vanities, a relaxing jetted tub, separate shower, and large walk-in closet. Secondary bedrooms feature well-maintained carpet and flexible space for family, guests, or a home office.
Numerous updates provide added peace of mind, including windows replaced approximately in 2023, an HVAC system approximately four to five years old, and a recently replaced water heater. The exterior chimney was redone approximately in 2022. Cat6 networking cable runs throughout the home, ideal for today's connectivity needs.
Outside, the large corner lot provides plenty of room for outdoor activities, entertaining, gardening, or creating your own backyard retreat. Conveniently located near shopping, dining, restaurants, entertainment, and everyday conveniences, this home offers comfortable Denton living with easy access to everything you need.
With its open floor plan, split bedrooms, large corner lot, updated finishes, spacious primary suite, newer windows, HVAC, water heater, and Cat6 wiring, 1125 Bayfield Drive is ready for its next chapter. Come see all this wonderful home has to offer!...
Contact an agent
Home facts
- Year built:2000
- Subdivision & Development:Audra Meadows
- Listing ID #:21404695
- Added:24 day(s) ago
- Updated:October 31, 2026 at 04:46 PM
Rooms and interior
- Bedrooms:3
- Total bathrooms:2
- Full bathrooms:2
- Flooring:Carpet, Ceramic Tile, Luxury Vinyl Plank
- Kitchen Description:Dishwasher, Disposal, Gas Cooktop, Microwave
- Living area:1,336 sq. ft.
Heating and cooling
- Cooling:Ceiling Fans, Central Air, Electric, Humidity Control
- Heating:Central, Fireplaces
- Central air:Yes
Structure and exterior
- Roof:Composition
- Year built:2000
- Building area:1,336 sq. ft.
- Lot area:0.17 Acres
- Lot Features:Cleared, Corner Lot, Few Trees, Landscaped, Level, Sprinkler System, Subdivision
- Architectural Style:Traditional
- Construction Materials:Brick, Fiber Cement
- Foundation Description:Slab
- Levels:1 Story
Schools
- High school:Ryan H S
- Middle school:Strickland
- Elementary school:Alice Moore Alexander
Finances and disclosures
- Price:$289,900
- Price per sq. ft.:$216.99
- Tax amount:$6,256
Features and amenities
- Appliances:Dishwasher, Disposal, Gas Cooktop, Gas Water Heater, Microwave, Plumbed For Gas, Some Gas Appliances
- Amenities:Carbon Monoxide Detectors, Fire Alarm, Irrigation Equipment, Security Lights, Security System, Security System Owned, Smoke Detectors
Parking
- Garage:Yes
- Garage spaces:2
 Information provided, in part, by North Texas Real Estate Information Systems, Inc. Last Updated October 31, 2026 Listings with the NTREIS logo are listed by brokerages other than CENTURY 21 Crew. GDAR Member Broker: William Medlock
New listings near 1125 Bayfield Drive
- New
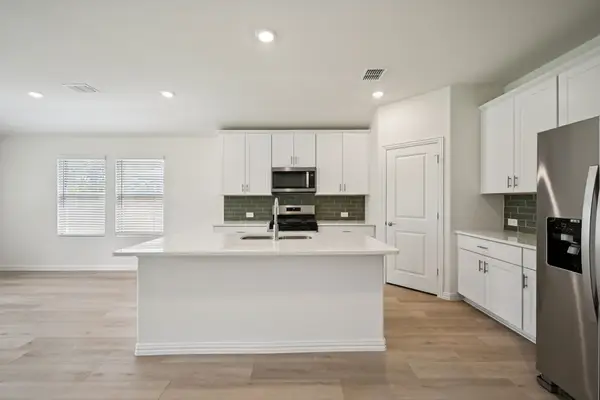 $405,243Active4 beds 3 baths2,059 sq. ft.
7405 Kathy Court, Denton, TX 76208
MLS# 21423318Listed by: MERITAGE HOMES REALTY - New
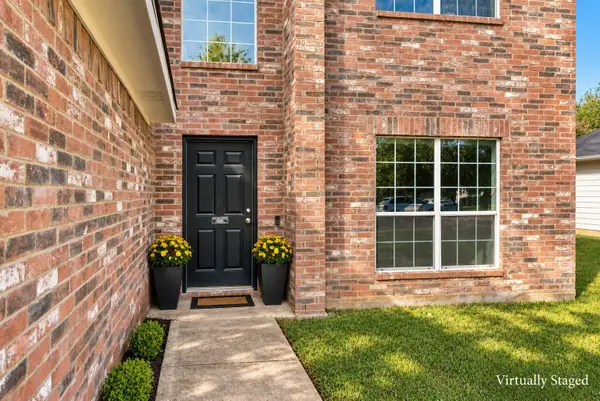 $298,000Active3 beds 3 baths1,784 sq. ft.
905 Chase Lane, Denton, TX 76209
MLS# 21423144Listed by: COLDWELL BANKER APEX, REALTORS - New
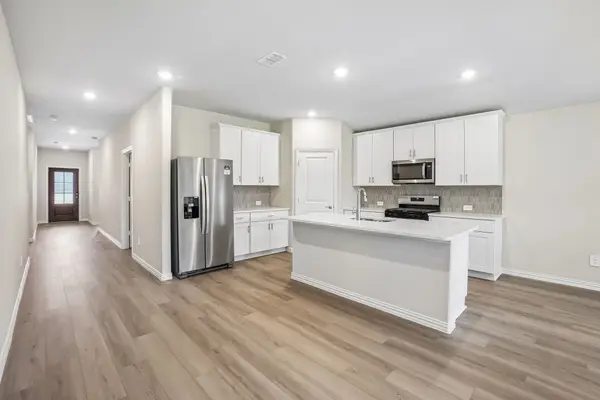 $385,643Active4 beds 3 baths2,059 sq. ft.
7412 Kathy Court, Denton, TX 76208
MLS# 21423288Listed by: MERITAGE HOMES REALTY - New
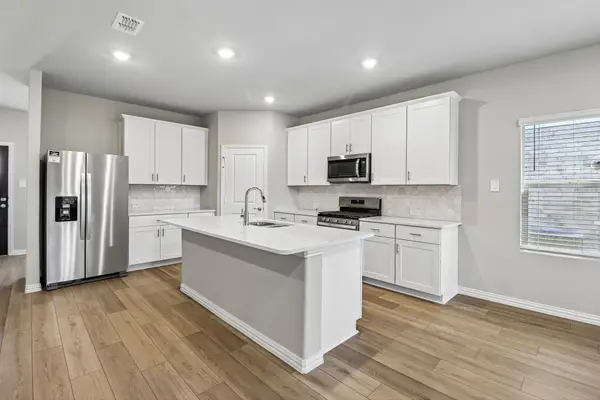 $437,046Active4 beds 3 baths2,720 sq. ft.
7408 Kathy Court, Denton, TX 76208
MLS# 21423289Listed by: MERITAGE HOMES REALTY - New
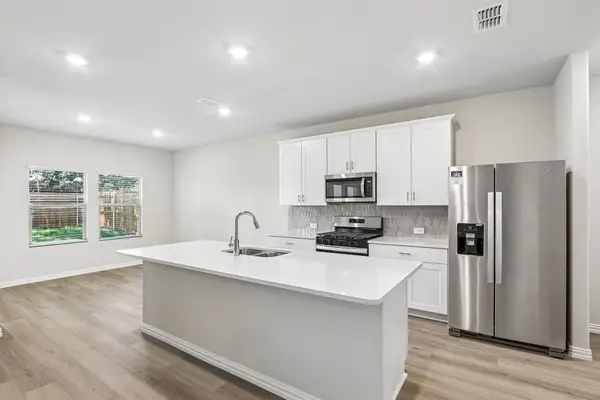 $405,698Active4 beds 3 baths2,363 sq. ft.
7404 Kathy Court, Denton, TX 76208
MLS# 21423290Listed by: MERITAGE HOMES REALTY - New
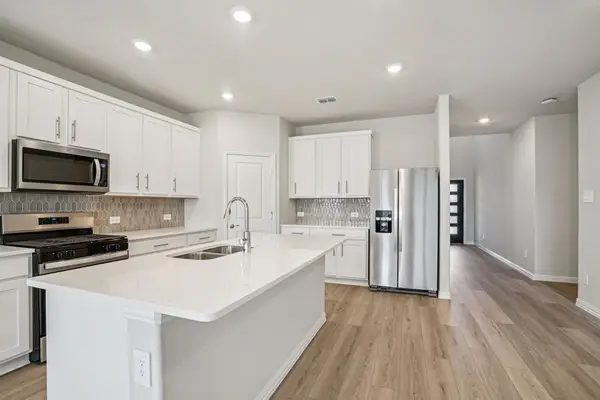 $447,094Active5 beds 3 baths3,060 sq. ft.
7413 Kathy Court, Denton, TX 76208
MLS# 21423317Listed by: MERITAGE HOMES REALTY - New
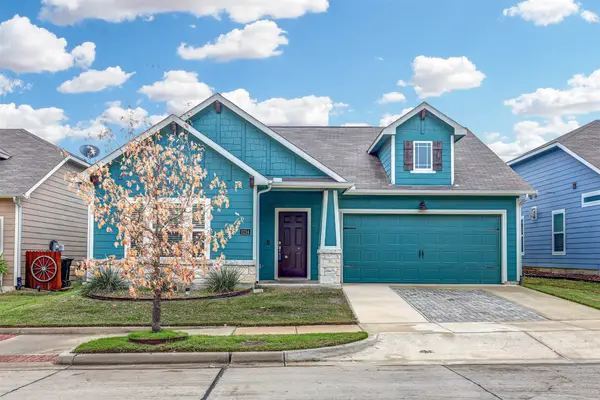 $299,000Active3 beds 2 baths1,392 sq. ft.
2224 Chebi Lane, Denton, TX 76209
MLS# 21424392Listed by: MARTIN REALTY GROUP - New
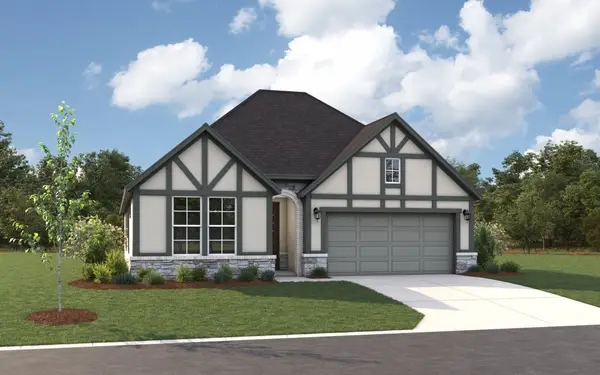 $406,445Active3 beds 3 baths2,308 sq. ft.
3101 Starlight Trail, Denton, TX 76208
MLS# 21424599Listed by: PINNACLE REALTY ADVISORS - New
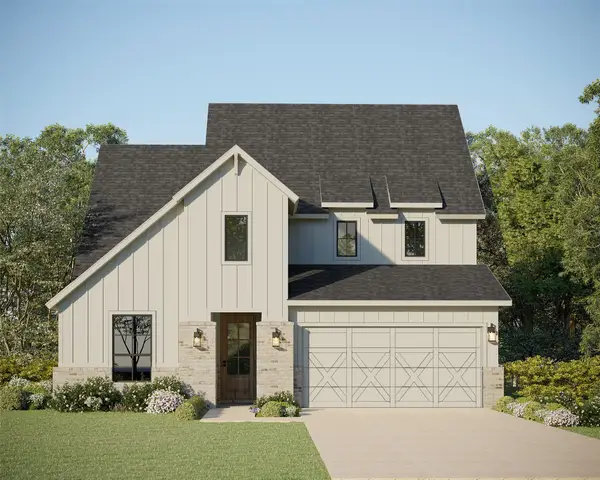 $649,999Active5 beds 4 baths3,405 sq. ft.
9405 Sagehawk Drive, Denton, TX 76207
MLS# 21424921Listed by: AMERICAN LEGEND HOMES - New
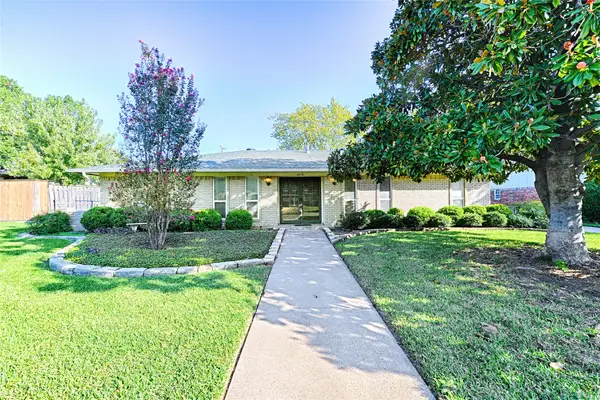 $389,900Active4 beds 3 baths1,949 sq. ft.
1314 Tulane Drive, Denton, TX 76201
MLS# 21415896Listed by: TRUST REAL ESTATE


Protect your home and budget from life's surprises with an Assurant Home Warranty, backed by a partner that supports you through every step of homeownership. Explore Plans.
©2026 Century 21 Real Estate LLC. All rights reserved. CENTURY 21®, the CENTURY 21 Logo and C21® are service marks owned by Century 21 Real Estate LLC. Century 21 Real Estate LLC fully supports the principles of the Fair Housing Act and the Equal Opportunity Act. Each office is independently owned and operated. Listing information is deemed reliable but not guaranteed accurate.