
1809 N Trinity Road, Denton, TX 76208
Local realty services provided by:CENTURY 21 Gold Coat Realtors
Listed by: josh tyler
Office: jpar north metro
MLS#:21409013
Source:GDAR
Price summary
- Price:$625,000
- Price per sq. ft.:$311.72
About this home
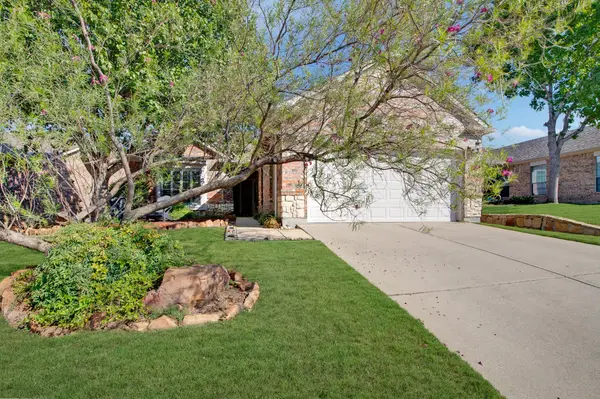
Large Lot, No HOA, No Restrictions, and Seller Financing Available! This rustic farmhouse offers tons of potential and value for the right buyer! With the large lot, privacy, and all the extras, it's a great opportunity to make it your own.
The home features a spacious primary suite, living room with wood-burning fireplace, formal dining room, and an updated kitchen with granite countertops, soft-close cabinets, and a 5-burner gas stove. There is also potential to add a third bedroom, home office, or mother-in-law suite in extra living area.
Outside, you'll find a large swimming pool, deck, storage cabana, and plenty of room to enjoy the outdoors. The 26x32 metal workshop features a concrete slab and 14-foot ceilings, perfect for working on vehicles, storing equipment, or running a home-based business. The oversized garage also connects to an additional 11x24 workshop.
Other features include a metal roof, updated electrical panel, water storage tank, solar system with lithium battery storage, and plenty of parking for RVs, boats, trailers, and more.
NO HOA and NO RESTRICTIONS! With this much land and flexibility, the possibilities are endless.
SELLER IS OPEN TO SELLER FINANCING OR OTHER CREATIVE FINANCING OPTIONS!
If you're looking for a property with space, privacy, and the opportunity to build equity with some improvements, this one is worth a look. Tons of potential and value for the right buyer!...
Contact an agent
Home facts
- Year built:1978
- Subdivision & Development:M Forrest
- Listing ID #:21409013
- Added:2 day(s) ago
- Updated:October 13, 2026 at 12:26 PM
Rooms and interior
- Bedrooms:2
- Total bathrooms:2
- Full bathrooms:2
- Kitchen Description:Dishwasher, Gas Range
- Living area:2,005 sq. ft.
Heating and cooling
- Cooling:Central Air
- Heating:Central
- Central air:Yes
Structure and exterior
- Year built:1978
- Building area:2,005 sq. ft.
- Lot area:1.67 Acres
- Lot Features:Acreage, Cleared, Interior Lot, Irregular Lot, Lawn
- Architectural Style:Traditional
- Construction Materials:Brick, Metal Siding
- Foundation Description:Slab
- Levels:1 Story
Schools
- High school:Ryan H S
- Middle school:Strickland
- Elementary school:Hodge
Utilities
- Water:Well
Finances and disclosures
- Price:$625,000
- Price per sq. ft.:$311.72
Features and amenities
- Appliances:Dishwasher, Gas Range
Parking
- Garage:Yes
- Garage spaces:12
 Information provided, in part, by North Texas Real Estate Information Systems, Inc. Last Updated October 13, 2026 Listings with the NTREIS logo are listed by brokerages other than CENTURY 21 Gold Coat Realtors. GDAR Member Broker: Katherine Hein
New listings near 1809 N Trinity Road
- New
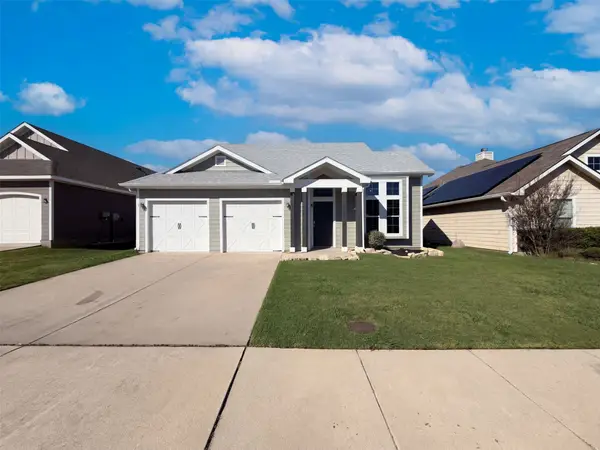 $292,000Active3 beds 2 baths1,705 sq. ft.
2309 Windsor Farms Drive, Denton, TX 76207
MLS# 21410184Listed by: OPENDOOR BROKERAGE, LLC - New
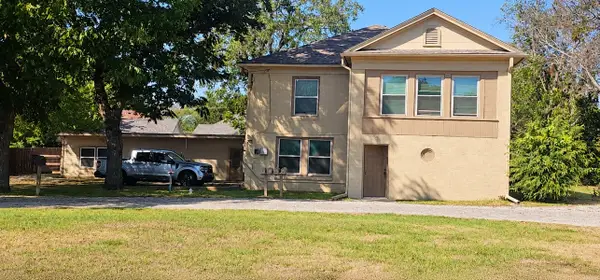 $390,000Active6 beds 4 baths2,472 sq. ft.
2615 N Elm Street, Denton, TX 76201
MLS# 21408264Listed by: NB ELITE REALTY - New
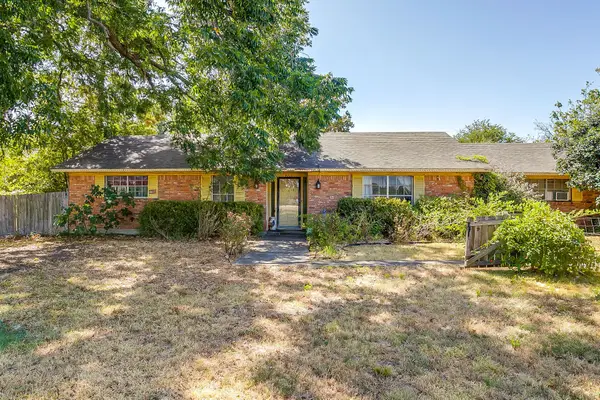 $495,000Active4 beds 3 baths2,777 sq. ft.
4716 E University Drive, Denton, TX 76208
MLS# 21410033Listed by: REAL T TEAM BY EXP - New
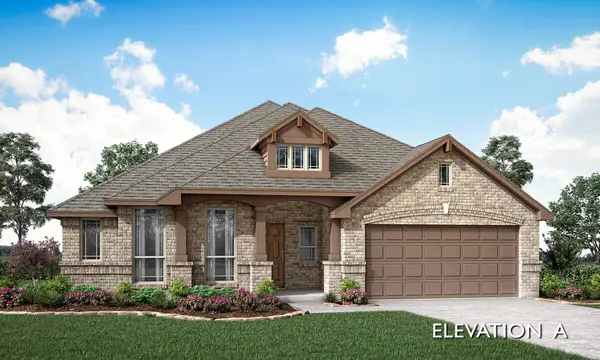 $543,990Active3 beds 2 baths2,314 sq. ft.
5604 Montex Road, Denton, TX 76226
MLS# 21409934Listed by: VISIONS REALTY & INVESTMENTS - New
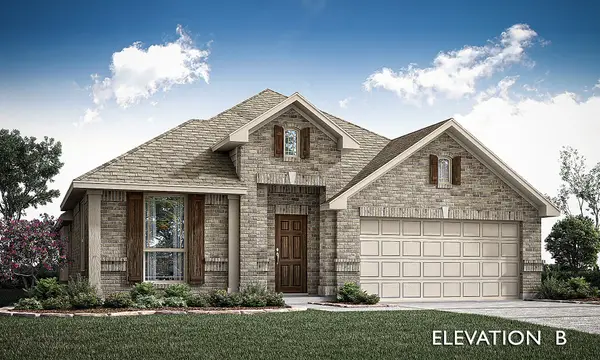 $504,990Active4 beds 2 baths2,036 sq. ft.
8916 New Ballinger Drive, Denton, TX 76226
MLS# 21409962Listed by: VISIONS REALTY & INVESTMENTS - New
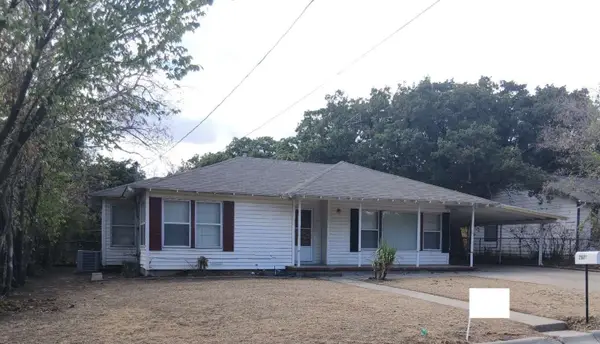 $340,000Active5 beds 2 baths1,750 sq. ft.
2601 Denison Street, Denton, TX 76201
MLS# 21409691Listed by: CONGRESS REALTY, INC. - New
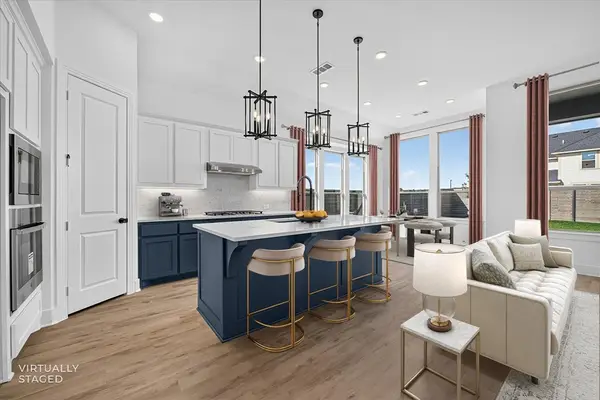 $599,000Active4 beds 3 baths2,263 sq. ft.
9817 Morning Cloak Drive, Denton, TX 76207
MLS# 21408926Listed by: HIGHLAND HOMES REALTY - New
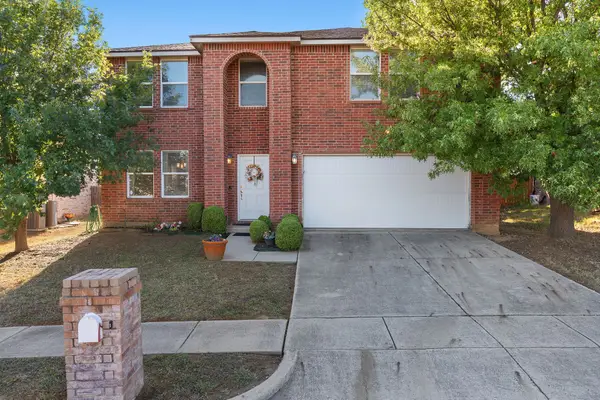 $440,000Active5 beds 4 baths3,759 sq. ft.
6308 St James Place, Denton, TX 76210
MLS# 21400985Listed by: UNITED REAL ESTATE FRISCO - New
 $369,900Active2 beds 2 baths1,757 sq. ft.
3805 Pineoak Lane, Denton, TX 76210
MLS# 21408817Listed by: JENCY HILLS REALTORS, LLC


Protect your home and budget from life's surprises with an Assurant Home Warranty, backed by a partner that supports you through every step of homeownership. Explore Plans.
©2026 Century 21 Real Estate LLC. All rights reserved. CENTURY 21®, the CENTURY 21 Logo and C21® are service marks owned by Century 21 Real Estate LLC. Century 21 Real Estate LLC fully supports the principles of the Fair Housing Act and the Equal Opportunity Act. Each office is independently owned and operated. Listing information is deemed reliable but not guaranteed accurate.