8916 New Ballinger Drive, Justin Roanoke, TX 76226
Local realty services provided by:CENTURY 21 Middleton
Listed by: marsha ashlock
Office: visions realty & investments
MLS#:21409962
Source:GDAR
Price summary
- Price:$489,990
- Price per sq. ft.:$240.66
- Monthly HOA dues:$75
About this home
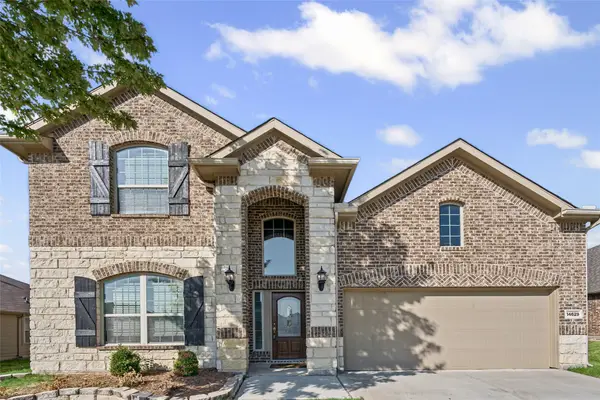
NEW! NEVER LIVED IN. Estimated completion November 2026. Bloomfield Homes’ Cypress offers 4 bedrooms, 2 full baths, a study, and a 2-car garage in a one-story layout at 8916 New Ballinger Drive. A white scalloped backsplash gives the Deluxe Kitchen a distinctive touch beside stained Shaker cabinets and upgraded quartz counters. Raised panels finish the island’s back, with three pendants overhead and under-cabinet lighting along the prep areas. A gas cooktop, built-in electric oven, microwave, wood vent hood, and pot-and-pan drawers complete the cooking space. The pantry sits close by, and the breakfast area provides dining space beside a window seat. The family room opens beyond it, where tile rises to the ceiling around a gas fireplace with an oak box mantel. Wood-laminate connects the entry, study, kitchen, family room, and halls. The front study replaces formal dining and closes behind divided-light glass doors, with recessed lighting and an added media outlet supporting its use. Across the hall, the primary suite includes a walk-in closet, dual sinks, upgraded bath counters, a garden tub, and a separate shower with a mosaic floor. An added cabinet above the commode brings extra storage. Three secondary bedrooms share another full bath with upgraded floor and wall tile. Carpet softens the bedrooms, and large-format tile finishes the laundry near the garage entry. A covered patio with a gas stub extends the gathering space outside. Brick, a brick-covered porch, an 8' rain-glass front door, and gutters finish the home on an interior lot in Denton. Visit Bloomfield Homes’ Country Lakes model to explore this Cypress today!...
Contact an agent
Home facts
- Year built:2026
- Subdivision & Development:Country Lakes Classic 60
- Listing ID #:21409962
- Added:1 day(s) ago
- Updated:October 13, 2026 at 08:58 PM
Rooms and interior
- Bedrooms:4
- Total bathrooms:2
- Full bathrooms:2
- Flooring:Laminate, Tile
- Kitchen Description:Dishwasher, Disposal, Electric Oven, Gas Cooktop, Microwave, Vented Exhaust Fan
- Living area:2,036 sq. ft.
Heating and cooling
- Cooling:Ceiling Fans, Central Air, Electric
- Heating:Central, Fireplaces, Natural Gas
- Central air:Yes
Structure and exterior
- Roof:Composition
- Year built:2026
- Building area:2,036 sq. ft.
- Lot area:0.15 Acres
- Lot Features:Few Trees, Interior Lot, Landscaped, Sprinkler System, Subdivision
- Architectural Style:Traditional
- Construction Materials:Brick
- Foundation Description:Slab
- Levels:1 Story
Schools
- High school:Guyer
- Middle school:Tom Harpool
- Elementary school:EP Rayzor
Finances and disclosures
- Price:$489,990
- Price per sq. ft.:$240.66
Features and amenities
- Appliances:Dishwasher, Disposal, Electric Oven, Gas Cooktop, Gas Water Heater, Microwave, Tankless Water Heater, Vented Exhaust Fan
- Amenities:Carbon Monoxide Detectors, Smoke Detectors
Parking
- Garage:Yes
- Garage spaces:2
 Information provided, in part, by North Texas Real Estate Information Systems, Inc. Last Updated October 13, 2026 Listings with the NTREIS logo are listed by brokerages other than CENTURY 21 Middleton.
New listings near 8916 New Ballinger Drive
- New
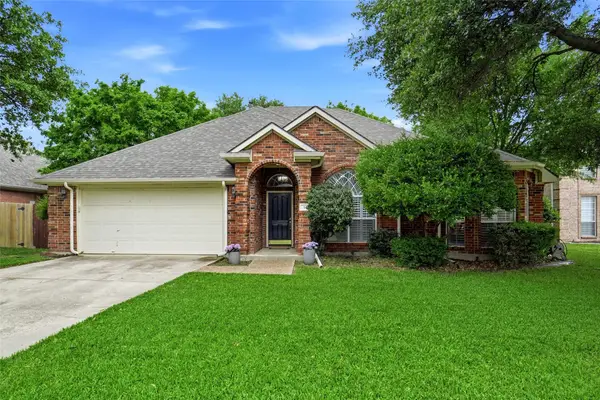
 $525,000Active3 beds 2 baths1,802 sq. ft.
16 Durango Drive, Trophy Club, TX 76262
MLS# 21396465Listed by: CENTURY 21 MIKE BOWMAN, INC. - New
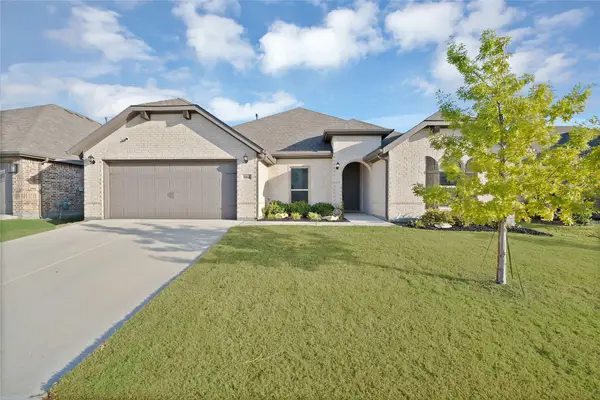 $449,999Active4 beds 3 baths2,693 sq. ft.
1066 Fleetwood Drive, Justin, TX 76247
MLS# 21410769Listed by: MONUMENT REALTY - New
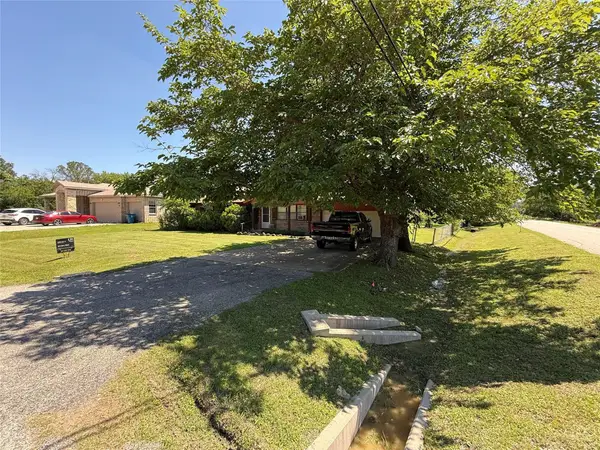 $290,000Active3 beds 2 baths1,288 sq. ft.
300 Linda Street, Roanoke, TX 76262
MLS# 21410953Listed by: CENTURY 21 MIKE BOWMAN, INC. - New
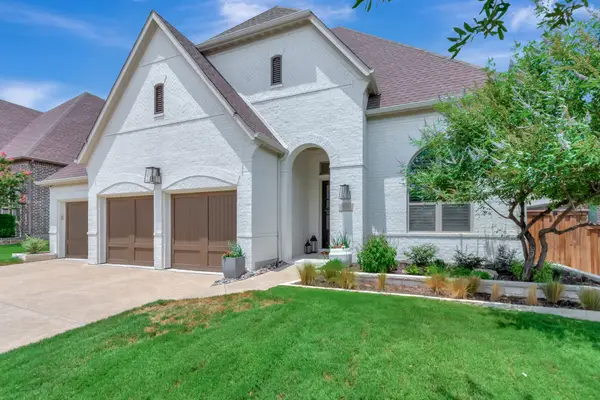 $885,000Active4 beds 3 baths3,367 sq. ft.
920 Champions Way, Roanoke, TX 76262
MLS# 21395352Listed by: COMPASS RE TEXAS, LLC - New
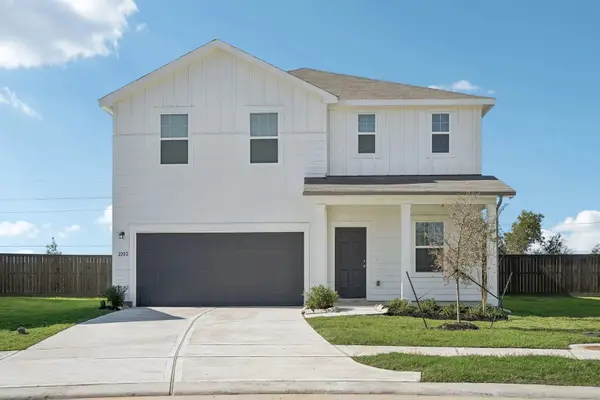 $331,000Active4 beds 2 baths2,338 sq. ft.
2425 Rambler Drive, Ponder, TX 76259
MLS# 21410313Listed by: HOMESUSA.COM - New
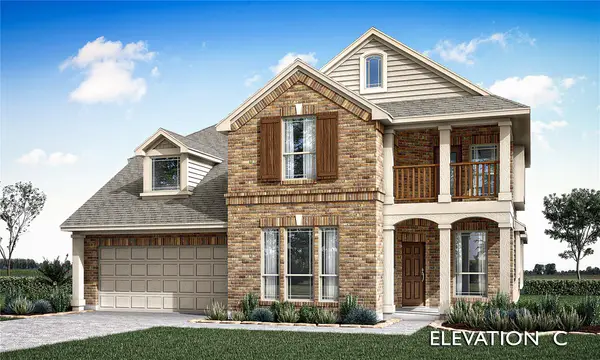 $568,156Active5 beds 4 baths3,430 sq. ft.
817 Blue Fescue Road, Justin, TX 76247
MLS# 21410060Listed by: VISIONS REALTY & INVESTMENTS - New
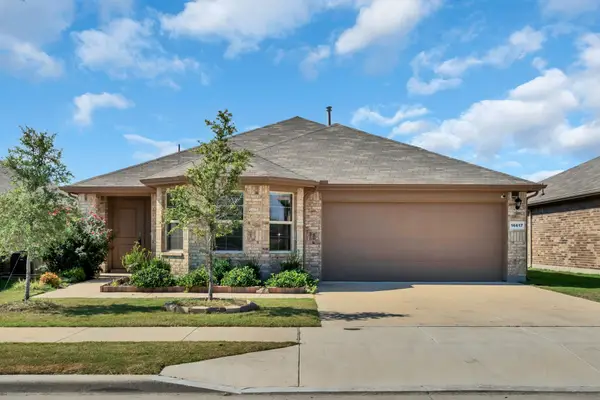 $324,900Active3 beds 2 baths1,554 sq. ft.
16617 Porterfield Lane, Justin, TX 76247
MLS# 21386476Listed by: KELLER WILLIAMS LONESTAR DFW - New
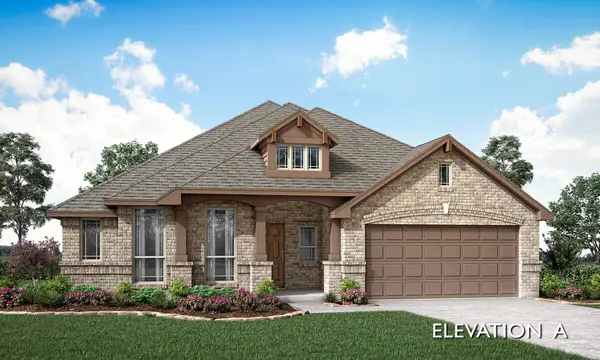 $528,990Active3 beds 2 baths2,314 sq. ft.
5604 Montex Road, Denton, TX 76226
MLS# 21409934Listed by: VISIONS REALTY & INVESTMENTS - New
 $379,000Active4 beds 3 baths3,007 sq. ft.
14629 Viking Lane, Fort Worth, TX 76177
MLS# 21410031Listed by: NTEX REALTY, LP


Protect your home and budget from life's surprises with an Assurant Home Warranty, backed by a partner that supports you through every step of homeownership. Explore Plans.
©2026 Century 21 Real Estate LLC. All rights reserved. CENTURY 21®, the CENTURY 21 Logo and C21® are service marks owned by Century 21 Real Estate LLC. Century 21 Real Estate LLC fully supports the principles of the Fair Housing Act and the Equal Opportunity Act. Each office is independently owned and operated. Listing information is deemed reliable but not guaranteed accurate.