2110 Foxcroft Circle, Denton, TX 76209
Local realty services provided by:CENTURY 21 Judge Fite Company
Listed by:
 Samuel Park(214) 402 - 5975CENTURY 21 Judge Fite Company

Office: century 21 judge fite co.
MLS#:21430203
Source:GDAR
Price summary
- Price:$340,000
- Price per sq. ft.:$185.49
About this home
This is the one! Welcome to 2110 Foxcroft in Denton, where an open floor plan, charming wood beam, and inviting spaces make you feel right at home. The eat-in kitchen features granite countertops, while both bathrooms were beautifully remodeled in 2025. The primary bathroom offers dual sinks, and the bedrooms feature LVP flooring installed in 2019. Enjoy the bonus sunroom, perfect for relaxing or enjoying your morning coffee. The real showstopper is the enormous backyard, complete with a covered porch and plenty of room to entertain, play, and enjoy the outdoors. Add in the long driveway and fantastic location near Denton's historic downtown square, local dining, shopping, parks, and schools, and you've got a home with so much to offer. Don't wait until the new year to find your next home. Make this one yours before Christmas!
Contact an agent
Home facts
- Year built:1959
- Subdivision & Development:Northwood #2
- Listing ID #:21430203
- Added:5 day(s) ago
- Updated:November 17, 2026 at 01:23 PM
Rooms and interior
- Bedrooms:3
- Total bathrooms:2
- Full bathrooms:2
- Flooring:Combination, Luxury Vinyl Plank, Tile
- Kitchen Description:Dishwasher, Disposal, Electric Cooktop, Electric Oven, Electric Range, Microwave
- Living area:1,833 sq. ft.
Heating and cooling
- Cooling:Ceiling Fans, Central Air, Electric
- Heating:Central, Fireplaces
- Central air:Yes
Structure and exterior
- Year built:1959
- Building area:1,833 sq. ft.
- Lot area:0.33 Acres
- Lot Features:Interior Lot, Landscaped, Lawn
- Architectural Style:Traditional
- Construction Materials:Brick
- Foundation Description:Slab
- Levels:1 Story
Schools
- High school:Ryan H S
- Middle school:Strickland
- Elementary school:Nette Shultz
Finances and disclosures
- Price:$340,000
- Price per sq. ft.:$185.49
- Tax amount:$7,013
Features and amenities
- Appliances:Dishwasher, Disposal, Electric Cooktop, Electric Oven, Electric Range, Microwave
- Amenities:Smoke Detectors, Window Coverings
Parking
- Garage:Yes
- Garage spaces:2
Information provided, in part, by North Texas Real Estate Information Systems, Inc. Last Updated November 17, 2026 Listings with the NTREIS logo are listed by brokerages other than CENTURY 21 Judge Fite Company. GDAR Member Broker: Ashley ConlonNew listings near 2110 Foxcroft Circle
- Coming Soon
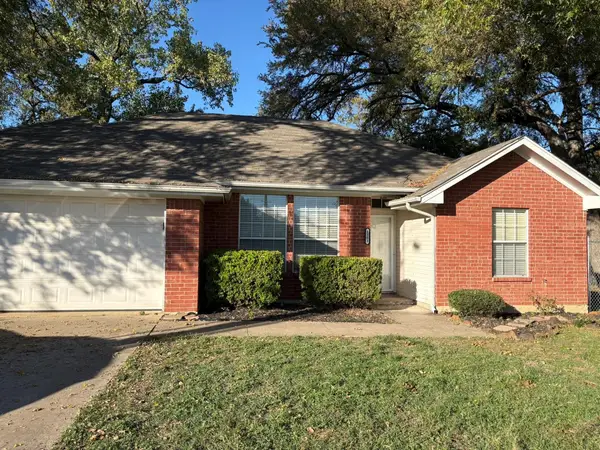
 $269,900Coming Soon3 beds 2 baths
1203 Kerley St, Denton, TX 76205
MLS# 2239752723859263137Listed by: CENTURY 21 JUDGE FITE COMPANY - New
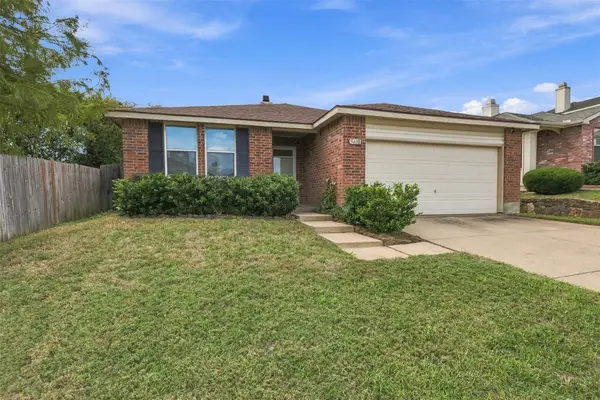 $289,000Active3 beds 2 baths1,647 sq. ft.
3608 Andalusian Drive, Denton, TX 76210
MLS# 21437669Listed by: REAL BROKER, LLC - New
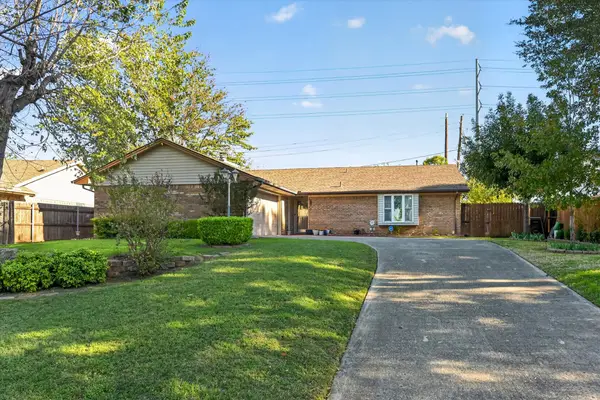 $285,000Active3 beds 2 baths1,347 sq. ft.
2529 Quail Ridge Drive, Denton, TX 76209
MLS# 21437234Listed by: KELLER WILLIAMS REALTY - New
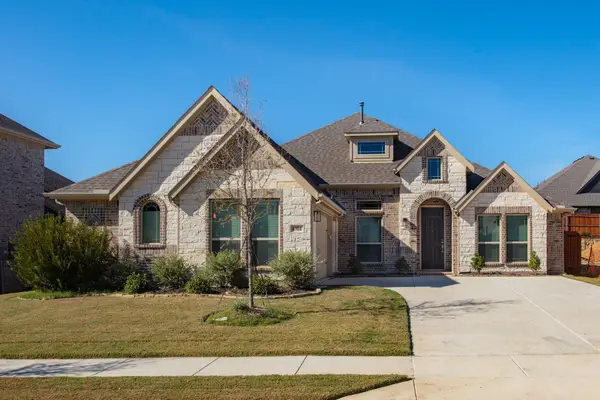 $485,000Active4 beds 3 baths2,250 sq. ft.
8904 Wichita Lane, Denton, TX 76226
MLS# 21437130Listed by: COLDWELL BANKER REALTY - New
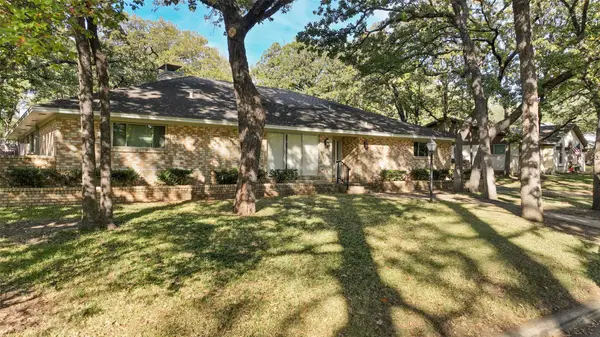 $474,900Active5 beds 3 baths3,534 sq. ft.
905 Ridgecrest Circle, Denton, TX 76205
MLS# 21437251Listed by: UNITED REAL ESTATE DFW - New
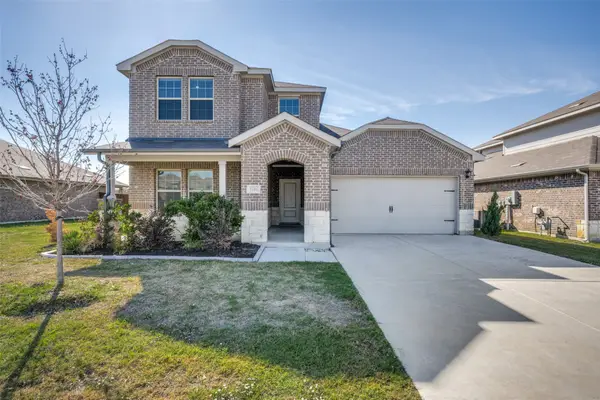 $345,000Active4 beds 3 baths2,235 sq. ft.
5301 Davenport Lane, Denton, TX 76207
MLS# 21437113Listed by: BLUE CROWN PROPERTIES - Open Wed, 10am to 6pmNew
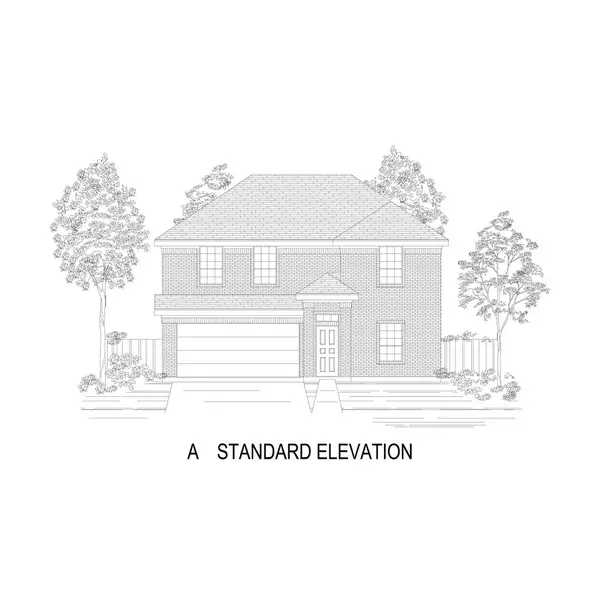 $498,620Active5 beds 3 baths2,516 sq. ft.
6216 Big Bend Way, Denton, TX 76210
MLS# 21437150Listed by: HOMESUSA.COM - New
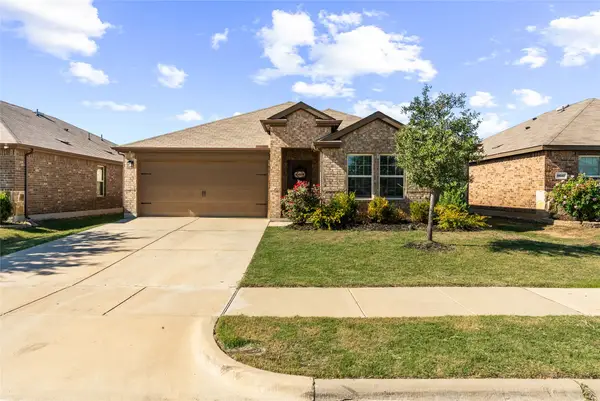 $299,900Active4 beds 2 baths1,701 sq. ft.
3613 Cody Lane, Denton, TX 76207
MLS# 21436741Listed by: POST OAK REALTY, LLC - New
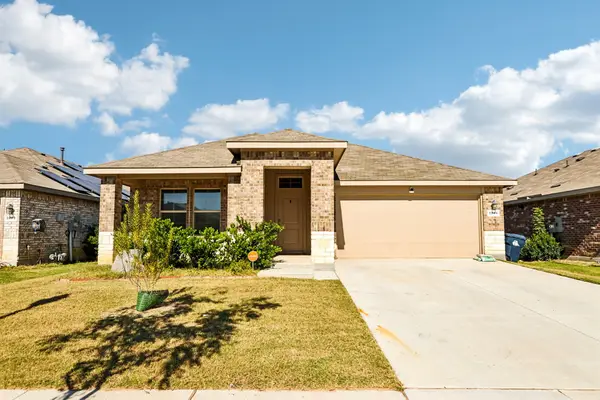 $340,000Active4 beds 2 baths1,920 sq. ft.
3804 Ridgeway Lane, Denton, TX 76226
MLS# 21427534Listed by: ORCHARD BROKERAGE - New
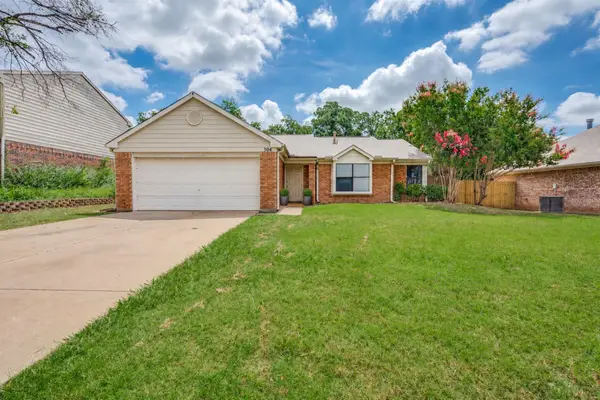 $299,900Active4 beds 2 baths1,743 sq. ft.
304 Mack Drive, Denton, TX 76209
MLS# 21436218Listed by: KELLER WILLIAMS PROSPER CELINA


Protect your home and budget from life's surprises with an Assurant Home Warranty, backed by a partner that supports you through every step of homeownership. Explore Plans.
©2026 Century 21 Real Estate LLC. All rights reserved. CENTURY 21®, the CENTURY 21 Logo and C21® are service marks owned by Century 21 Real Estate LLC. Century 21 Real Estate LLC fully supports the principles of the Fair Housing Act and the Equal Opportunity Act. Each office is independently owned and operated. Listing information is deemed reliable but not guaranteed accurate.