2396 Riverside Drive, Denton, TX 76208
Local realty services provided by:CENTURY 21 Middleton
Listed by: lisa smith
Office: southernlifeliving.com
MLS#:21312383
Source:GDAR
Price summary
- Price:$1,249,000
- Price per sq. ft.:$505.26
About this home
Escape to your own private retreat just minutes from Denton! Nestled on approximately 4.91 acres outside Denton city limits, this property offers endless possibilities for homeowners, investors, or those seeking multi-generational living.
The main residence features an open-concept floor plan with soaring vaulted ceilings, creating a bright and inviting atmosphere throughout the living, dining, and kitchen areas. New luxury vinyl plank flooring, stunning granite countertops, abundant storage, and spacious closets combine style with functionality. Step outside to enjoy the peaceful setting, mature trees, beautifully maintained grounds, and a covered patio —perfect for entertaining family and friends.
Property includes a charming 2-bedroom, 1-bath home with a carport, ideal for guests, extended family, rental income, or a private residence. Two mobile homes also convey, providing even more flexibility for investment or housing opportunities.
The 45' x 70' shop is spray foam insulated, has 16-foot sidewalls, electricity, water, and 3 overhead doors. The shop includes a kitchen, bathroom, loft, bedroom, office, wood-burning fireplace, workbench, and wiring for a sound system. An attached side carport provides ample covered space for RVs, boats, trailers, side-by-sides, or multiple vehicles.
The property is serviced by a 1,400-foot-deep water well supplying all structures. Each residence has its own electric meter and septic system, enhancing convenience and independence.
Whether you're searching for a private country estate, an income-producing investment, a home-based business location, or a property with room for the entire family, this one-of-a-kind opportunity delivers. Experience peaceful country living with the convenience of shopping, dining, and everyday amenities just minutes away.
All information is deemed to be reliable but not guaranteed. Buyers are advised to independently verify all measurements, taxes, school districts, and property features....
Contact an agent
Home facts
- Year built:2004
- Subdivision & Development:Not listed
- Listing ID #:21312383
- Added:45 day(s) ago
- Updated:August 25, 2026 at 11:55 AM
Rooms and interior
- Bedrooms:3
- Total bathrooms:3
- Full bathrooms:3
- Flooring:Vinyl
- Kitchen Description:Dishwasher, Disposal, Gas Cooktop, Gas Range
- Living area:2,472 sq. ft.
Heating and cooling
- Cooling:Central Air
- Heating:Central, Fireplaces, Heat Pump
- Central air:Yes
Structure and exterior
- Roof:Composition
- Year built:2004
- Building area:2,472 sq. ft.
- Lot area:4.91 Acres
- Lot Features:Acreage, Cul De Sac, Sprinkler System
- Foundation Description:Slab
Schools
- High school:Ryan H S
- Middle school:Strickland
- Elementary school:Hodge
Finances and disclosures
- Price:$1,249,000
- Price per sq. ft.:$505.26
Features and amenities
- Appliances:Dishwasher, Disposal, Gas Cooktop, Gas Range, Plumbed For Gas, Some Gas Appliances
- Amenities:Carbon Monoxide Detectors, Skylights
Parking
- Carport spaces:2
 Information provided, in part, by North Texas Real Estate Information Systems, Inc. Last Updated August 25, 2026 Listings with the NTREIS logo are listed by brokerages other than CENTURY 21 Middleton.
New listings near 2396 Riverside Drive
- Open Wed, 10am to 7pmNew
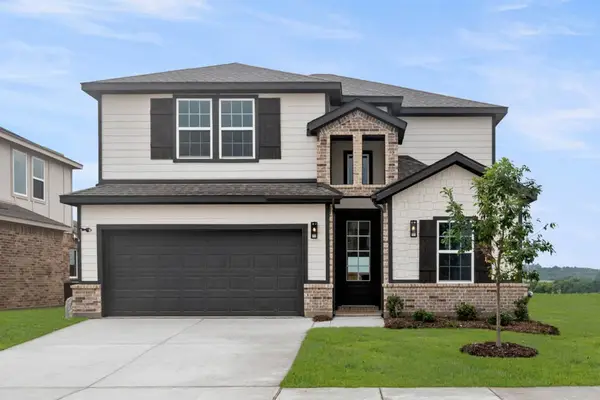 $503,610Active5 beds 3 baths2,894 sq. ft.
304 Sequoia Lane, Denton, TX 76210
MLS# 21368167Listed by: HOMESUSA.COM - Open Wed, 10am to 7pmNew
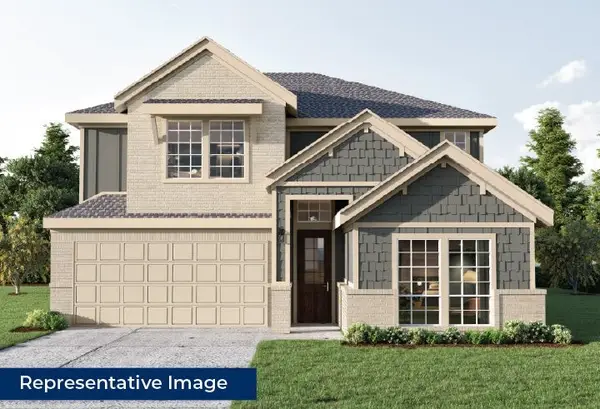 $499,950Active5 beds 3 baths3,105 sq. ft.
305 Sequoia Lane, Denton, TX 76210
MLS# 21368170Listed by: HOMESUSA.COM - New
 $260,000Active3 beds 1 baths1,015 sq. ft.
921 Baldwin Street, Denton, TX 76205
MLS# 21357724Listed by: TOP 10 REALTY - New
 $295,000Active3 beds 2 baths1,515 sq. ft.
3901 Sonoma Drive, Denton, TX 76226
MLS# 21366566Listed by: WEICHERT REALTORS/PROPERTY PARTNERS - Open Thu, 11:30am to 12:30pmNew
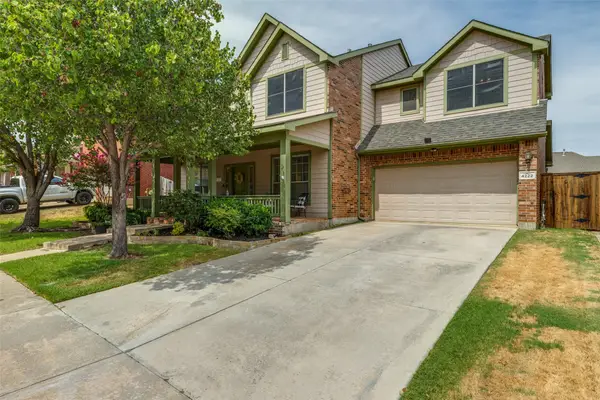 $429,900Active4 beds 3 baths2,755 sq. ft.
4222 Boxwood Drive, Denton, TX 76208
MLS# 21362872Listed by: BRIAN HOLT REALTY - New
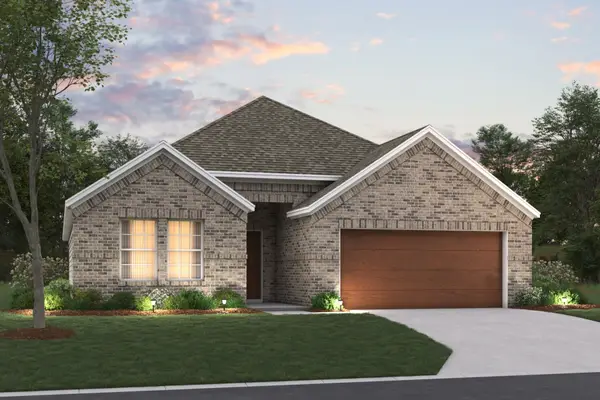 $419,990Active4 beds 2 baths2,010 sq. ft.
3820 Birch Lane, Denton, TX 76226
MLS# 21360173Listed by: ESCAPE REALTY - New
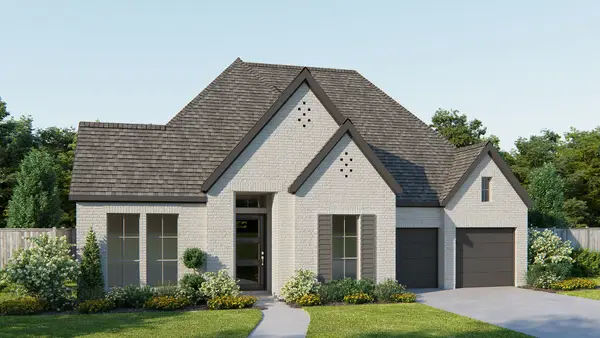 $828,900Active4 beds 5 baths3,080 sq. ft.
8721 Swallowtail Lane, Denton, TX 76205
MLS# 21366972Listed by: PERRY HOMES REALTY LLC - New
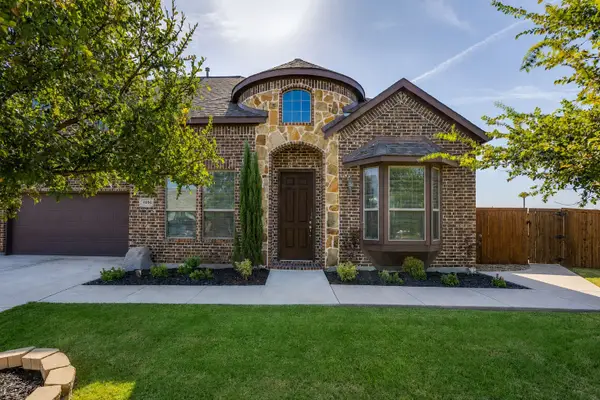 $650,000Active3 beds 3 baths2,735 sq. ft.
4604 Brookside Drive, Denton, TX 76226
MLS# 21365780Listed by: ALL CITY REAL ESTATE, LTD CO - New
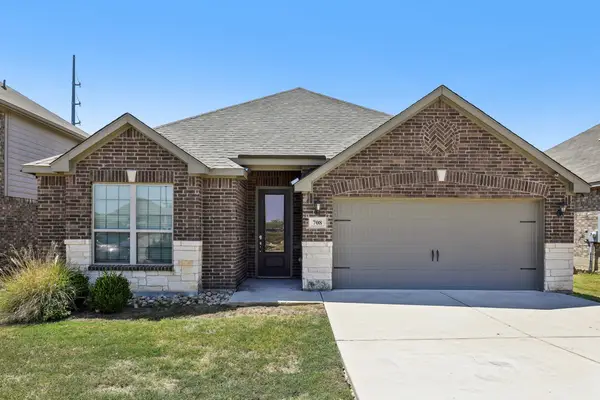 $310,000Active3 beds 2 baths1,739 sq. ft.
708 Lansman Trail, Denton, TX 76207
MLS# 21354240Listed by: NATIVE ROSE OF TEXAS, LLC - New
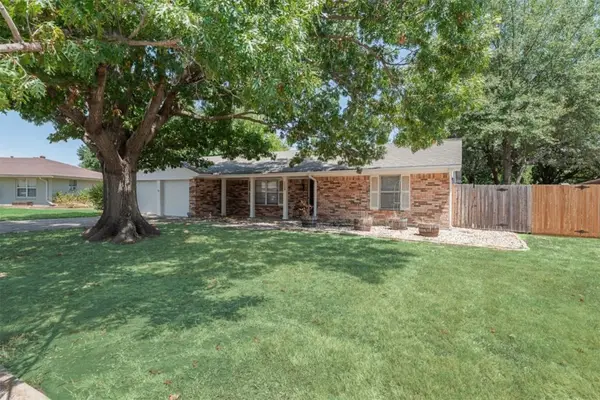
 $364,900Active3 beds 2 baths1,935 sq. ft.
2228 Picadilly Lane, Denton, TX 76209
MLS# 21357200Listed by: CENTURY 21 JUDGE FITE CO.


Protect your home and budget from life's surprises with an Assurant Home Warranty, backed by a partner that supports you through every step of homeownership. Explore Plans.
©2026 Century 21 Real Estate LLC. All rights reserved. CENTURY 21®, the CENTURY 21 Logo and C21® are service marks owned by Century 21 Real Estate LLC. Century 21 Real Estate LLC fully supports the principles of the Fair Housing Act and the Equal Opportunity Act. Each office is independently owned and operated. Listing information is deemed reliable but not guaranteed accurate.