
2909 Siena Drive, Denton, TX 76210
Local realty services provided by:CENTURY 21 Elite
2909 Siena Drive,Denton, TX 76210
$475,000
- 3 Beds
- 2 Baths
- 2,146 sq. ft.
- Single family
- Active
Listed by: trina west
Office: local pro realty llc.
MLS#:21369379
Source:GDAR
Price summary
- Price:$475,000
- Price per sq. ft.:$221.34
- Monthly HOA dues:$216.67
About this home
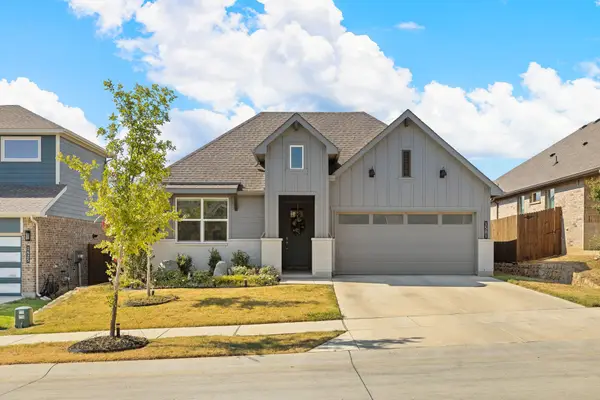
Distinctive Mediterranean-inspired home in desirable Tuscan Hills, offering a truly unique, customized floor plan—the only one of its kind. Built in 2015 and meticulously maintained by its original owners, this home has been thoughtfully upgraded throughout their 11 years of ownership. The exterior complements the character of Tuscan Hills with white brick featuring a German schmear finish, Mediterranean stone accents, and a striking red concrete tile roof. Step inside to an entirely different aesthetic, where clean lines and a sophisticated black-and-white palette create a fresh, modern feel. Rustic dark brown flooring adds warmth and contrast, while plantation shutters, custom shades, and a custom fireplace surround add style and character. Exceptional storage is a standout feature! The incredible oversized pantry includes an appliance garage and abundant storage, while the oversized laundry room offers even more functionality. The spacious primary suite features a generous bath and exceptionally large walk-in closet. One secondary bedroom even includes a dedicated Christmas tree closet for convenient seasonal storage. The extra-private backyard is enhanced by a handsome stone retaining wall. The owners have continued to improve the property with upgrades including a French drain, screened back porch door, plantation shutters and custom shades, Toto toilets, tankless water heater, and more. Energy-efficient features further enhance the home's thoughtful design. Located in Tuscan Hills, a gated community known for its distinctive Mediterranean architecture and neighborhood charm. Community gates are currently not operational, with plans underway for their return. A rare opportunity to own an exceptionally well-cared-for, original-owner home combining Mediterranean-inspired exterior architecture with clean, modern interiors, outstanding storage, privacy, and a customized floor plan you won't find anywhere else. OPEN HOUSE Saturday 5th (1-3) and Sunday 6th (2-4)...
Contact an agent
Home facts
- Year built:2015
- Subdivision & Development:Tuscan Hills
- Listing ID #:21369379
- Added:1 day(s) ago
- Updated:September 03, 2026 at 11:45 PM
Rooms and interior
- Bedrooms:3
- Total bathrooms:2
- Full bathrooms:2
- Flooring:Ceramic Tile, Hardwood
- Kitchen Description:Convection Oven, Dishwasher, Disposal, Electric Oven, Gas Cooktop, Ice Maker, Microwave, Refrigerator, Vented Exhaust Fan
- Living area:2,146 sq. ft.
Heating and cooling
- Cooling:Ceiling Fans, Central Air, Electric
- Heating:Central, Electric, Fireplaces
- Central air:Yes
Structure and exterior
- Roof:Concrete
- Year built:2015
- Building area:2,146 sq. ft.
- Lot area:0.13 Acres
- Lot Features:Few Trees, Landscaped, Sprinkler System
- Architectural Style:Mediterranean
- Construction Materials:Brick, Stone Veneer
- Foundation Description:Slab
- Levels:1 Story
Schools
- High school:Denton
- Middle school:Mcmath
- Elementary school:Nelson
Finances and disclosures
- Price:$475,000
- Price per sq. ft.:$221.34
- Tax amount:$9,637
Features and amenities
- Appliances:Convection Oven, Dishwasher, Disposal, Electric Oven, Gas Cooktop, Gas Water Heater, Ice Maker, Microwave, Plumbed For Gas, Refrigerator, Some Gas Appliances, Tankless Water Heater, Vented Exhaust Fan
- Amenities:Carbon Monoxide Detectors, Fire Alarm, Gated Community, Smoke Detectors, Window Coverings
Parking
- Garage:Yes
- Garage spaces:2
 Information provided, in part, by North Texas Real Estate Information Systems, Inc. Last Updated September 3, 2026 Listings with the NTREIS logo are listed by brokerages other than CENTURY 21 Elite. GDAR Member Broker: Mike Salter
New listings near 2909 Siena Drive
- New
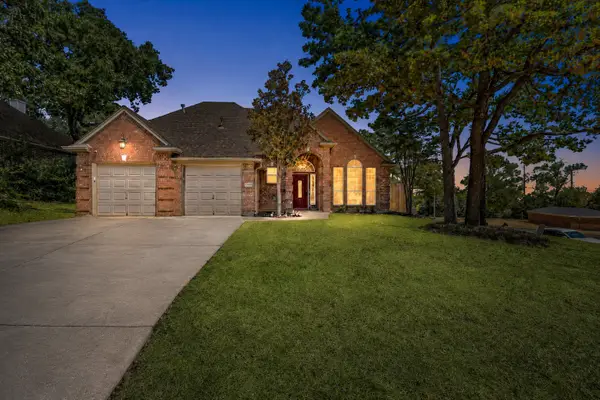 $425,000Active3 beds 3 baths1,972 sq. ft.
1429 Wilderness Street, Denton, TX 76205
MLS# 21376394Listed by: SEVENHAUS REALTY - New
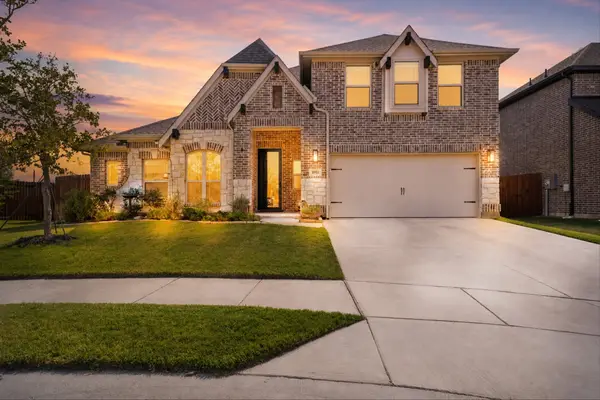 $539,000Active4 beds 3 baths3,079 sq. ft.
8901 Caymen Street, Denton, TX 76226
MLS# 21377131Listed by: HOUSE BROKERAGE - Open Sun, 2:30 to 4pmNew
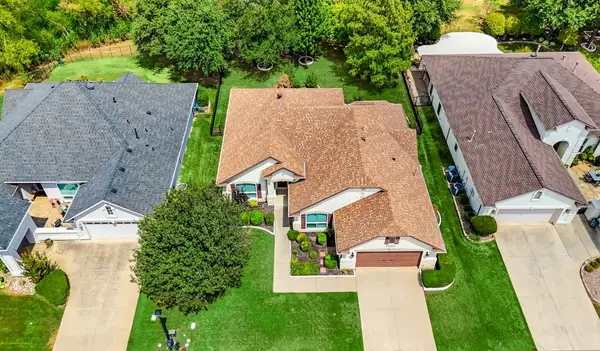 $499,999Active2 beds 2 baths2,018 sq. ft.
11712 Lynnbrook Drive, Denton, TX 76207
MLS# 21373547Listed by: CONTRE MANAGEMENT, LLC - New
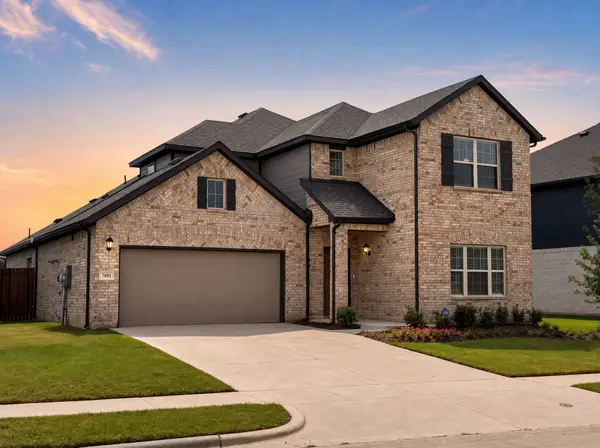 $467,000Active5 beds 4 baths3,023 sq. ft.
7601 Santolina Drive, Denton, TX 76226
MLS# 21376992Listed by: THE REALTY ASSOCIATES - New
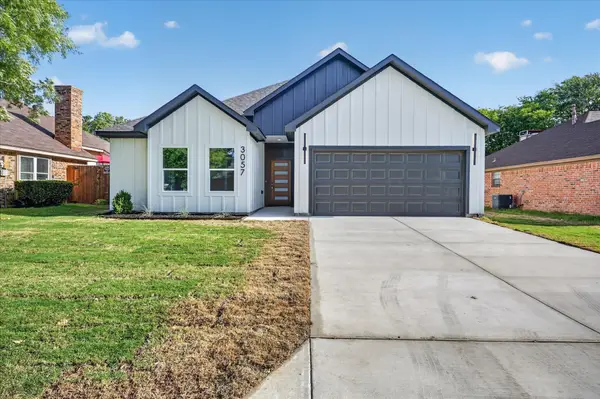 $349,900Active3 beds 2 baths1,450 sq. ft.
3057 Brandywine, Denton, TX 76209
MLS# 21373809Listed by: KELLER WILLIAMS REALTY - New
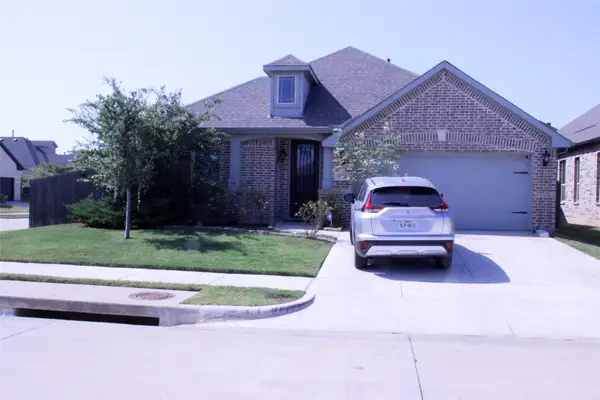 $439,900Active4 beds 3 baths2,456 sq. ft.
5301 Brazos Lane, Denton, TX 76226
MLS# 21348368Listed by: BEAM REAL ESTATE, LLC - New
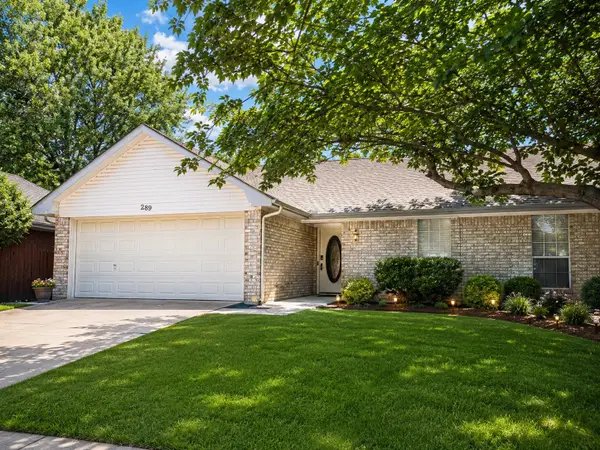 $279,000Active3 beds 2 baths1,279 sq. ft.
289 Casie Court, Denton, TX 76207
MLS# 21351843Listed by: BEEM REALTY, LLC - New
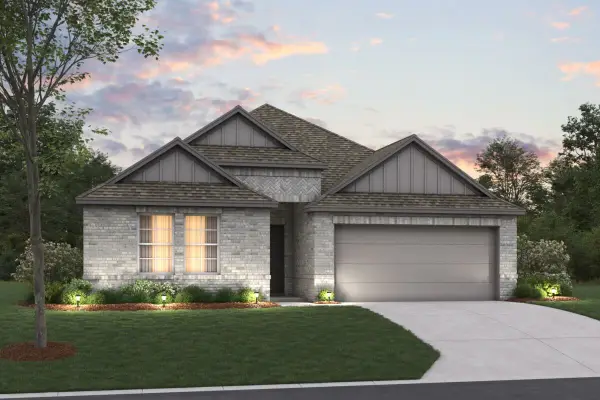 $434,990Active4 beds 2 baths1,877 sq. ft.
5112 Shady Grove Lane, Denton, TX 76226
MLS# 21365062Listed by: ESCAPE REALTY - New
 $400,000Active4 beds 2 baths2,030 sq. ft.
1501 Razorbill Road, Denton, TX 76205
MLS# 21375086Listed by: KELLER WILLIAMS REALTY-FM


Protect your home and budget from life's surprises with an Assurant Home Warranty, backed by a partner that supports you through every step of homeownership. Explore Plans.
©2026 Century 21 Real Estate LLC. All rights reserved. CENTURY 21®, the CENTURY 21 Logo and C21® are service marks owned by Century 21 Real Estate LLC. Century 21 Real Estate LLC fully supports the principles of the Fair Housing Act and the Equal Opportunity Act. Each office is independently owned and operated. Listing information is deemed reliable but not guaranteed accurate.