
3105 Starlight Trail, Denton, TX 76208
Local realty services provided by:CENTURY 21 Alliance Properties
Listed by: karla davis
Office: pinnacle realty advisors
MLS#:21425706
Source:GDAR
Price summary
- Price:$461,095
- Price per sq. ft.:$174.06
- Monthly HOA dues:$54.17
About this home
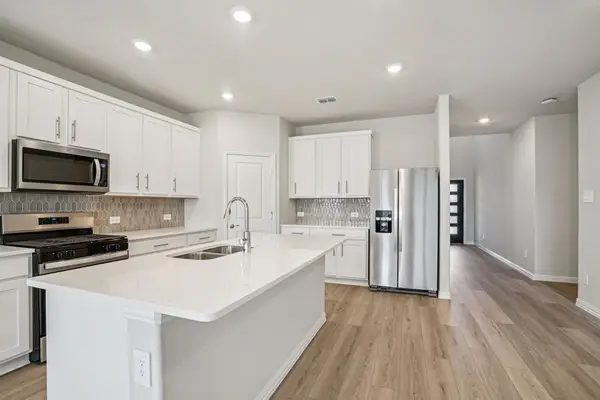
Built by Mattamy Homes - The Denali - Available Feb! Stunning single story home in Agave Ranch! The highly desirable Denali floor plan by Mattamy Homes masterfully balances high-end, energy-efficient modern design with effortless functionality, offering an unparalleled living experience with no PID or MUD taxes. This meticulously designed single-story layout is a bright, open-concept living space perfect for both daily comfort & elegant entertaining. At the heart of the home is a gourmet chef's kitchen featuring a substantial center island highlighted by elegant pendant lighting, a spacious dining area, and an included stainless-steel refrigerator. The kitchen flows seamlessly into the expansive Great Room. Tucked away at the rear for maximum privacy, the primary suite serves as a quiet retreat, complete with a generous walk-in closet & a luxurious primary bath. Three additional bedrooms & 2 full baths provide plenty of space for family or guests, while the versatile flex room behind double doors makes an ideal home office, media room, or creative studio. Essential upgrades like a full-size washer & dryer, custom blinds throughout, & a covered back patio ensure total move-in readiness. Situated in Denton's premier master-planned community, residents enjoy an exceptional lifestyle packed with community ponds, scenic walking trails, local parks, & a unique communal hangout complete with hammocks & a bocce ball court. Nestled beautifully between Lake Ray Roberts and Lake Lewisville, outdoor recreation is right at your doorstep, with the Clear Creek Natural Heritage Center just 4 miles away. Enjoy family fun nearby at Water Works Park and the Denton Natatorium, or take a quick drive to historic downtown Denton to explore a vibrant mix of dining, live music, cultural landmarks, UNT, and TWU. Combining structural integrity, signature ENERGY STAR® efficiency, and long-term financial value. Model home located at 6108 Agave Ranch Way Denton 76208....
Contact an agent
Home facts
- Year built:2027
- Subdivision & Development:Agave Ranch
- Listing ID #:21425706
- Added:1 day(s) ago
- Updated:November 03, 2026 at 03:30 AM
Rooms and interior
- Bedrooms:4
- Total bathrooms:4
- Full bathrooms:3
- Half bathrooms:1
- Flooring:Carpet, Ceramic Tile, Laminate
- Kitchen Description:Dishwasher, Disposal, Electric Range, Gas Cooktop, Microwave
- Living area:2,649 sq. ft.
Heating and cooling
- Cooling:Ceiling Fans, Central Air
- Heating:Natural Gas
- Central air:Yes
Structure and exterior
- Roof:Composition
- Year built:2027
- Building area:2,649 sq. ft.
- Lot area:0.17 Acres
- Lot Features:Interior Lot, Landscaped, Lawn, Sprinkler System, Subdivision
- Architectural Style:Craftsman, Traditional
- Construction Materials:Brick, Fiber Cement, Radiant Barrier
- Foundation Description:Slab
- Levels:1 Story
Schools
- High school:Ryan H S
- Middle school:Strickland
- Elementary school:Hodge
Finances and disclosures
- Price:$461,095
- Price per sq. ft.:$174.06
- Tax amount:$542
Features and amenities
- Appliances:Dishwasher, Disposal, Electric Range, Gas Cooktop, Microwave, Plumbed For Gas, Some Gas Appliances, Tankless Water Heater
- Amenities:Carbon Monoxide Detectors, Smoke Detectors, Window Coverings
Parking
- Garage:Yes
- Garage spaces:2
 Information provided, in part, by North Texas Real Estate Information Systems, Inc. Last Updated November 3, 2026 Listings with the NTREIS logo are listed by brokerages other than CENTURY 21 Alliance Properties. GDAR Member Broker: Roger Del Brandt II
New listings near 3105 Starlight Trail
- New
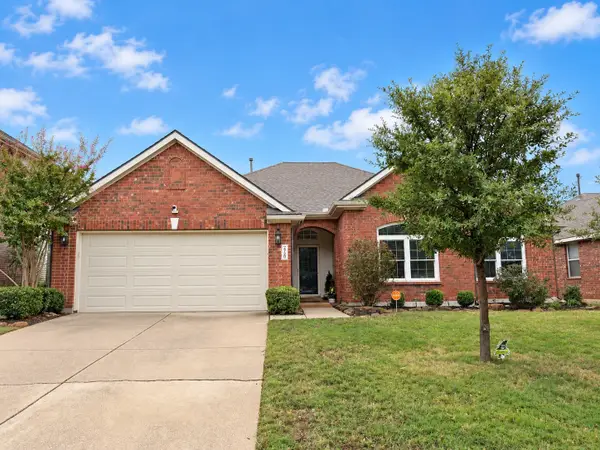 $369,000Active4 beds 2 baths2,122 sq. ft.
2720 Hereford Road, Denton, TX 76210
MLS# 21425256Listed by: COLDWELL BANKER REALTY - New
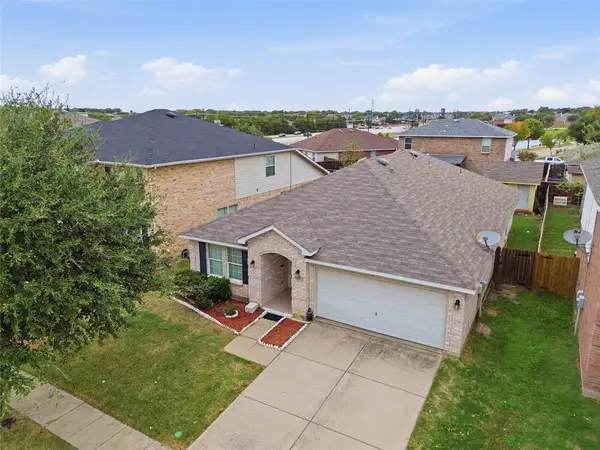 $334,995Active4 beds 2 baths2,087 sq. ft.
2817 Paddock Way, Denton, TX 76210
MLS# 21421773Listed by: TX REAL ESTATE QUEEN & COMPANY - New
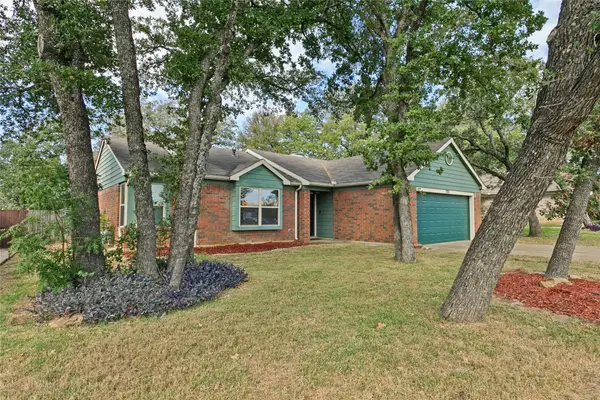 $265,000Active3 beds 2 baths1,246 sq. ft.
701 Mack Drive, Denton, TX 76209
MLS# 21422137Listed by: KELLER WILLIAMS FRISCO STARS - New
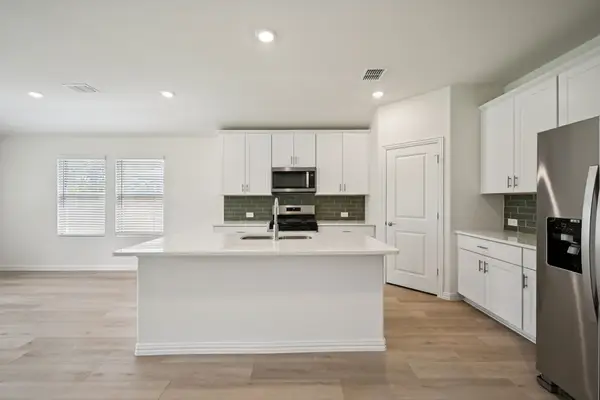 $405,243Active4 beds 3 baths2,059 sq. ft.
7405 Kathy Court, Denton, TX 76208
MLS# 21423318Listed by: MERITAGE HOMES REALTY - New
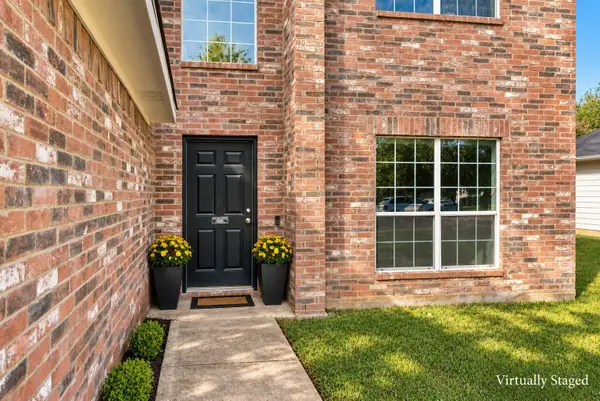 $298,000Active3 beds 3 baths1,784 sq. ft.
905 Chase Lane, Denton, TX 76209
MLS# 21423144Listed by: COLDWELL BANKER APEX, REALTORS - New
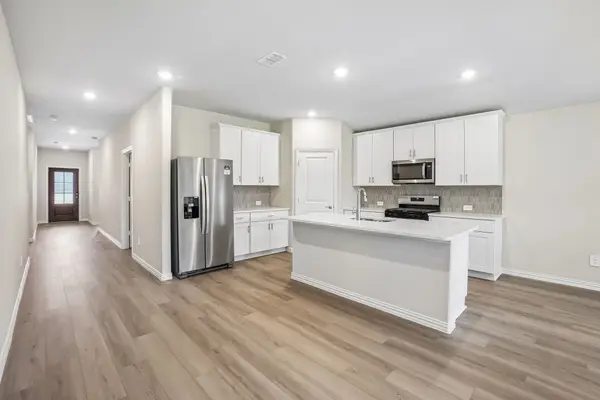 $385,643Active4 beds 3 baths2,059 sq. ft.
7412 Kathy Court, Denton, TX 76208
MLS# 21423288Listed by: MERITAGE HOMES REALTY - New
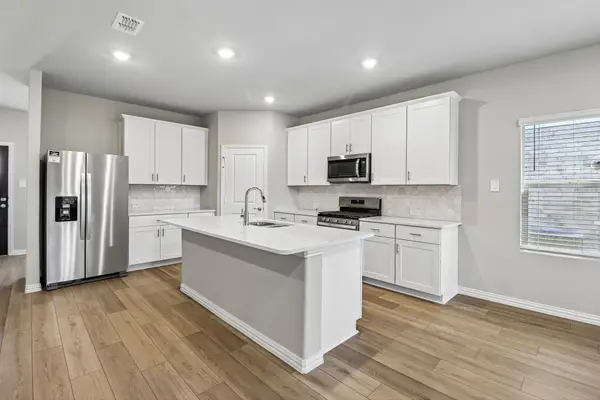 $437,046Active4 beds 3 baths2,720 sq. ft.
7408 Kathy Court, Denton, TX 76208
MLS# 21423289Listed by: MERITAGE HOMES REALTY - New
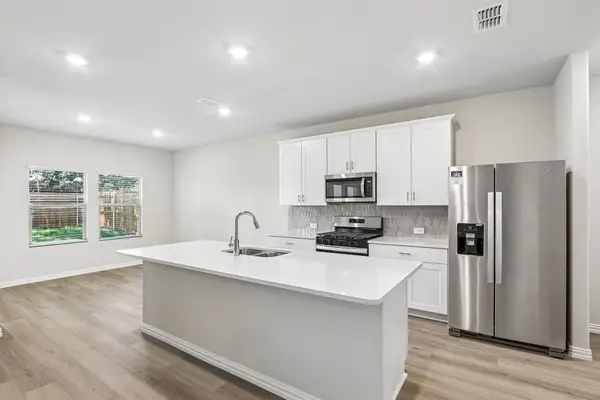 $405,698Active4 beds 3 baths2,363 sq. ft.
7404 Kathy Court, Denton, TX 76208
MLS# 21423290Listed by: MERITAGE HOMES REALTY - New
 $447,094Active5 beds 3 baths3,060 sq. ft.
7413 Kathy Court, Denton, TX 76208
MLS# 21423317Listed by: MERITAGE HOMES REALTY


Protect your home and budget from life's surprises with an Assurant Home Warranty, backed by a partner that supports you through every step of homeownership. Explore Plans.
©2026 Century 21 Real Estate LLC. All rights reserved. CENTURY 21®, the CENTURY 21 Logo and C21® are service marks owned by Century 21 Real Estate LLC. Century 21 Real Estate LLC fully supports the principles of the Fair Housing Act and the Equal Opportunity Act. Each office is independently owned and operated. Listing information is deemed reliable but not guaranteed accurate.