
4600 Upper Glenwick Court, Denton, TX 76226
Local realty services provided by:CENTURY 21 Judge Fite Company
4600 Upper Glenwick Court,Denton, TX 76226
$1,595,000Last list price
- 6 Beds
- 5 Baths
- - sq. ft.
- Single family
- Sold
Listed by: ron morgan, kimberly morgan
Office: fathom realty
MLS#:21324313
Source:GDAR
Sorry, we are unable to map this address
Price summary
- Price:$1,595,000
- Monthly HOA dues:$58.33
About this home
Welcome to 4600 Upper Glenwick Court, a remarkable luxury estate where timeless elegance meets modern refinement in the prestigious Hills of Argyle Estates. Gracefully situated on more than an acre of impeccably landscaped grounds, this extraordinary 6-bedroom, 5-bathroom custom ranch-style residence offers an unparalleled lifestyle of comfort, sophistication, and privacy.
Thoughtfully designed for both grand entertaining and everyday living, the home showcases expansive living spaces filled with natural light, and seamless indoor-outdoor flow. Every detail has been carefully curated to create an atmosphere of understated luxury.
Extensively enhanced with premium upgrades, the residence features rich new hardwood flooring, fresh designer paint, custom plantation shutters, energy-efficient foam attic insulation, a professionally designed home gym, new fencing, a tankless water heater, new roof,gutters ,Putting Green,Attic Foam, Fully Renovated Interior and Exterior and numerous additional improvements, giving the home the feel of a custom-built masterpiece. List of Upgrades are in Documents.
Beyond the interiors, a private resort-style backyard awaits. Lush landscaping surrounds a sparkling pool, creating an inviting oasis perfect for elegant entertaining, relaxing weekends, or unforgettable evenings under the Texas sky.
Completing the property is an oversized three-car garage and an exceptional location within the award-winning Argyle ISD. Just minutes from upscale shopping, fine dining, and premier conveniences, this distinguished residence offers the perfect balance of peaceful estate living and effortless accessibility.
4600 Upper Glenwick Court is more than a home—it is a statement of luxury, craftsmanship, and timeless design. This is a rare opportunity to own one of Argyle's most exceptional properties....
Contact an agent
Home facts
- Year built:1999
- Subdivision & Development:The Hills Of Argyle Ph I
- Listing ID #:21324313
- Added:71 day(s) ago
- Updated:September 28, 2026 at 06:03 AM
Rooms and interior
- Bedrooms:6
- Total bathrooms:5
- Full bathrooms:4
- Half bathrooms:1
- Flooring:Carpet, Wood
- Kitchen Description:Convection Oven, Dishwasher, Disposal, Gas Cooktop, Microwave, Refrigerator, Wine Cooler
Heating and cooling
- Cooling:Ceiling Fans, Central Air, Electric
- Heating:Central, Natural Gas
- Central air:Yes
Structure and exterior
- Roof:Composition
- Year built:1999
- Lot Features:Acreage
- Construction Materials:Brick
- Foundation Description:Slab
- Levels:2 Story
Schools
- High school:Argyle
- Middle school:Argyle
- Elementary school:Hilltop
Finances and disclosures
- Price:$1,595,000
- Tax amount:$20,384
Features and amenities
- Appliances:Convection Oven, Dishwasher, Disposal, Dryer, Gas Cooktop, Gas Water Heater, Microwave, Refrigerator, Tankless Water Heater, Washer, Wine Cooler
- Laundry features:Dryer, Washer
- Amenities:Carbon Monoxide Detectors, Fire Alarm, Security System, Smoke Detectors
- Pool features:Fenced
Parking
- Garage:Yes
- Garage spaces:3
 Information provided, in part, by North Texas Real Estate Information Systems, Inc. Last Updated September 28, 2026 Listings with the NTREIS logo are listed by brokerages other than CENTURY 21 Judge Fite Company. GDAR Member Broker: Ashley Conlon
New listings near 4600 Upper Glenwick Court
- New
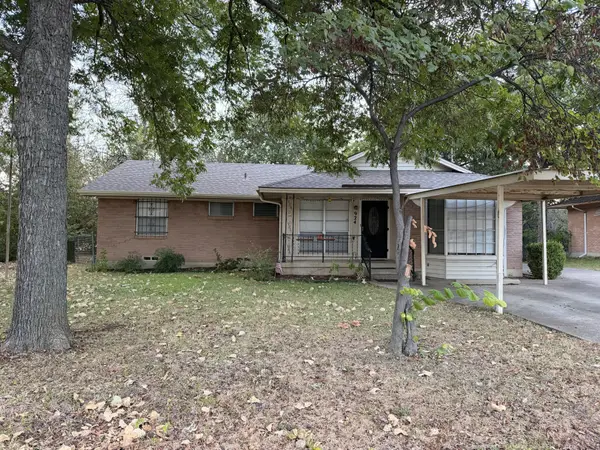 $239,900Active3 beds 2 baths1,123 sq. ft.
924 Monterey Drive, Denton, TX 76209
MLS# 21393517Listed by: RE/MAX DFW ASSOCIATES - New
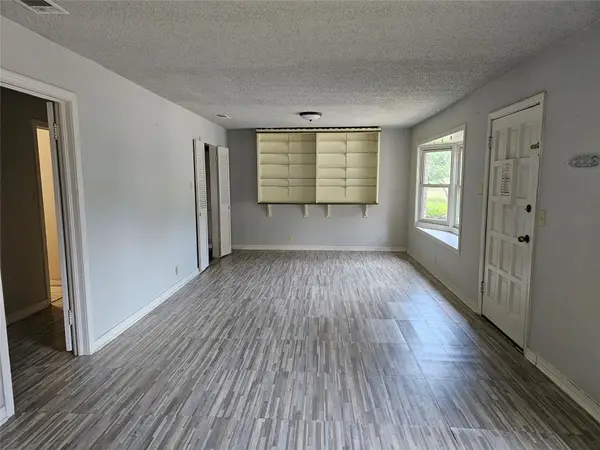 $400,000Active3 beds 3 baths2,846 sq. ft.
2515 Denison Street #home/A & B, Denton, TX 76201
MLS# 21381057Listed by: EXP REALTY LLC - New
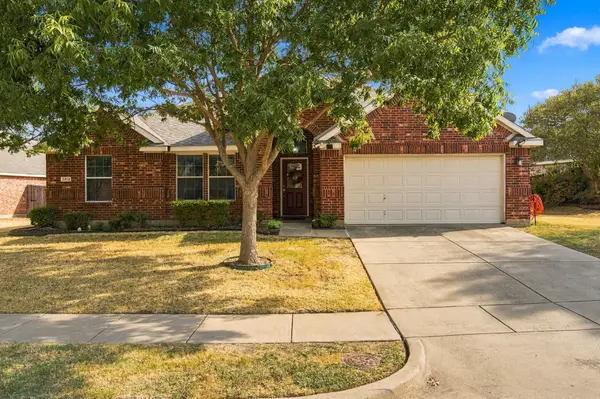 $339,900Active3 beds 2 baths1,676 sq. ft.
2412 Clubhouse Drive, Denton, TX 76210
MLS# 21396956Listed by: COLDWELL BANKER APEX, REALTORS - New
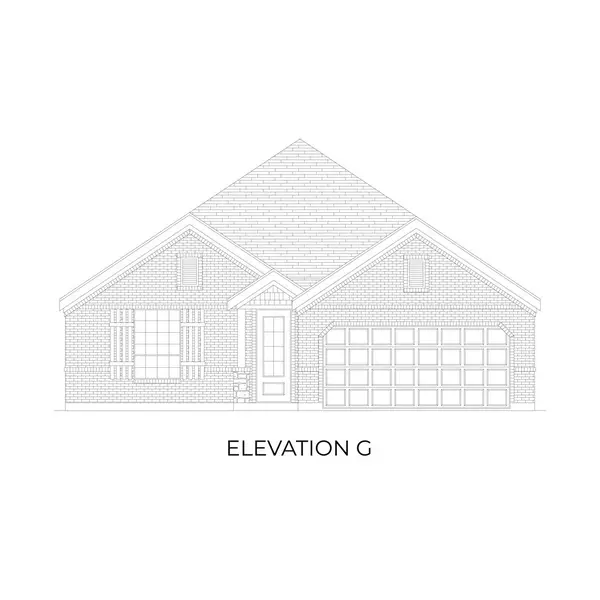 $392,175Active4 beds 3 baths2,056 sq. ft.
1708 Shooting Star Drive, Denton, TX 76249
MLS# 21396961Listed by: HOMESUSA.COM - New
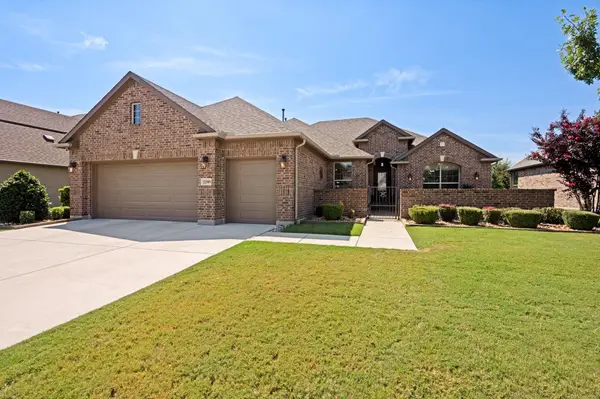 $775,000Active2 beds 2 baths2,204 sq. ft.
12509 Lockhart Drive, Denton, TX 76207
MLS# 21395093Listed by: ALL CITY REAL ESTATE, LTD CO - New
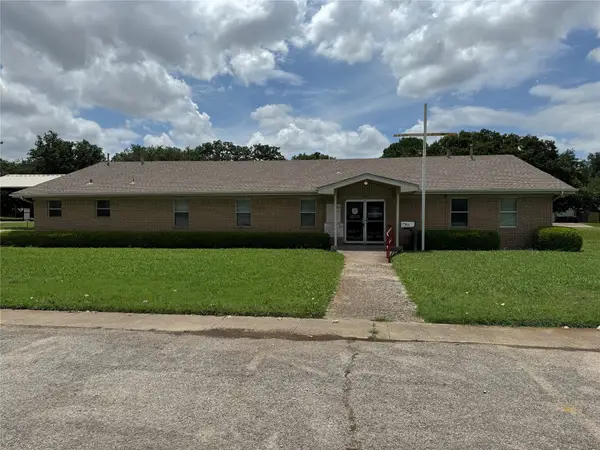 $1,400,000Active5 beds 4 baths3,520 sq. ft.
2801 Elm Street, Denton, TX 76201
MLS# 21396107Listed by: KELLER WILLIAMS CENTRAL - New
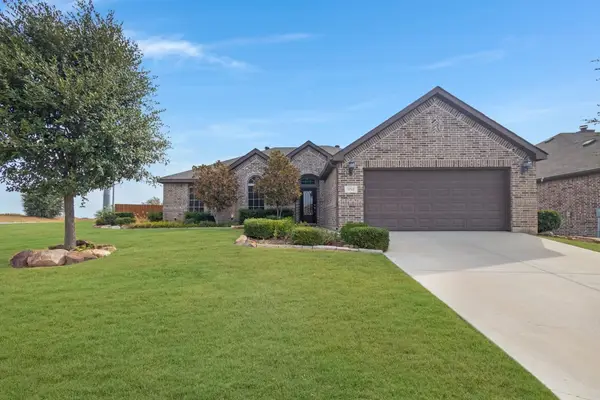 $400,000Active3 beds 2 baths2,001 sq. ft.
3712 Ann Arbor Lane, Denton, TX 76207
MLS# 21386255Listed by: KELLER WILLIAMS REALTY - New
 $1,300,000Active16 beds 8 baths5,760 sq. ft.
2532 Charlotte Street #A-B, Denton, TX 76201
MLS# 21393851Listed by: SEETO REALTY - New
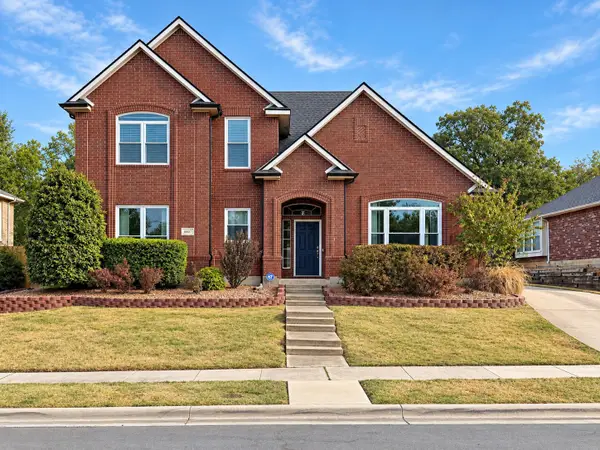 $449,900Active4 beds 3 baths3,071 sq. ft.
1517 Buena Vista Drive, Denton, TX 76210
MLS# 21395630Listed by: KELLER WILLIAMS REALTY - New
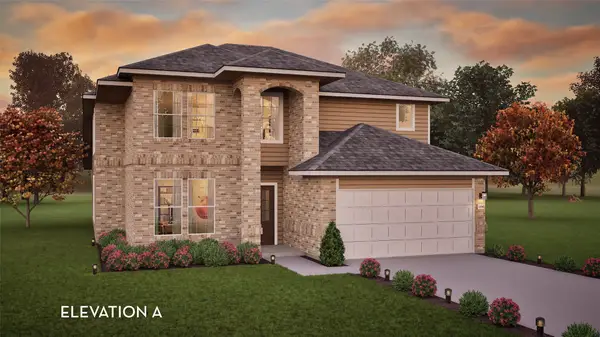 $488,403Active4 beds 4 baths2,959 sq. ft.
2811 Tamarack Lodge Drive, Texas City, TX 77568
MLS# 82705982Listed by: CASTLEROCK REALTY, LLC


Protect your home and budget from life's surprises with an Assurant Home Warranty, backed by a partner that supports you through every step of homeownership. Explore Plans.
©2026 Century 21 Real Estate LLC. All rights reserved. CENTURY 21®, the CENTURY 21 Logo and C21® are service marks owned by Century 21 Real Estate LLC. Century 21 Real Estate LLC fully supports the principles of the Fair Housing Act and the Equal Opportunity Act. Each office is independently owned and operated. Listing information is deemed reliable but not guaranteed accurate.