
4605 Shy Creek Lane, Denton, TX 76207
Local realty services provided by:CENTURY 21 Crew
Listed by: jonathan livingstone
Office: blue crown properties
MLS#:21369051
Source:GDAR
Price summary
- Price:$340,000
- Price per sq. ft.:$147
- Monthly HOA dues:$16.67
About this home
Welcome home! This residence offers the perfect blend of recent updates and thoughtful floor plan design. Fresh paint throughout and newly installed luxury vinyl plank with new carpet upstairs create a bright, clean aesthetic. This floor plan places ALL bedrooms on the second floor, creating a dedicated private space for the family. Even better, the convenient second floor laundry room means carrying laundry is no longer a multi level chore. This is the kind of functional design detail that makes daily living easier and more efficient. Outside, you'll find an exceptional feature, a very large backyard perfect for, entertaining, outdoor living spaces, or anyone seeking space and privacy. Whether you're imagining weekend gatherings, or simply room to breathe, this lot delivers. Buyer and buyer's agent should verify all listing information, including but not limited to school information, taxes, HOA information, room dimensions. and square footage.
Contact an agent
Home facts
- Year built:2018
- Subdivision & Development:Beaver Creek Ph 1b
- Listing ID #:21369051
- Added:1 day(s) ago
- Updated:August 26, 2026 at 04:53 AM
Rooms and interior
- Bedrooms:4
- Total bathrooms:3
- Full bathrooms:2
- Half bathrooms:1
- Flooring:Carpet, Luxury Vinyl Plank
- Kitchen Description:Dishwasher, Electric Cooktop, Electric Oven, Microwave
- Living area:2,313 sq. ft.
Heating and cooling
- Cooling:Ceiling Fans
- Heating:Central
Structure and exterior
- Roof:Composition
- Year built:2018
- Building area:2,313 sq. ft.
- Lot area:0.21 Acres
- Construction Materials:Brick
- Foundation Description:Slab
- Levels:2 Story
Schools
- High school:Ryan H S
- Middle school:Strickland
- Elementary school:Evers Park
Finances and disclosures
- Price:$340,000
- Price per sq. ft.:$147
- Tax amount:$7,346
Features and amenities
- Appliances:Dishwasher, Electric Cooktop, Electric Oven, Microwave
Parking
- Garage:Yes
- Garage spaces:2
 Information provided, in part, by North Texas Real Estate Information Systems, Inc. Last Updated August 26, 2026 Listings with the NTREIS logo are listed by brokerages other than CENTURY 21 Crew. GDAR Member Broker: William Medlock
New listings near 4605 Shy Creek Lane
- New
 $309,995Active4 beds 3 baths2,318 sq. ft.
1212 Rambling Brook Trail, Denton, TX 76210
MLS# 21368270Listed by: CREEKVIEW REALTY - New
 $330,000Active3 beds 2 baths1,520 sq. ft.
5716 Balmorhea Drive, Denton, TX 76226
MLS# 21367518Listed by: REPEAT REALTY, LLC - Open Thu, 10am to 7pmNew
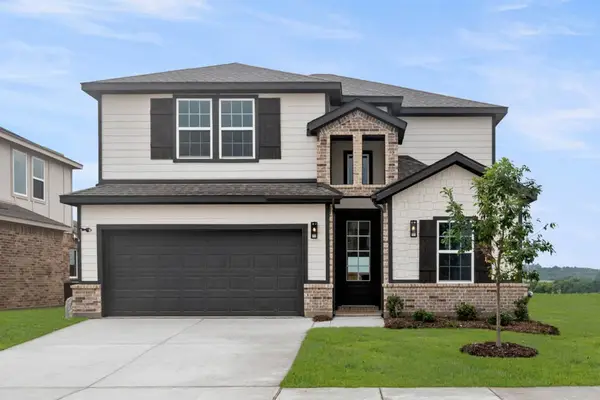 $503,610Active5 beds 3 baths2,894 sq. ft.
304 Sequoia Lane, Denton, TX 76210
MLS# 21368167Listed by: HOMESUSA.COM - Open Thu, 10am to 7pmNew
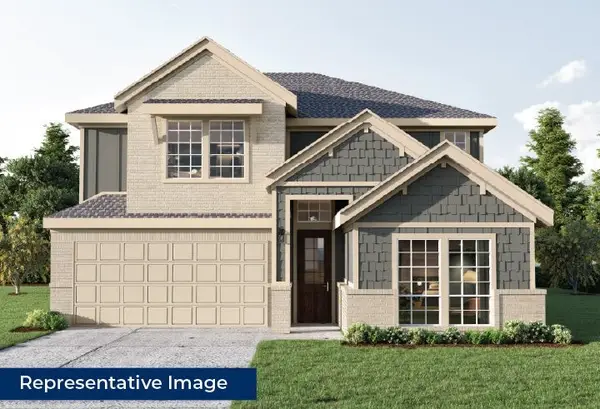 $499,950Active5 beds 3 baths3,105 sq. ft.
305 Sequoia Lane, Denton, TX 76210
MLS# 21368170Listed by: HOMESUSA.COM - New
 $260,000Active3 beds 1 baths1,015 sq. ft.
921 Baldwin Street, Denton, TX 76205
MLS# 21357724Listed by: TOP 10 REALTY - New
 $295,000Active3 beds 2 baths1,515 sq. ft.
3901 Sonoma Drive, Denton, TX 76226
MLS# 21366566Listed by: WEICHERT REALTORS/PROPERTY PARTNERS - Open Thu, 11:30am to 12:30pmNew
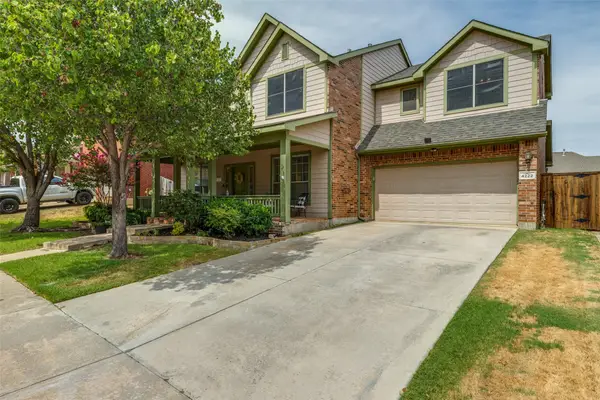 $429,900Active4 beds 3 baths2,755 sq. ft.
4222 Boxwood Drive, Denton, TX 76208
MLS# 21362872Listed by: BRIAN HOLT REALTY - New
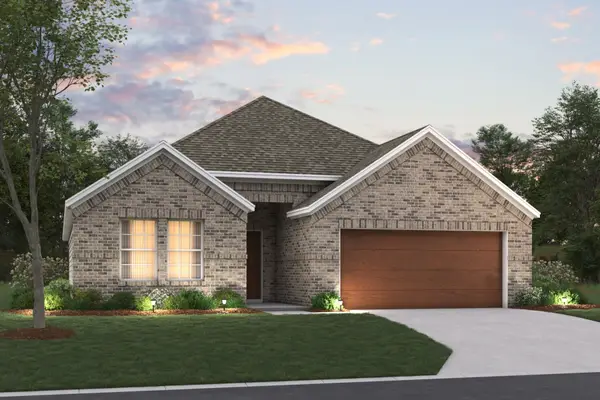 $417,990Active4 beds 2 baths2,010 sq. ft.
3820 Birch Lane, Denton, TX 76226
MLS# 21360173Listed by: ESCAPE REALTY - New
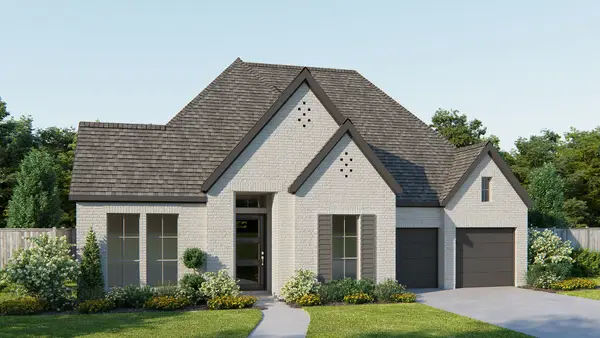 $828,900Active4 beds 5 baths3,080 sq. ft.
8721 Swallowtail Lane, Denton, TX 76205
MLS# 21366972Listed by: PERRY HOMES REALTY LLC


Protect your home and budget from life's surprises with an Assurant Home Warranty, backed by a partner that supports you through every step of homeownership. Explore Plans.
©2026 Century 21 Real Estate LLC. All rights reserved. CENTURY 21®, the CENTURY 21 Logo and C21® are service marks owned by Century 21 Real Estate LLC. Century 21 Real Estate LLC fully supports the principles of the Fair Housing Act and the Equal Opportunity Act. Each office is independently owned and operated. Listing information is deemed reliable but not guaranteed accurate.