
4809 Gunnison Drive, Denton, TX 76208
Local realty services provided by:CENTURY 21 Middleton
Listed by: hudson floyd
Office: fathom realty
MLS#:21343921
Source:GDAR
Price summary
- Price:$365,000
- Price per sq. ft.:$205.87
- Monthly HOA dues:$30
About this home
Spacious and inviting 4-bedroom home featuring a charming front bay window and vaulted ceilings in the main living areas. Situated on a quiet cul-de-sac at the edge of Denton and Corinth, this property boasts numerous upgrades. The kitchen offers a gas cooktop, granite countertops, pendant lighting above the island, and stainless steel appliances. Enjoy the covered backyard patio, perfect for relaxing or entertaining. Conveniently close to HWY 35 and the Denton Katy Trail for walking and biking adventures. Don’t miss the chance to see this home today!
Contact an agent
Home facts
- Year built:2014
- Subdivision & Development:Glenwood Village
- Listing ID #:21343921
- Added:50 day(s) ago
- Updated:September 27, 2026 at 12:17 PM
Rooms and interior
- Bedrooms:4
- Total bathrooms:2
- Full bathrooms:2
- Flooring:Ceramic Tile, Luxury Vinyl Plank, Wood
- Kitchen Description:Dishwasher, Disposal, Gas Range, Microwave
- Living area:1,773 sq. ft.
Heating and cooling
- Cooling:Ceiling Fans, Central Air, Electric
- Heating:Central, Natural Gas
- Central air:Yes
Structure and exterior
- Roof:Composition
- Year built:2014
- Building area:1,773 sq. ft.
- Lot area:0.13 Acres
- Lot Features:Cul De Sac, Interior Lot
- Architectural Style:Traditional
- Construction Materials:Brick, Fiber Cement
- Foundation Description:Slab
- Levels:1 Story
Schools
- High school:Ryan H S
- Middle school:Bettye Myers
- Elementary school:Pecancreek
Finances and disclosures
- Price:$365,000
- Price per sq. ft.:$205.87
- Tax amount:$6,681
Features and amenities
- Appliances:Dishwasher, Disposal, Gas Range, Microwave
Parking
- Garage:Yes
- Garage spaces:2
 Information provided, in part, by North Texas Real Estate Information Systems, Inc. Last Updated September 27, 2026 Listings with the NTREIS logo are listed by brokerages other than CENTURY 21 Middleton.
New listings near 4809 Gunnison Drive
- New
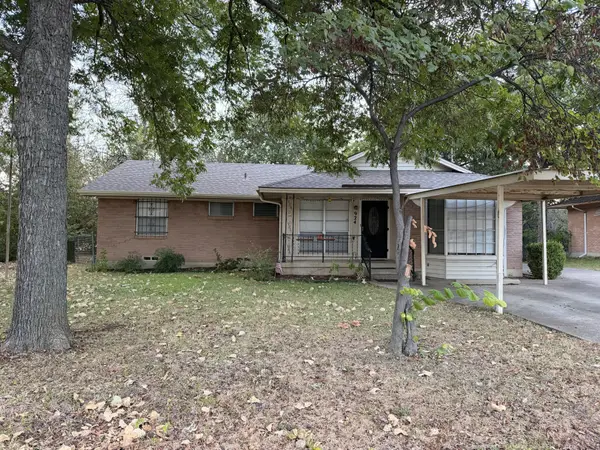 $239,900Active3 beds 2 baths1,123 sq. ft.
924 Monterey Drive, Denton, TX 76209
MLS# 21393517Listed by: RE/MAX DFW ASSOCIATES - New
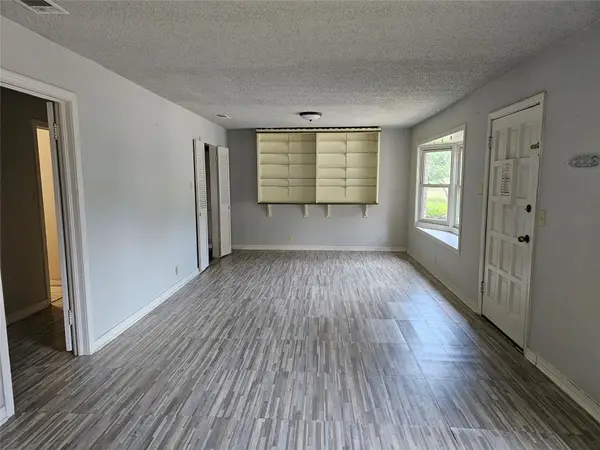 $400,000Active3 beds 3 baths2,846 sq. ft.
2515 Denison Street #home/A & B, Denton, TX 76201
MLS# 21381057Listed by: EXP REALTY LLC - New
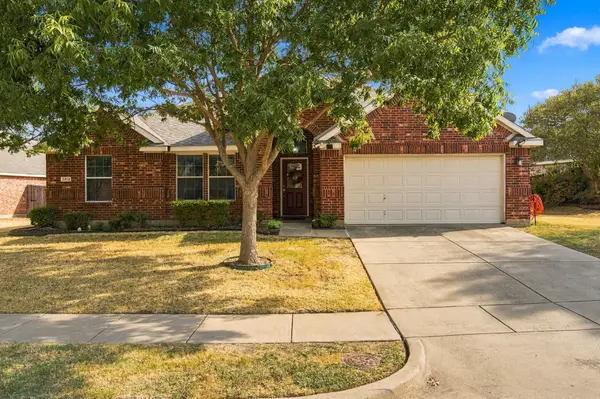 $339,900Active3 beds 2 baths1,676 sq. ft.
2412 Clubhouse Drive, Denton, TX 76210
MLS# 21396956Listed by: COLDWELL BANKER APEX, REALTORS - New
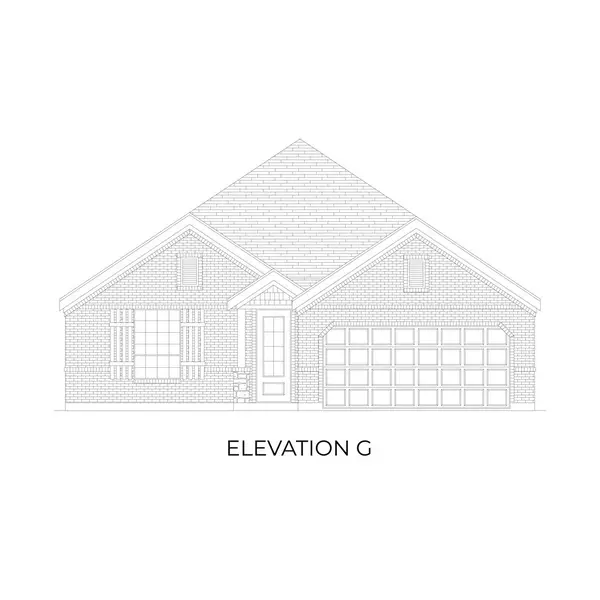 $392,175Active4 beds 3 baths2,056 sq. ft.
1708 Shooting Star Drive, Denton, TX 76249
MLS# 21396961Listed by: HOMESUSA.COM - New
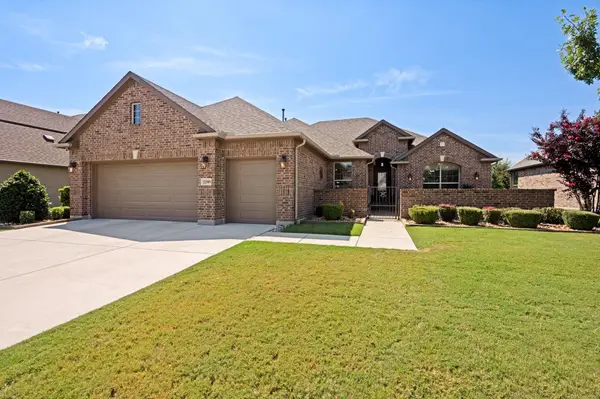 $775,000Active2 beds 2 baths2,204 sq. ft.
12509 Lockhart Drive, Denton, TX 76207
MLS# 21395093Listed by: ALL CITY REAL ESTATE, LTD CO - New
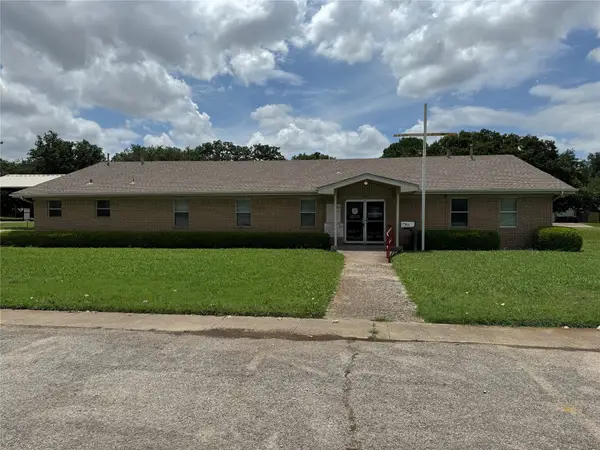 $1,400,000Active5 beds 4 baths3,520 sq. ft.
2801 Elm Street, Denton, TX 76201
MLS# 21396107Listed by: KELLER WILLIAMS CENTRAL - New
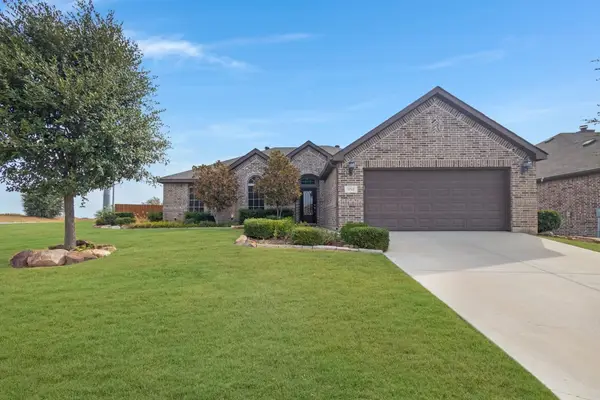 $400,000Active3 beds 2 baths2,001 sq. ft.
3712 Ann Arbor Lane, Denton, TX 76207
MLS# 21386255Listed by: KELLER WILLIAMS REALTY - New
 $1,300,000Active16 beds 8 baths5,760 sq. ft.
2532 Charlotte Street #A-B, Denton, TX 76201
MLS# 21393851Listed by: SEETO REALTY - New
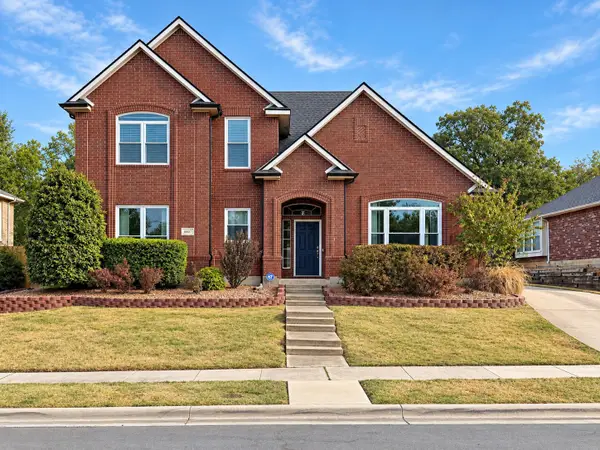 $449,900Active4 beds 3 baths3,071 sq. ft.
1517 Buena Vista Drive, Denton, TX 76210
MLS# 21395630Listed by: KELLER WILLIAMS REALTY - New
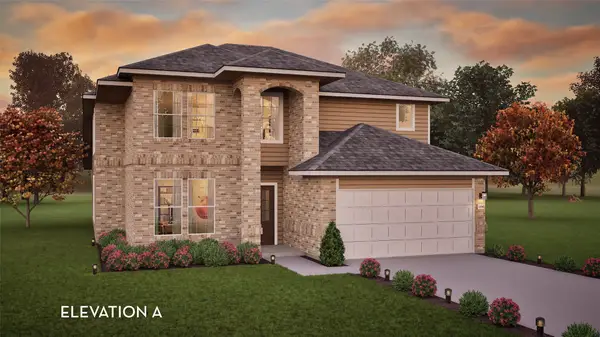 $488,403Active4 beds 4 baths2,959 sq. ft.
2811 Tamarack Lodge Drive, Texas City, TX 77568
MLS# 82705982Listed by: CASTLEROCK REALTY, LLC


Protect your home and budget from life's surprises with an Assurant Home Warranty, backed by a partner that supports you through every step of homeownership. Explore Plans.
©2026 Century 21 Real Estate LLC. All rights reserved. CENTURY 21®, the CENTURY 21 Logo and C21® are service marks owned by Century 21 Real Estate LLC. Century 21 Real Estate LLC fully supports the principles of the Fair Housing Act and the Equal Opportunity Act. Each office is independently owned and operated. Listing information is deemed reliable but not guaranteed accurate.